










Skip To Content

9908 E Kinetic Drive

Mesa, AZ 85212
  • $2,950/mo.
  • STATUS: Active
  • ON SITE: 19 Days
  • MLS #: 7097310
Rental
UPDATED: 54 min ago
$2,950/mo.
Rental
  • 4
    BEDS
  • 0.09
    ACRES
  • 3
    BATHS
  • 0
    1/2 BATHS
  • 2,503
    SQFT
Type:
Rentals
Built:
2017
County:
Area:

School Information

Elementary School:
Middle School:
High School:

Description

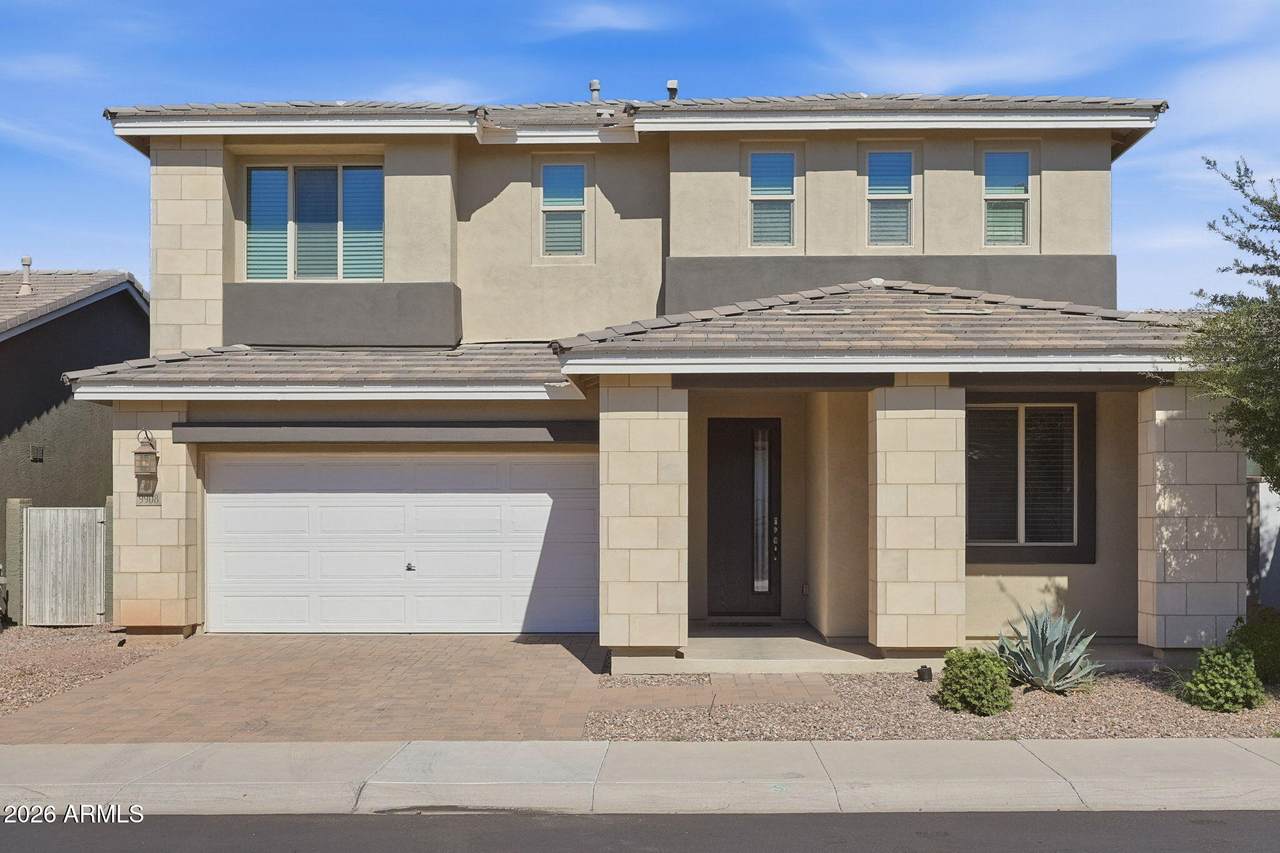
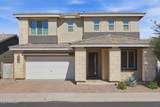
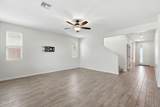
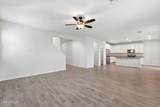
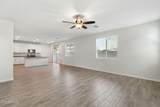
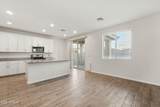
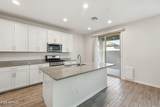
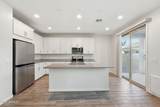
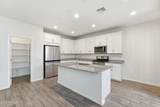
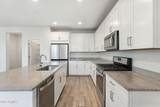
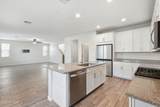
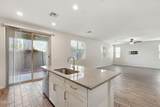
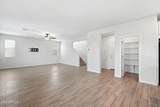
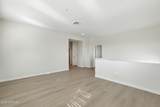
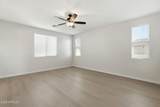
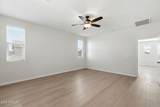
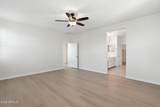
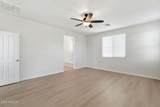
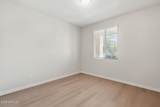
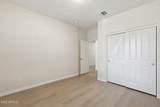
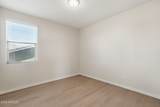
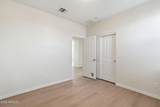
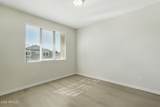
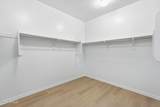
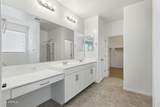
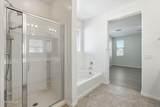
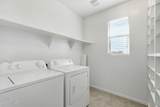
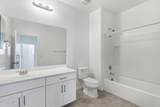
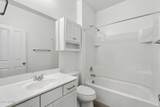
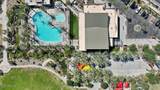
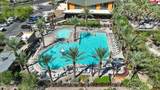
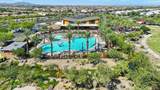
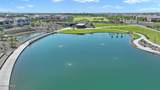
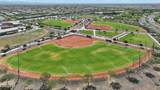
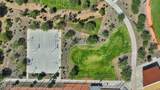
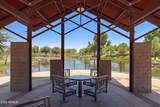
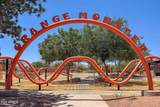
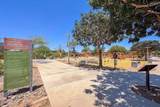
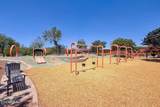
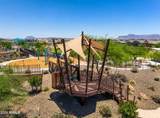
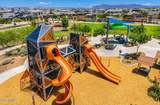
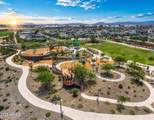
Located in Eastmark in Mesa, Arizona, this home offers 4 bedrooms, 3 bathrooms, a large loft, modern finishes, and access to all of Eastmark's community amenities. The kitchen features granite countertops, stylish white cabinetry, stainless steel appliances, and generous storage and prep space. All appliances are included for added convenience. A bedroom and full bath on the first floor provide added flexibility for guests, a home office, or multi-generational living. Upstairs, the spacious loft offers valuable extra living space for a media room, playroom, fitness area, home office, or second family room. Eastmark residents enjoy resort-style pools, parks, recreation facilities, walking and biking paths, community events, and neighborhood gathering spaces throughout the community



Arizona Regional MLS logo© 2026 Arizona Regional Multiple Listing Service, Inc. All rights reserved. All information should be verified by the recipient and none is guaranteed as accurate by ARMLS. The ARMLS logo indicates a property listed by a real estate brokerage other than CANAM Realty Group. Data last updated 2026-11-11T19:13:44.91.
www.canamrealty.com/homes/182653017
Print Image

9908 E Kinetic Drive Mesa, AZ 85212

  • Price: $2,950/mo.
  • Status: Active
  • On Site: 19 Days
  • Updated: 54 min ago
  • MLS #: 7097310
4
Beds
3
Baths
0
½ Baths
0.09
Acres
2,503
SQFT
2017
Built
Neighborhood:
Eastmark Development Unit 3/4 Parcels 3/4-1 Thru 3
County:
Maricopa
Area:
Mesa
Elementary School:
Silver Valley Elementary
Middle School:
Eastmark High School
High School:
Eastmark High School
Property Description
Located in Eastmark in Mesa, Arizona, this home offers 4 bedrooms, 3 bathrooms, a large loft, modern finishes, and access to all of Eastmark's community amenities. The kitchen features granite countertops, stylish white cabinetry, stainless steel appliances, and generous storage and prep space. All appliances are included for added convenience. A bedroom and full bath on the first floor provide added flexibility for guests, a home office, or multi-generational living. Upstairs, the spacious loft offers valuable extra living space for a media room, playroom, fitness area, home office, or second family room. Eastmark residents enjoy resort-style pools, parks, recreation facilities, walking and biking paths, community events, and neighborhood gathering spaces throughout the community
Exterior Features

Architectural Style [] Carport Spaces 0 Construction Materials StuccoWood FramePainted Covered Spaces 2 Exterior Features [] Fencing Back Yard Horse Amenities [] Horse YN No Lot Features Sprinklers In RearSprinklers In FrontDesert BackDesert Front Open Parking Spaces 2 Other Structures [] Parking Features [] Pool Features [] Pool Private YN No Roof Tile Spa Features None View []

Interior Features

Basement [] Basement YN No Bedrooms Plus 5 Common Walls [] Cooling Central AirCeiling Fan(s)Programmable Thmstat Cooling YN Yes Fireplace Features [] Fireplace YN No Furnished Unfurnished Heating Forced AirNatural Gas Heating YN Yes Interior Features Walk-in PantryGranite CountersDouble VanityUpstairsKitchen IslandPantryFull Bth Master BdrmSeparate Shwr & Tub Laundry Features Upper Level Loft Yes Master Bedroom Upstairs Yes Pantry Yes Separate Den Office YN No Walk In Pantry Yes Window Features BlindsLow-Emissivity Windows

Property Features

Accessibility Features [] Association YN Yes Builder Name Ashton Woods Community Features PoolPickleballLakeCommunity Spa HtdBiking/Walking PathClubhouse Community Pool YN Yes Disclosures Agency Discl ReqSeller Discl Avail Flood Zone No Flooring VinylTile Green Energy Efficient [] Green Water Conservation [] Pets Allowed Lessor Approval Property Attached YN No Property Condition [] Property Sub Type Single Family Residence Rent Includes [] Security Features [] Sewer Public Sewer Special Listing Conditions N/A Special Listing Conditions None Yes Structure Type [] Utilities [] Water Source Public

Arizona Regional MLS logo Listing provided by LOVE PHX: . .


Arizona Regional MLS logo© 2026 Arizona Regional Multiple Listing Service, Inc. All rights reserved. All information should be verified by the recipient and none is guaranteed as accurate by ARMLS. The ARMLS logo indicates a property listed by a real estate brokerage other than CANAM Realty Group. Data last updated 2026-11-11T19:13:44.91.
 
https://bt-photos.global.ssl.fastly.net/armls/1280_boomver_1_7097310-2.jpg https://bt-photos.global.ssl.fastly.net/armls/1280_boomver_1_7097310-2.jpg https://bt-photos.global.ssl.fastly.net/armls/1280_boomver_1_7097310-2.jpg
Logo
CANAM Realty Group
4435 E Chandler Blvd. Suite #100
Phoenix AZ, 85048