










Skip To Content

9191 E Happy Hollow Drive

Scottsdale, AZ 85262
  • $15,000/mo.
  • STATUS: Active
  • ON SITE: 15 Days
  • MLS #: 7099450
Rental
UPDATED: 45 min ago
$15,000/mo.
Rental
  • 3
    BEDS
  • 1.03
    ACRES
  • 4
    BATHS
  • 2
    1/2 BATHS
  • 7,905
    SQFT
Type:
Rentals
Built:
2004
County:
Area:

Description

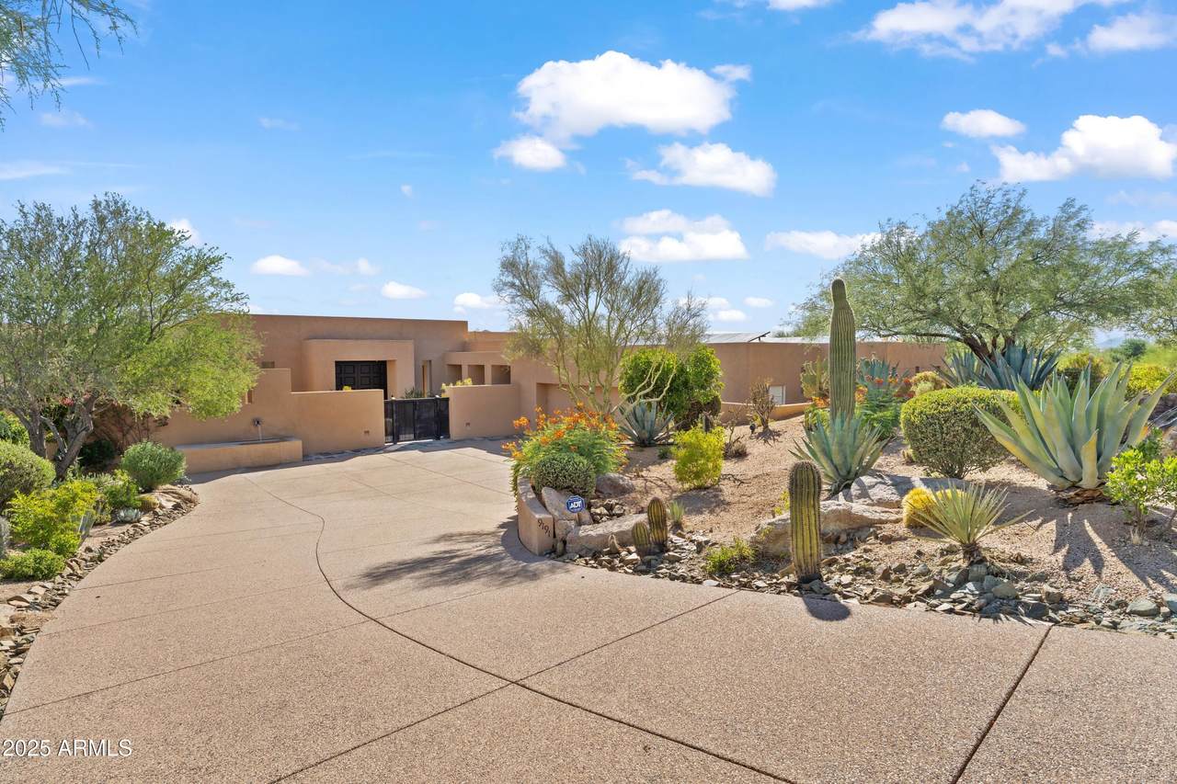
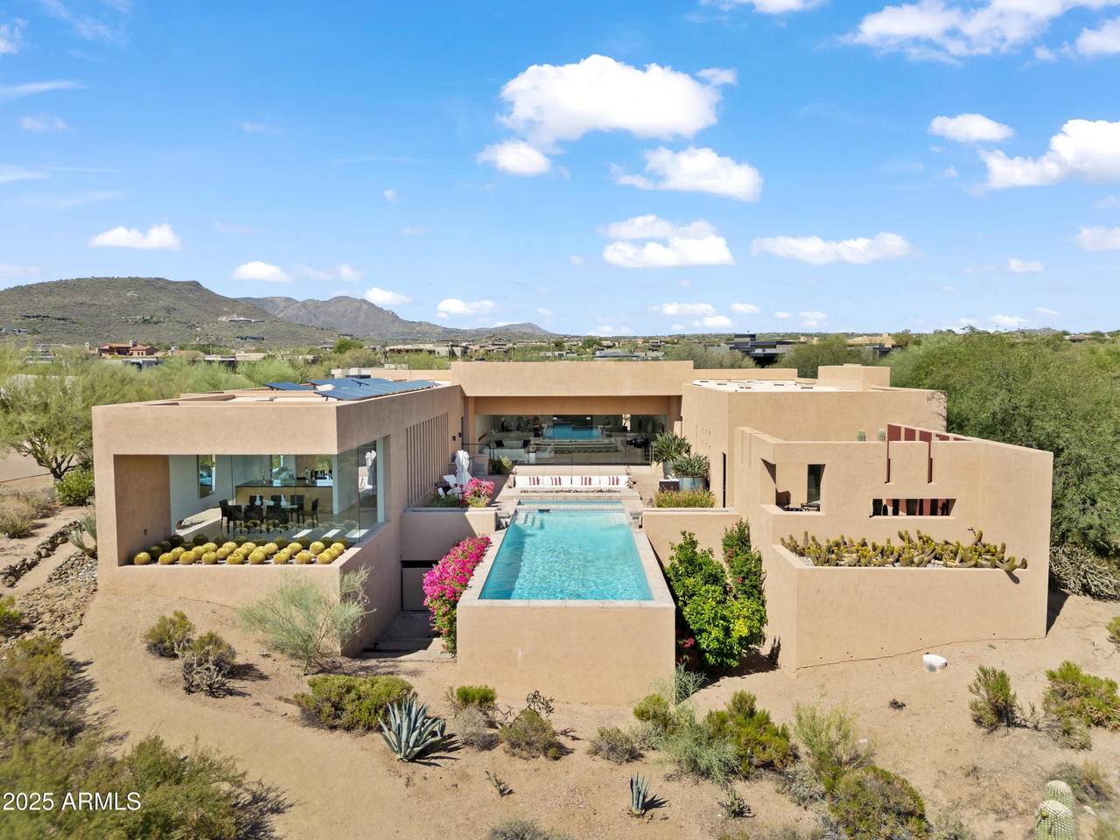
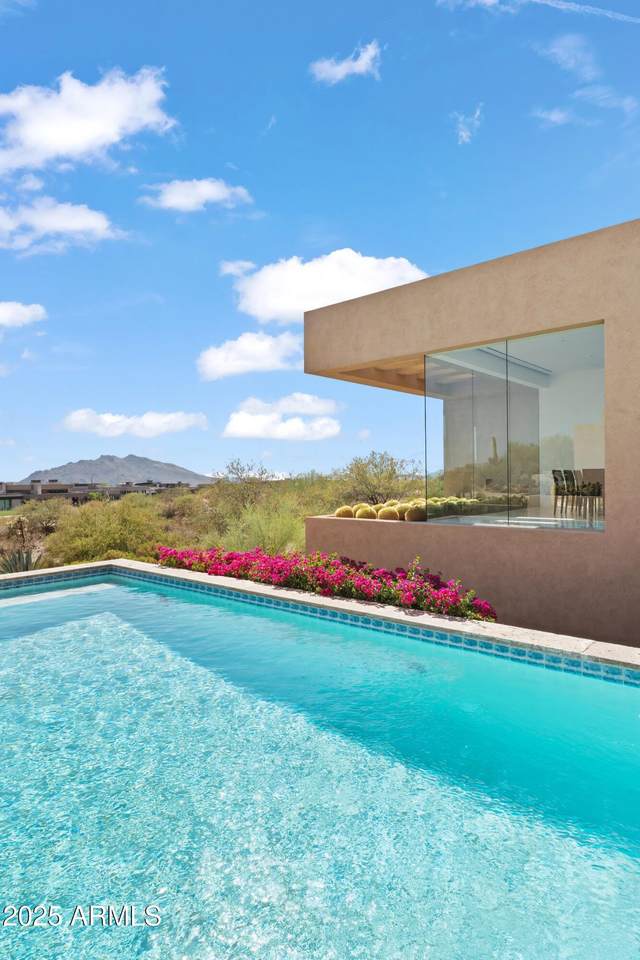
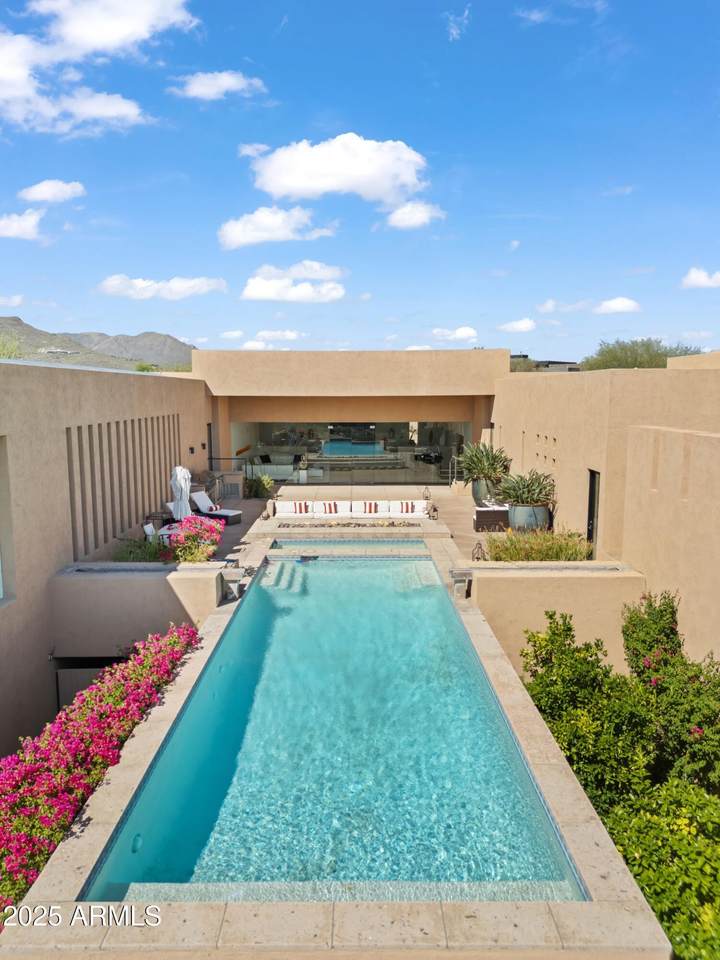
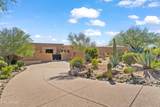
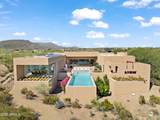
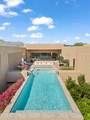
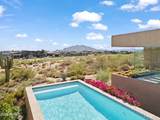
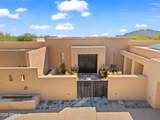
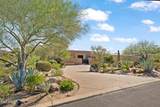
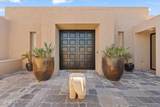
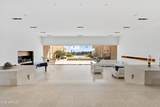
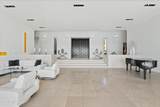
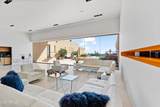
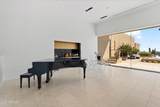
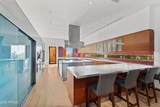
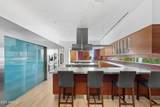
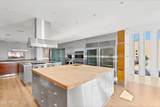
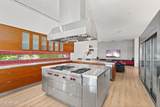
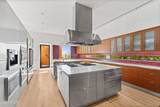
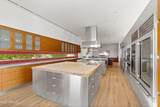
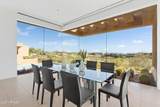
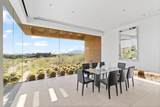
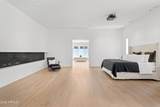
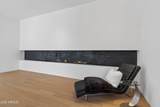
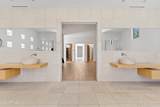
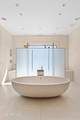
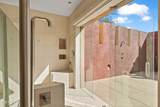
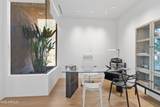
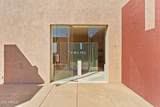
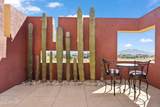
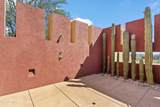
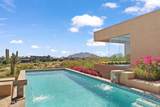
Timeless Mexican Contemporary Architecture. You are greeted at the gated courtyard with 200 year old pavers from Guadalajara.This 7900 sq. has 3 bedrooms ensuite and a home office (4th bedroom option). The perfect floor plan for entertaining with a formal living space (1100+ sq. ft.) complete with a wet-bar and floor to ceiling glass view of the outdoor pool patio. Oversized primary suite with 2 walk-in closets and Boffi hand carved Limestone vanities and bathtub. Multiple outdoor patios for relaxing. Motorized sunscreens throughout. Owned Solar. 1000 bottle wine cellar. 2 laundry rooms. Located on Renegade's #13 signature water hole. Oversized 3 car garage with HVAC.



Arizona Regional MLS logo© 2026 Arizona Regional Multiple Listing Service, Inc. All rights reserved. All information should be verified by the recipient and none is guaranteed as accurate by ARMLS. The ARMLS logo indicates a property listed by a real estate brokerage other than CANAM Realty Group. Data last updated 2026-11-13T20:14:03.95.
www.canamrealty.com/homes/183150864
Print Image

9191 E Happy Hollow Drive Scottsdale, AZ 85262

  • Price: $15,000/mo.
  • Status: Active
  • On Site: 15 Days
  • Updated: 45 min ago
  • MLS #: 7099450
3
Beds
4
Baths
2
½ Baths
1.03
Acres
7,905
SQFT
2004
Built
Neighborhood:
Desert Mountain Phase 1 Unit 1 Lot 1-205 Tr A
County:
Maricopa
Area:
Scottsdale
Elementary School:
Black Mountain Elementary School
Middle School:
Sonoran Trails Middle School
High School:
Cactus Shadows High School
Property Description
Timeless Mexican Contemporary Architecture. You are greeted at the gated courtyard with 200 year old pavers from Guadalajara.This 7900 sq. has 3 bedrooms ensuite and a home office (4th bedroom option). The perfect floor plan for entertaining with a formal living space (1100+ sq. ft.) complete with a wet-bar and floor to ceiling glass view of the outdoor pool patio. Oversized primary suite with 2 walk-in closets and Boffi hand carved Limestone vanities and bathtub. Multiple outdoor patios for relaxing. Motorized sunscreens throughout. Owned Solar. 1000 bottle wine cellar. 2 laundry rooms. Located on Renegade's #13 signature water hole. Oversized 3 car garage with HVAC.
Exterior Features

Architectural Style Contemporary Attached Garage YN No Carport Spaces 0 Construction Materials StuccoWood FramePainted Covered Spaces 3 Exterior Features Private Street(s) Fencing None Horse Amenities [] Horse YN No Lot Features Adjacent to WashNorth/South ExposureSprinklers In RearSprinklers In FrontDesert BackDesert FrontOn Golf Course Open Parking Spaces 0 Other Structures [] Parking Features Attached GarageGarage Door OpenerTemp Controlled Pool Features LapHeated Pool Private YN Yes Roof Foam Spa Features HeatedPrivate View Golf CourseCity LightsMountain(s)

Interior Features

Basement [] Basement YN No Bedrooms Plus 4 Common Walls [] Cook Top Gas Yes Cooling Central Air Cooling YN Yes Family Room Yes Fireplace Features Fire PitGas FireplaceFireplace Master Bdr Fireplace YN Yes Formal Dining Yes Furnished Furnished Great Room Yes Heating Forced AirNatural Gas Heating YN Yes Interior Features Wet BarVaulted Ceiling(s)High Speed InternetDouble VanityBreakfast BarSoft Water LoopKitchen IslandPantryBidetFull Bth Master BdrmSeparate Shwr & Tub Laundry Features Other Master Bedroom Split Yes Pantry Yes Separate Den Office YN Yes Window Features BlindsSolar ScreensMechanical Sun Shds

Property Features

Accessibility Features [] Adjacent To Wash Yes Association Fee 1838.46 Association Fee Frequency Semi-Annually Association YN Yes Builder Name Magee Custom Homes City Services Yes Community Features PoolGolfPickleballGatedCommunity SpaCommunity Spa HtdGuarded EntryConciergeTennis Court(s)Biking/Walking PathClubhouseFitness Center Community Pool YN Yes Disclosures Agency Discl ReqVicinity of an Airport Flood Zone No Flooring StoneWood Green Energy Efficient Multi-Zones Green Water Conservation [] Model CUSTOM Contemporary North South Exposure Yes Pets Allowed Lessor Approval Property Attached YN No Property Condition [] Property Sub Type Single Family Residence Rent Includes ElectricitySee RemarksGasWaterSewerPool Service - FullPest Control SvcGardening ServiceGarbage Collection Security Features Fire Sprinkler SystemSecurity Guard Sewer Public Sewer Special Listing Conditions Also for Sale Structure Type [] Utilities [] Water Source Public

Arizona Regional MLS logo Listing provided by Compass: 480-776-1555. .


Arizona Regional MLS logo© 2026 Arizona Regional Multiple Listing Service, Inc. All rights reserved. All information should be verified by the recipient and none is guaranteed as accurate by ARMLS. The ARMLS logo indicates a property listed by a real estate brokerage other than CANAM Realty Group. Data last updated 2026-11-13T20:14:03.95.
 
https://bt-photos.global.ssl.fastly.net/armls/1280_boomver_1_7099450-2.jpg https://bt-photos.global.ssl.fastly.net/armls/1280_boomver_1_7099450-2.jpg https://bt-photos.global.ssl.fastly.net/armls/1280_boomver_1_7099450-2.jpg
Logo
CANAM Realty Group
4435 E Chandler Blvd. Suite #100
Phoenix AZ, 85048