Skip To Content

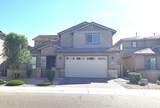
9003 W Missouri Avenue

Glendale, AZ 85305
  • $3,095/mo.
  • STATUS: Active
  • ON SITE: 33 Days
  • MLS #: 7092321
Rental
UPDATED: 65 min ago
$3,095/mo.
Rental
  • 4
    BEDS
  • 0.14
    ACRES
  • 3
    BATHS
  • 1
    1/2 BATHS
  • 3,000
    SQFT
Neighborhood:
Type:
Rentals
Built:
2021
County:
Area:

Description

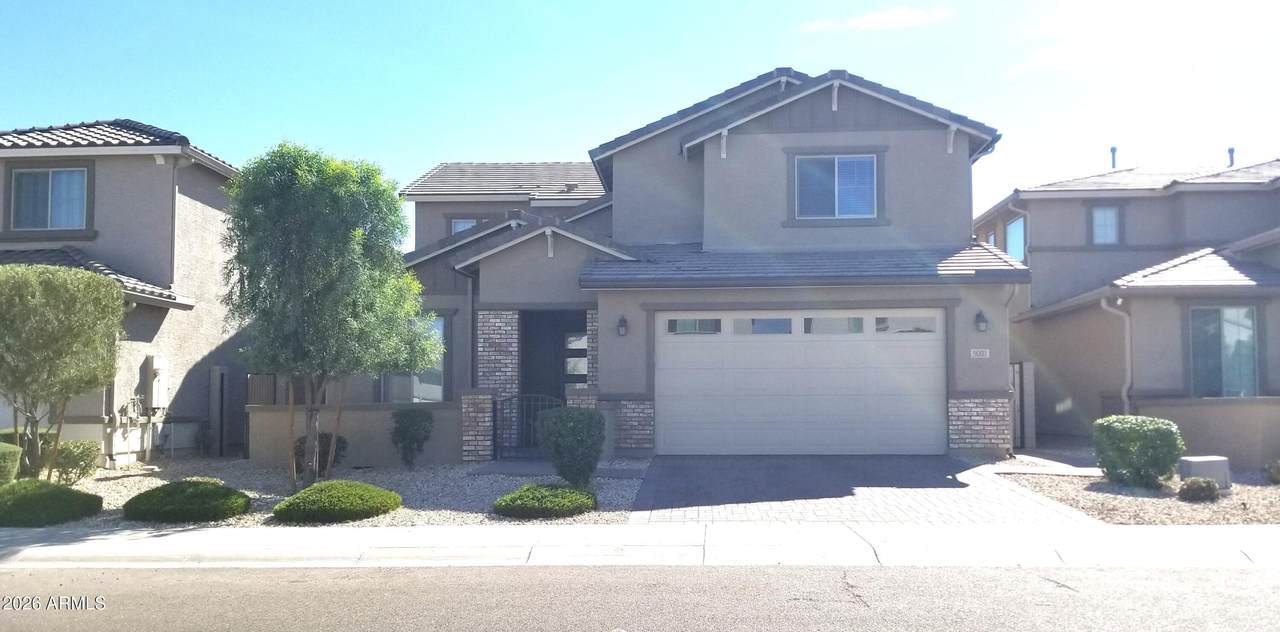
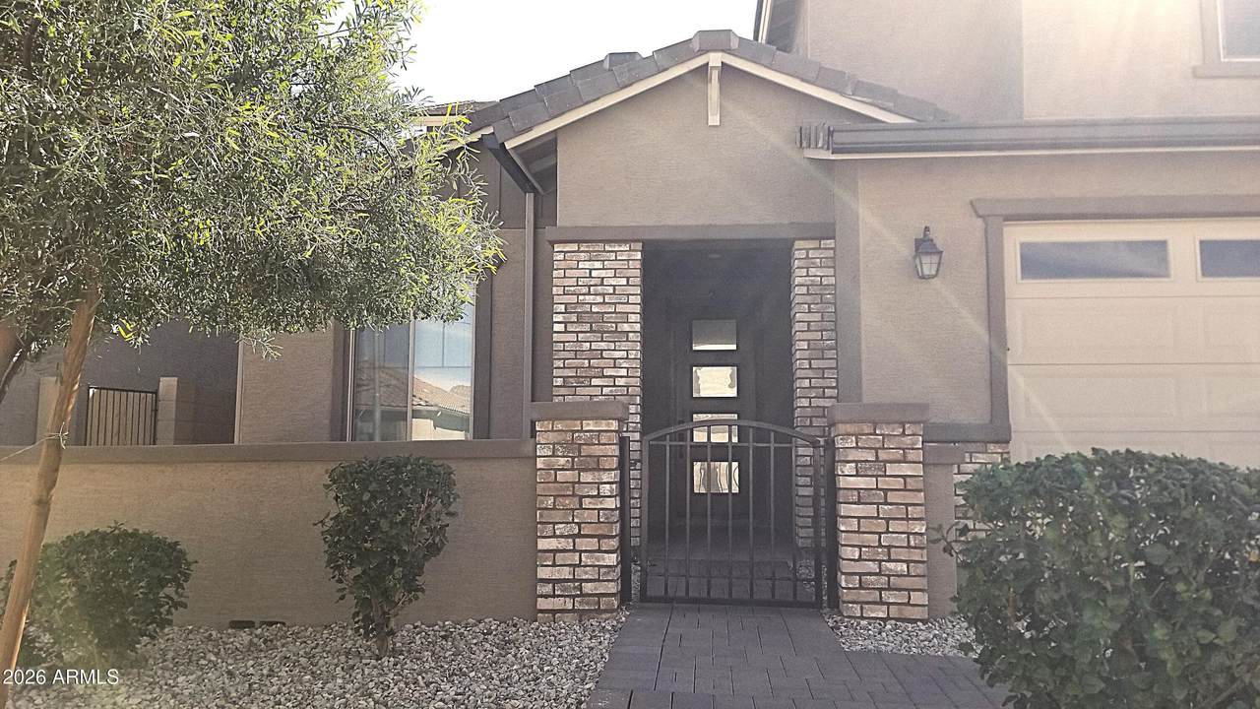
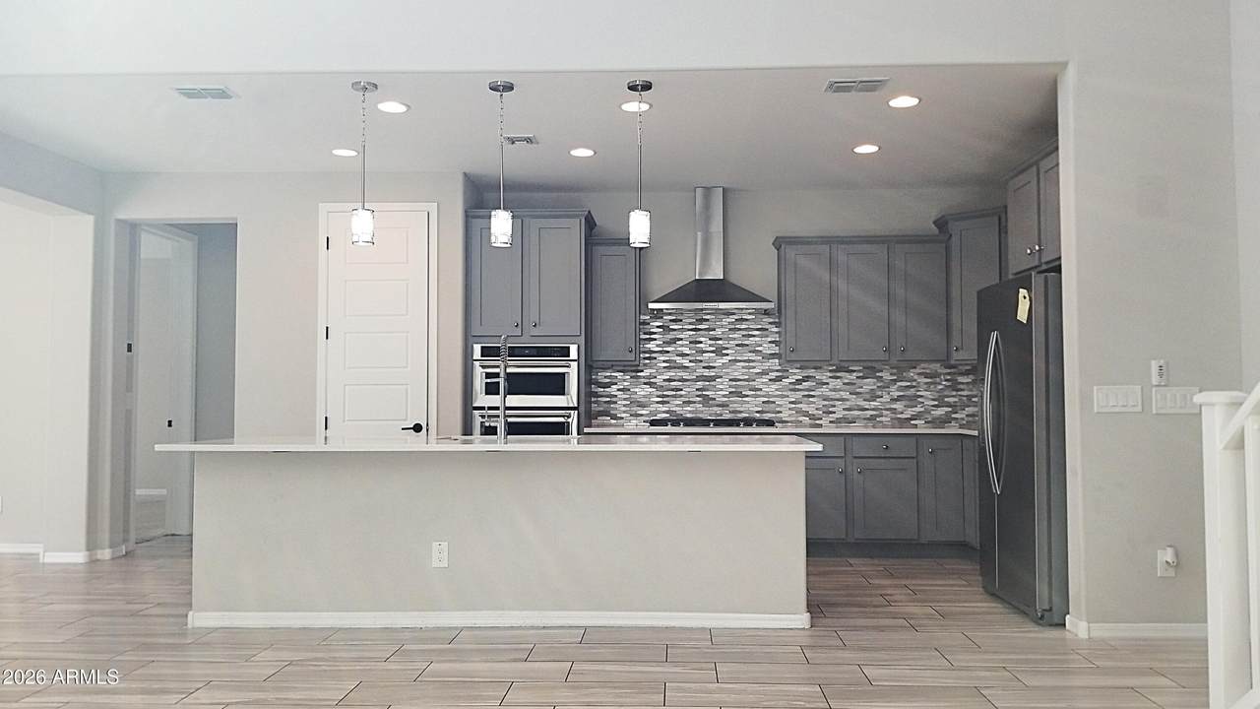
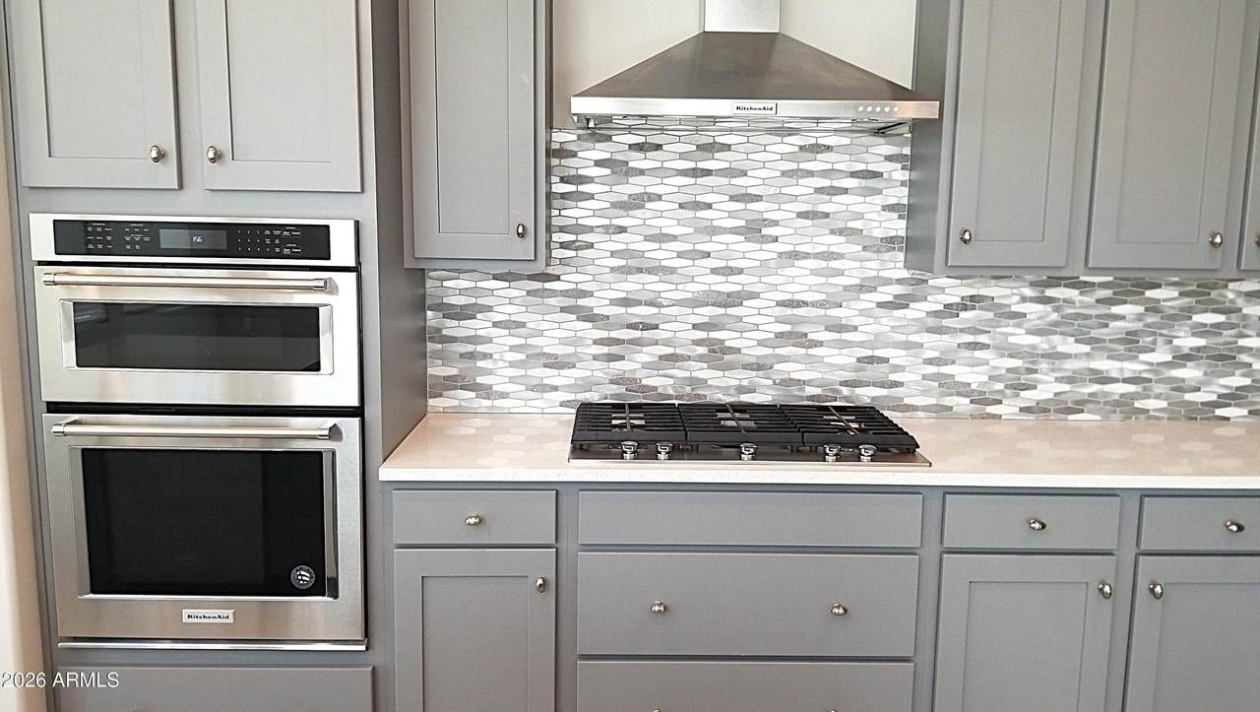
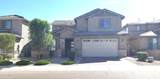
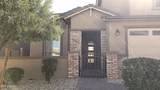
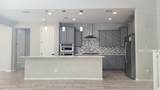
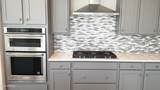
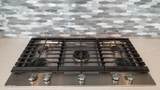
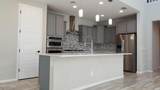
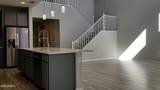
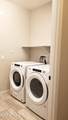
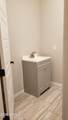
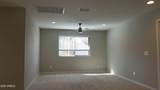
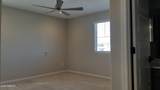
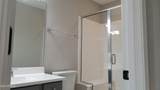
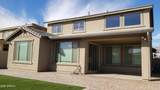
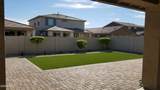
Available January 9, 2027. This remarkable home will be waiting for you. Fabulous home with many upgrades and space for everyone. The owner thought of everything with the upgraded kitchen-5-burner gas stove, upgraded cabinetry, walk-in pantry, lazy-susan, large island, and stainless steel appliances. The kitchen is open to the family room and dining area. Large master bedroom is downstairs, ass well an the office/bedroom, and laundry room; second master & other secondary bedrooms are upstairs with a nice-sized loft. Nice private backyard is low maintenance with turf and pavers. The location couldn't be any better with being close to Westgate and all it has to offer, shopping malls, and Loop 101 to get you anywhere in the Valley. All appliances included.



Arizona Regional MLS logo© 2026 Arizona Regional Multiple Listing Service, Inc. All rights reserved. All information should be verified by the recipient and none is guaranteed as accurate by ARMLS. The ARMLS logo indicates a property listed by a real estate brokerage other than CANAM Realty Group. Data last updated 2026-11-13T21:13:42.137.
www.canamrealty.com/homes/182030222
Print Image

9003 W Missouri Avenue Glendale, AZ 85305

  • Price: $3,095/mo.
  • Status: Active
  • On Site: 33 Days
  • Updated: 65 min ago
  • MLS #: 7092321
4
Beds
3
Baths
1
½ Baths
0.14
Acres
3,000
SQFT
2021
Built
Neighborhood:
Stonehaven Parcel 13A
County:
Maricopa
Area:
Glendale
Elementary School:
Sunset Ridge Elementary School
Middle School:
Sunset Ridge Elementary School - Glendale
High School:
Copper Canyon High School
Property Description
Available January 9, 2027. This remarkable home will be waiting for you. Fabulous home with many upgrades and space for everyone. The owner thought of everything with the upgraded kitchen-5-burner gas stove, upgraded cabinetry, walk-in pantry, lazy-susan, large island, and stainless steel appliances. The kitchen is open to the family room and dining area. Large master bedroom is downstairs, ass well an the office/bedroom, and laundry room; second master & other secondary bedrooms are upstairs with a nice-sized loft. Nice private backyard is low maintenance with turf and pavers. The location couldn't be any better with being close to Westgate and all it has to offer, shopping malls, and Loop 101 to get you anywhere in the Valley. All appliances included.
Exterior Features

Architectural Style [] Carport Spaces 0 Construction Materials StuccoWood FramePainted Covered Spaces 3 Exterior Features [] Fencing Back YardBlock Horse Amenities [] Horse YN No Lot Features Gravel/Stone FrontGravel/Stone BackSynthetic Grass Back Open Parking Spaces 0 Other Structures [] Parking Features [] Pool Features [] Pool Private YN No Roof Tile Spa Features None View []

Interior Features

Basement [] Basement YN No Bedrooms Plus 6 Common Walls [] Cook Top Gas Yes Cooling Central AirCeiling Fan(s) Cooling YN Yes Fireplace Features [] Furnished Unfurnished Heating Heat Pump Heating YN Yes Interior Features Vaulted Ceiling(s)Walk-in PantryGranite CountersDouble VanityMaster DownstairsKitchen Island2 Master BathsFull Bth Master BdrmSeparate Shwr & Tub Laundry Features Inside Loft Yes Master Bedroom Downstairs Yes Separate Den Office YN Yes Walk In Pantry Yes Window Features Blinds

Property Features

Accessibility Features [] Association YN Yes Builder Name Pulte Community Features Pool Community Pool YN Yes Disclosures Agency Discl Req Flooring CarpetTile Green Energy Efficient [] Green Water Conservation [] Pets Allowed Lessor Approval Property Attached YN No Property Condition [] Property Sub Type Single Family Residence Rent Includes [] Security Features [] Sewer Public Sewer Special Listing Conditions N/A Special Listing Conditions None Yes Structure Type [] Utilities [] Water Source Public

Arizona Regional MLS logo Listing provided by Diamante Properties: 480-286-6512. .


Arizona Regional MLS logo© 2026 Arizona Regional Multiple Listing Service, Inc. All rights reserved. All information should be verified by the recipient and none is guaranteed as accurate by ARMLS. The ARMLS logo indicates a property listed by a real estate brokerage other than CANAM Realty Group. Data last updated 2026-11-13T21:13:42.137.
 
https://bt-photos.global.ssl.fastly.net/armls/1280_boomver_1_7092321-2.jpg https://bt-photos.global.ssl.fastly.net/armls/1280_boomver_1_7092321-2.jpg https://bt-photos.global.ssl.fastly.net/armls/1280_boomver_1_7092321-2.jpg
Logo
CANAM Realty Group
4435 E Chandler Blvd. Suite #100
Phoenix AZ, 85048