









Skip To Content

7830 E Belleview Street

Scottsdale, AZ 85257
  • $2,750/mo.
  • STATUS: Active
  • ON SITE: 18 Days
  • MLS #: 7098400
Price Reduced
UPDATED: 72 min ago
$2,750/mo.
Rental
  • 3
    BEDS
  • 0.15
    ACRES
  • 2
    BATHS
  • 0
    1/2 BATHS
  • 1,376
    SQFT
Neighborhood:
Type:
Rentals
Built:
1958
County:
Area:

School Information

Elementary School:
Middle School:
High School:

Description

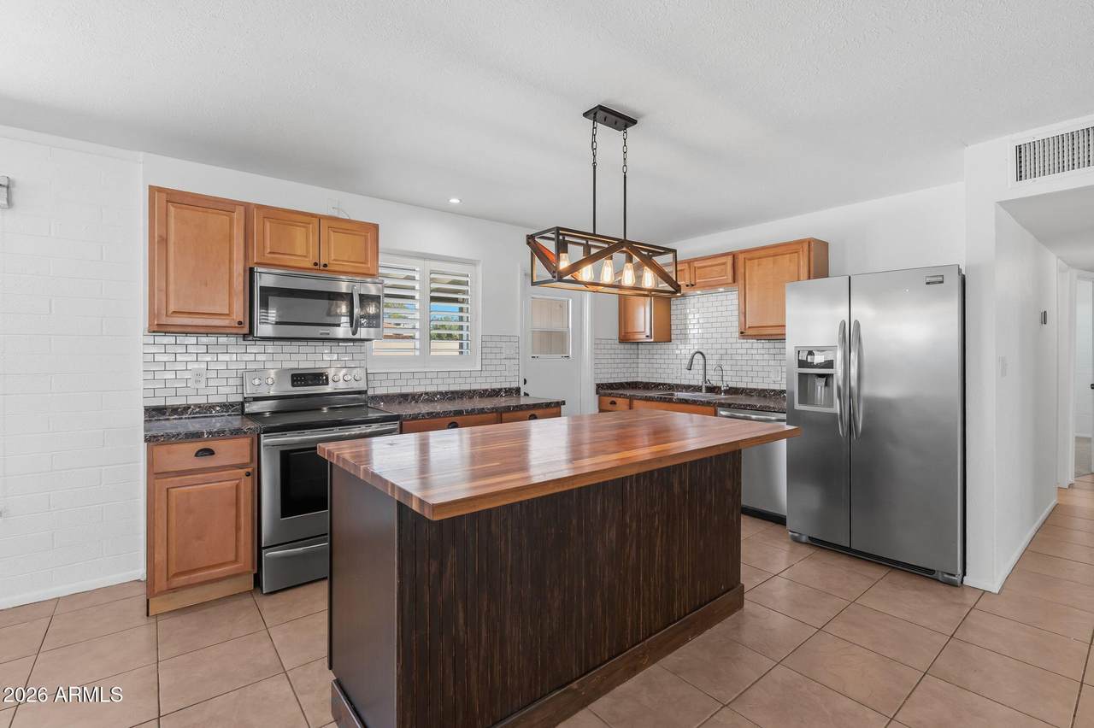
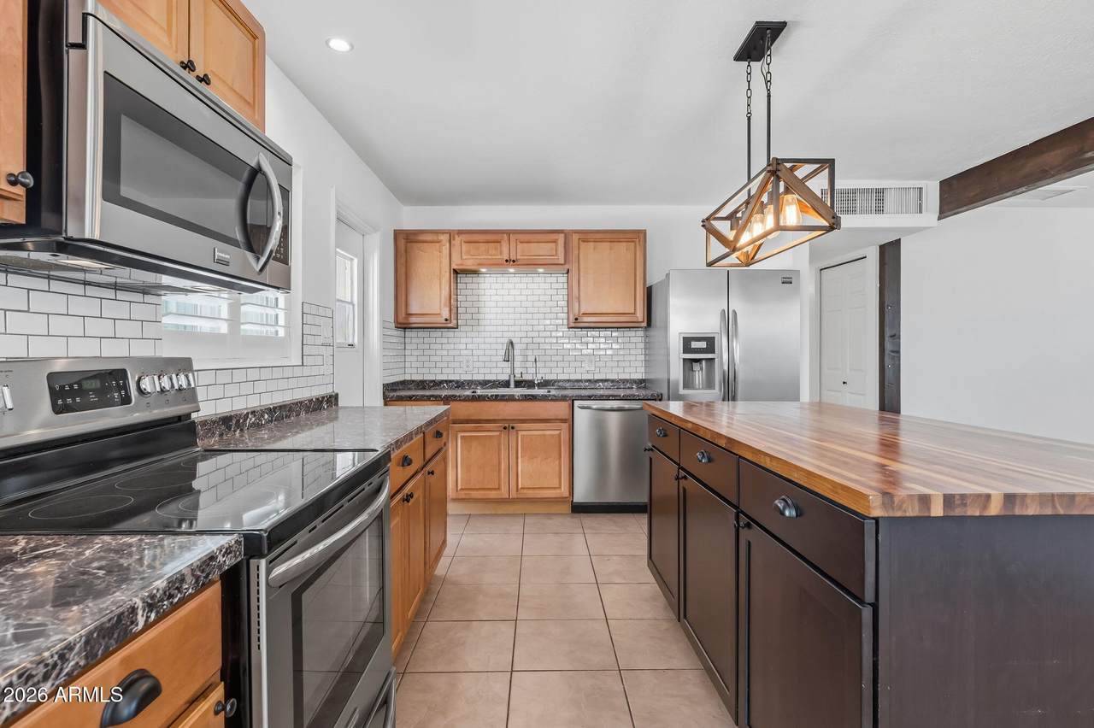
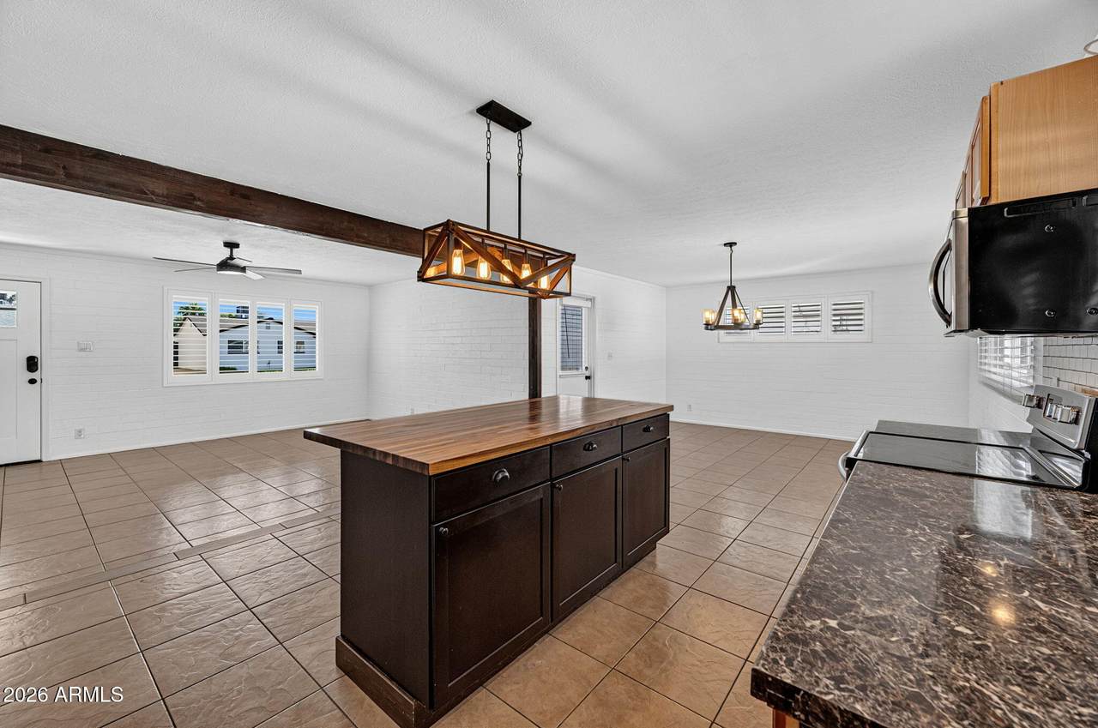
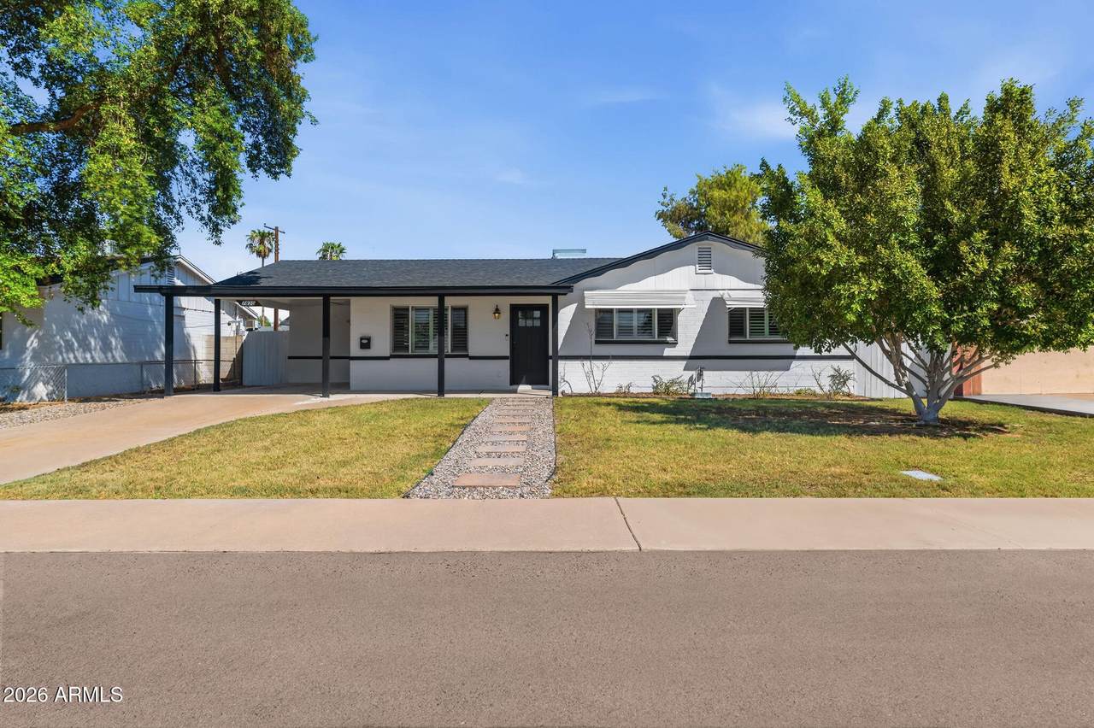
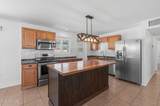
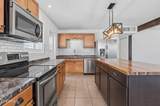
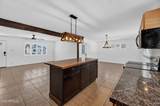
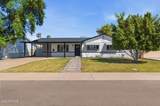
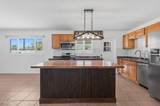
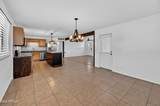
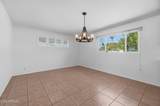
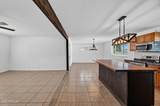
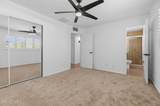
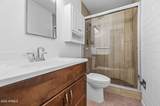
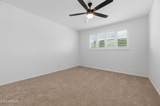
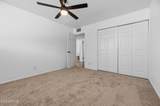
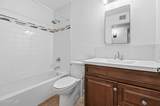
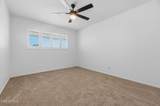
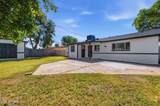
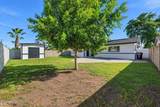
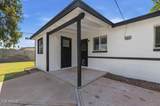
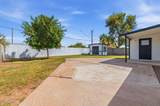
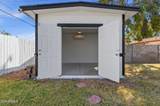
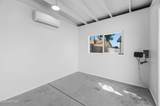
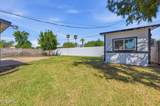
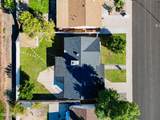
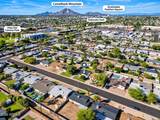
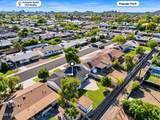
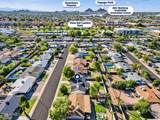
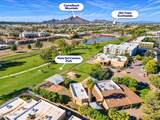
Welcome to this beautifully updated 3-bedroom, 2-bath home ideally located near Old Town! Designed for comfortable living and entertaining, this home features desirable north/south exposure, an open floor plan, spacious living areas, and a large kitchen. Enjoy the beautifully landscaped backyard with a generous grassy area, covered patio, extended outdoor living space, and a versatile studio/workshop. Recent updates include new bedroom carpet, updated fixtures, and fresh interior and exterior paint. Additional features include energy-efficient dual-pane windows with shutters and stainless steel kitchen appliances. With its convenient location, thoughtful updates, and inviting indoor and outdoor living spaces, this home is a must-see! Flexible lease-to-own opportunities may be available.



Arizona Regional MLS logo© 2026 Arizona Regional Multiple Listing Service, Inc. All rights reserved. All information should be verified by the recipient and none is guaranteed as accurate by ARMLS. The ARMLS logo indicates a property listed by a real estate brokerage other than CANAM Realty Group. Data last updated 2026-11-13T21:13:42.137.
www.canamrealty.com/homes/183075927
Print Image

7830 E Belleview Street Scottsdale, AZ 85257

  • Price: $2,750/mo.
  • Status: Active
  • On Site: 18 Days
  • Updated: 72 min ago
  • MLS #: 7098400
3
Beds
2
Baths
0
½ Baths
0.15
Acres
1,376
SQFT
1958
Built
Neighborhood:
Mcdowell Parkway
County:
Maricopa
Area:
Scottsdale
Elementary School:
Yavapai Elementary School
Middle School:
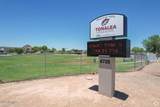
Tonalea Middle School
High School:
Coronado High School
Property Description
Welcome to this beautifully updated 3-bedroom, 2-bath home ideally located near Old Town! Designed for comfortable living and entertaining, this home features desirable north/south exposure, an open floor plan, spacious living areas, and a large kitchen. Enjoy the beautifully landscaped backyard with a generous grassy area, covered patio, extended outdoor living space, and a versatile studio/workshop. Recent updates include new bedroom carpet, updated fixtures, and fresh interior and exterior paint. Additional features include energy-efficient dual-pane windows with shutters and stainless steel kitchen appliances. With its convenient location, thoughtful updates, and inviting indoor and outdoor living spaces, this home is a must-see! Flexible lease-to-own opportunities may be available.
Exterior Features

Architectural Style Ranch Carport Spaces 1 Construction Materials PaintedBlockBrick Covered Spaces 1 Exterior Features OtherStorage Fencing BlockWood Horse Amenities [] Horse YN No Lot Features North/South ExposureSprinklers In RearSprinklers In FrontGrass FrontGrass Back Open Parking Spaces 2 Other Structures [] Parking Features [] Pool Features [] Pool Private YN No Roof Composition Separate Workshop Yes Spa Features None View []

Interior Features

Basement [] Basement YN No Bedrooms Plus 3 Common Walls [] Cook Top Electric Yes Cooling Central AirCeiling Fan(s) Cooling YN Yes Family Room Yes Fireplace Features [] Fireplace YN No Furnished Unfurnished Heating Natural Gas Heating YN Yes Interior Features High Speed InternetBreakfast BarKitchen Island3/4 Bath Master Bdrm Laundry Features See RemarksOther220 V Dryer HookupInside Separate Den Office YN No Window Features ShuttersDual Pane

Property Features

Accessibility Features [] Association YN No Builder Name UNKNOWN City Services Yes Community Features [] Community Pool YN No Disclosures Agency Discl ReqSeller Discl Avail Flooring CarpetTile Green Energy Efficient Other (See Remarks) Green Water Conservation [] Model GREAT FLOORPLAN North South Exposure Yes Pets Allowed Lessor Approval Property Attached YN No Property Condition [] Property Sub Type Single Family Residence Rent Includes [] Security Features [] Sewer Public Sewer Special Listing Conditions N/A Special Listing Conditions None Yes Structure Type [] Utilities [] Water Source Public

Arizona Regional MLS logo Listing provided by My Home Group Real Estate: 480-685-2760. .


Arizona Regional MLS logo© 2026 Arizona Regional Multiple Listing Service, Inc. All rights reserved. All information should be verified by the recipient and none is guaranteed as accurate by ARMLS. The ARMLS logo indicates a property listed by a real estate brokerage other than CANAM Realty Group. Data last updated 2026-11-13T21:13:42.137.
 
https://bt-photos.global.ssl.fastly.net/armls/1280_boomver_2_7098400-2.jpg https://bt-photos.global.ssl.fastly.net/armls/1280_boomver_2_7098400-2.jpg https://bt-photos.global.ssl.fastly.net/armls/1280_boomver_2_7098400-2.jpg
Logo
CANAM Realty Group
4435 E Chandler Blvd. Suite #100
Phoenix AZ, 85048