










Skip To Content

7788 E Main Street , Unit 1010

Scottsdale, AZ 85251
  • $4,500/mo.
  • STATUS: Active
  • ON SITE: 11 Days
  • MLS #: 7098662
Rental
$4,500/mo.
Rental
  • 4
    BEDS
  • 0.02
    ACRES
  • 3
    BATHS
  • 1
    1/2 BATHS
  • 2,294
    SQFT
Type:
Rentals
Built:
2017
County:
Area:

School Information

Elementary School:
Middle School:
High School:

Description

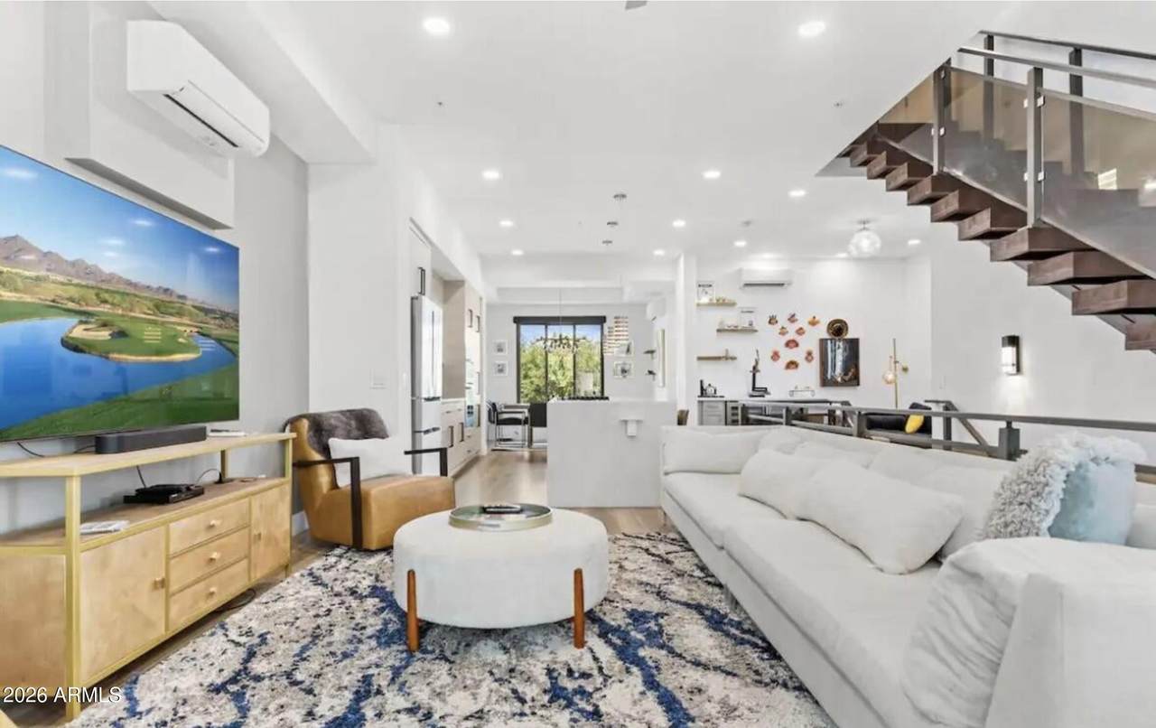
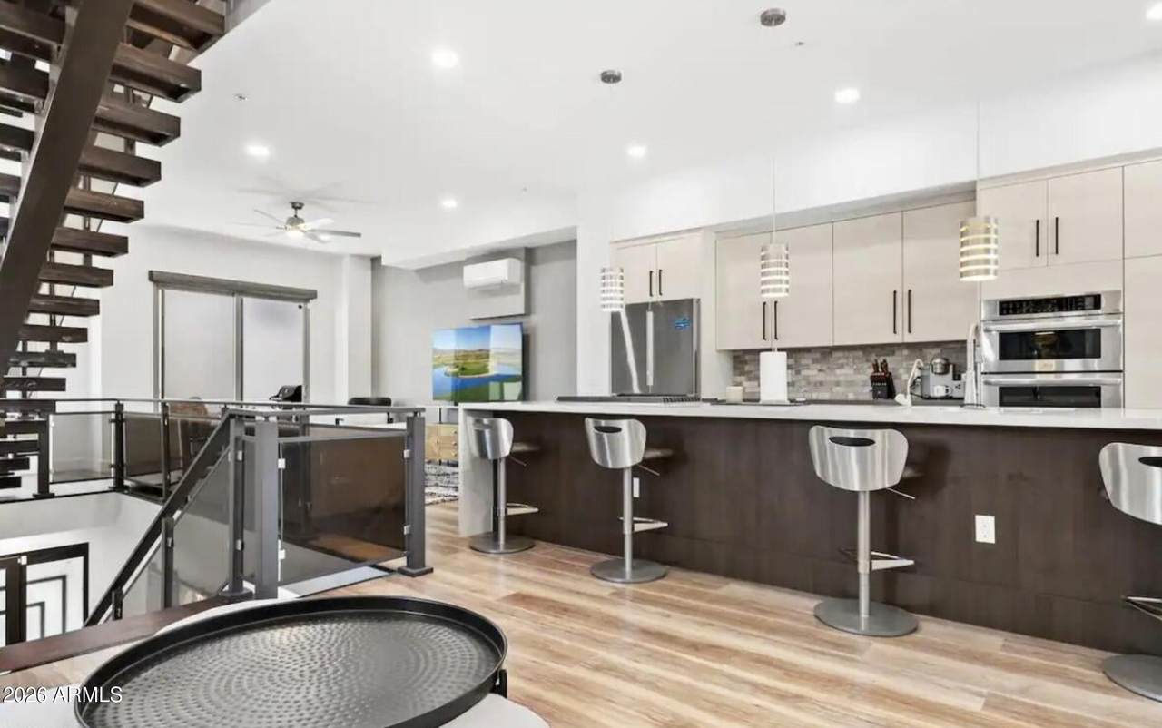
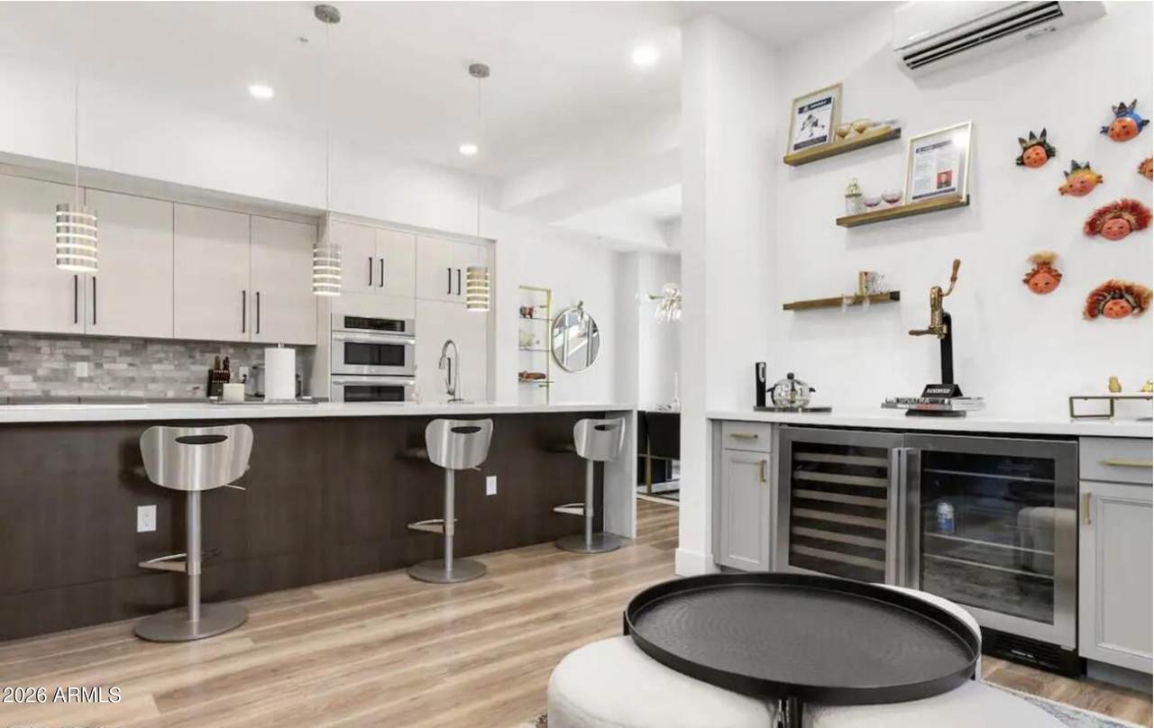
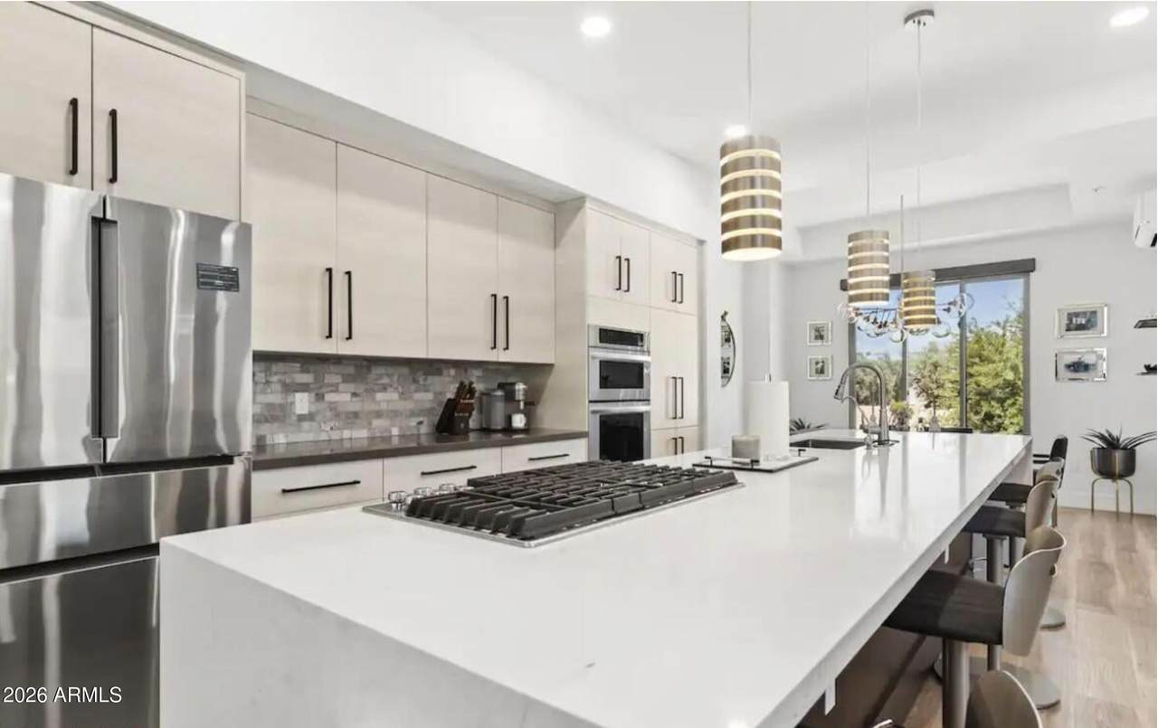
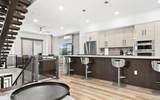
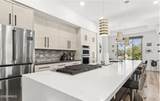
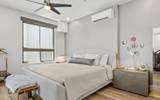
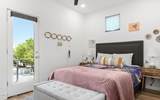
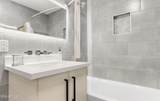
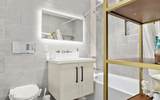
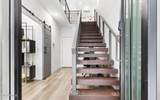
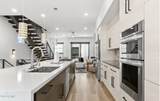
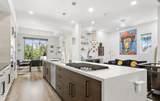
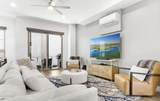
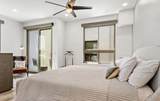
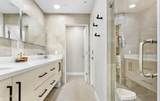
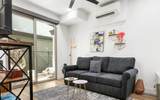
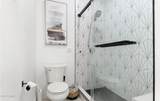
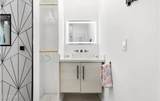
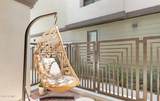
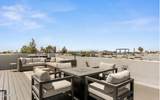
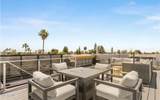
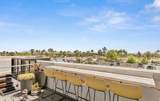
Experience modern luxury in the heart of Old Town Scottsdale! This spacious 4-bedroom, 3.5-bath residence offers approximately 2,300 square feet of thoughtfully designed living space with contemporary finishes and a unique multi-level floor plan. Enjoy an open-concept living and dining area, modern kitchen, attached garage, and multiple flexible living spaces ideal for entertaining, working from home, or hosting guests. One of the home's standout features is the private rooftop access, offering expansive mountain and city views and an incredible setting for enjoying Arizona sunsets. Located just minutes from Scottsdale Stadium, the Greenbelt, Chaparral Park, restaurants, shopping, nightlife, galleries, and everything Old Town Scottsdale has to offer.



Arizona Regional MLS logo© 2026 Arizona Regional Multiple Listing Service, Inc. All rights reserved. All information should be verified by the recipient and none is guaranteed as accurate by ARMLS. The ARMLS logo indicates a property listed by a real estate brokerage other than CANAM Realty Group. Data last updated 2026-11-07T00:13:23.86.
www.canamrealty.com/homes/183098907
Print Image

7788 E Main Street , Unit 1010 Scottsdale, AZ 85251

  • Price: $4,500/mo.
  • Status: Active
  • On Site: 11 Days
  • MLS #: 7098662
4
Beds
3
Baths
1
½ Baths
0.02
Acres
2,294
SQFT
2017
Built
Neighborhood:
Seneca Luxury Condominiums
County:
Maricopa
Area:
Scottsdale
Elementary School:
Navajo Elementary School
Middle School:
Mohave Middle School
High School:
Saguaro High School
Property Description
Experience modern luxury in the heart of Old Town Scottsdale! This spacious 4-bedroom, 3.5-bath residence offers approximately 2,300 square feet of thoughtfully designed living space with contemporary finishes and a unique multi-level floor plan. Enjoy an open-concept living and dining area, modern kitchen, attached garage, and multiple flexible living spaces ideal for entertaining, working from home, or hosting guests. One of the home's standout features is the private rooftop access, offering expansive mountain and city views and an incredible setting for enjoying Arizona sunsets. Located just minutes from Scottsdale Stadium, the Greenbelt, Chaparral Park, restaurants, shopping, nightlife, galleries, and everything Old Town Scottsdale has to offer.
Exterior Features

Architectural Style Contemporary Attached Garage YN No Carport Spaces 0 Construction Materials StuccoSteel FrameWood FramePaintedStoneBlockICFs (Insulated Concrete Forms) Covered Spaces 2 Exterior Features BalconyPrivate Yard Fencing Wrought Iron Horse Amenities [] Horse YN No Lot Features Desert Front Open Parking Spaces 0 Other Structures Gazebo Parking Features Direct AccessGarage Door OpenerShared Driveway Pool Features [] Pool Private YN No Roof Reflective Coating Spa Features None View Mountain(s)

Interior Features

Basement [] Basement YN No Bedrooms Plus 5 Common Walls 1 Common Wall Cook Top Gas Yes Cooling Central AirCeiling Fan(s)Programmable Thmstat Cooling YN Yes Family Room Yes Fireplace Features Gas FireplaceFireplace Living Rm Fireplace YN Yes Formal Dining Yes Furnished Unfurnished Heating Natural Gas Heating YN Yes Interior Features High Speed InternetSmart HomeDouble VanityUpstairsEat-in KitchenBreakfast BarKitchen Island2 Master BathsFull Bth Master BdrmSeparate Shwr & Tub Laundry Features Washer HookupEngy Star (See Rmks)220 V Dryer HookupInsideUpper LevelGas Dryer Hookup Master Bedroom Upstairs Yes Plumbing Gas Hot Water Tankless Yes Separate Den Office YN No Window Features Solar ScreensENERGY STAR Qualified WindowsDual PaneSkylight(s)Low-Emissivity Windows

Property Features

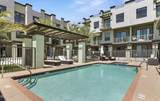
Accessibility Features [] Association Fee Frequency Monthly Association YN Yes Bonus Game Room Yes Builder Name Hashemi City Services Yes Community Features PoolCommunity SpaCommunity Spa HtdNear Bus StopBiking/Walking Path Community Pool YN Yes Disclosures None Flooring CarpetStoneTileWood Green Energy Efficient [] Green Water Conservation [] Model D Plan New Construction YN No Pets Allowed Lessor Approval Property Attached YN Yes Property Condition To Be BuiltUnder Construction Property Sub Type Townhouse Rent Includes WaterSewerGarbage Collection Security Features Fire Sprinkler System Sewer Public Sewer Special Listing Conditions N/A Special Listing Conditions None Yes Structure Type String Unit Style One Common Wall Yes Unit Style Three Or More Levels Yes Utilities [] Water Source Public

Arizona Regional MLS logo Listing provided by Gentry Real Estate: 480-750-9910. .


Arizona Regional MLS logo© 2026 Arizona Regional Multiple Listing Service, Inc. All rights reserved. All information should be verified by the recipient and none is guaranteed as accurate by ARMLS. The ARMLS logo indicates a property listed by a real estate brokerage other than CANAM Realty Group. Data last updated 2026-11-07T00:13:23.86.
 
https://bt-photos.global.ssl.fastly.net/armls/1280_boomver_1_7098662-2.jpg https://bt-photos.global.ssl.fastly.net/armls/1280_boomver_1_7098662-2.jpg https://bt-photos.global.ssl.fastly.net/armls/1280_boomver_1_7098662-2.jpg
Logo
CANAM Realty Group
4435 E Chandler Blvd. Suite #100
Phoenix AZ, 85048