














Skip To Content

7275 N Scottsdale Road , #1019

Paradise Valley, AZ 85253
  • $7,100/mo.
  • STATUS: Active
  • ON SITE: 1074 Days
  • MLS #: 6518194
Rental
$7,100/mo.
Rental
  • 4
    BEDS
  • 0.03
    ACRES
  • 3
    BATHS
  • 1
    1/2 BATHS
  • 3,062
    SQFT
Neighborhood:
Type:
Rentals
Built:
2009
County:

School Information

Elementary School:
Middle School:
High School:

Description

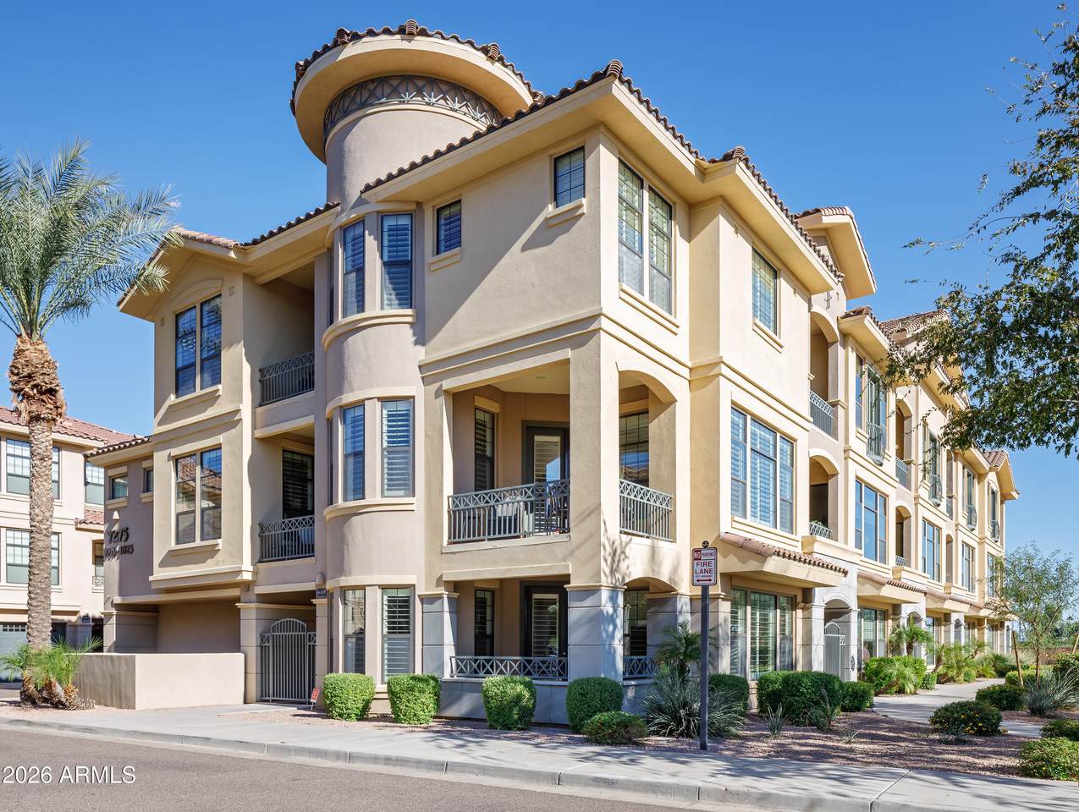
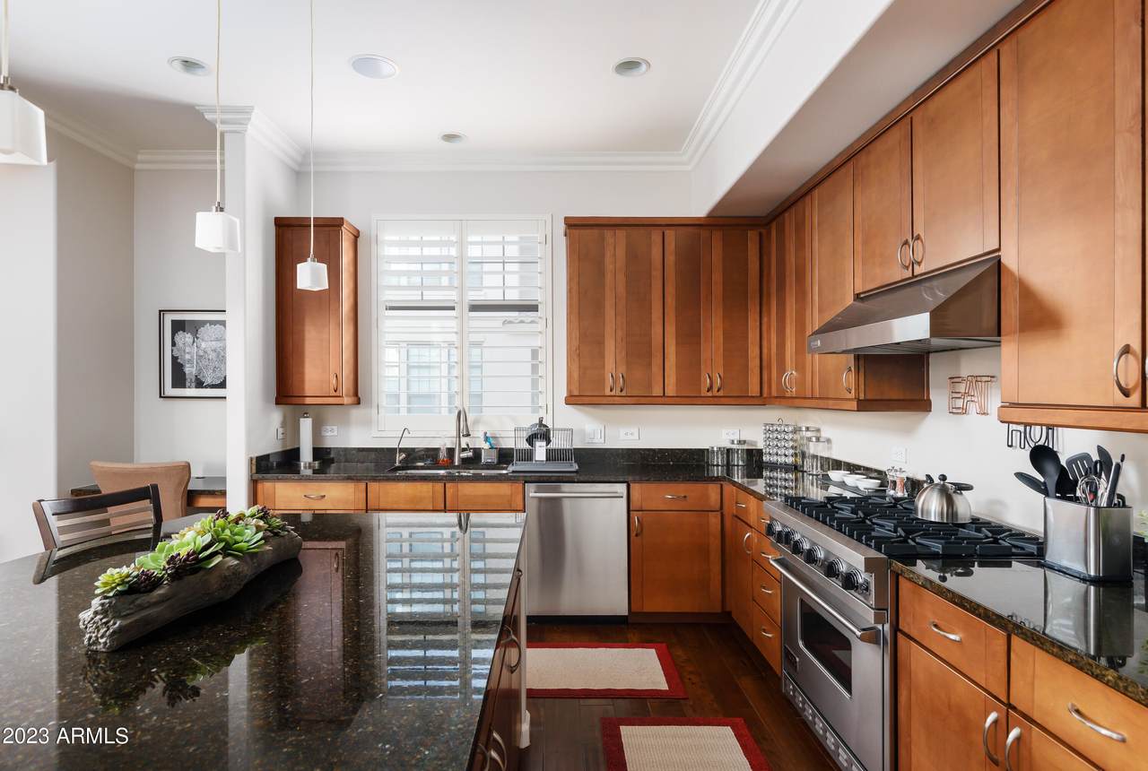
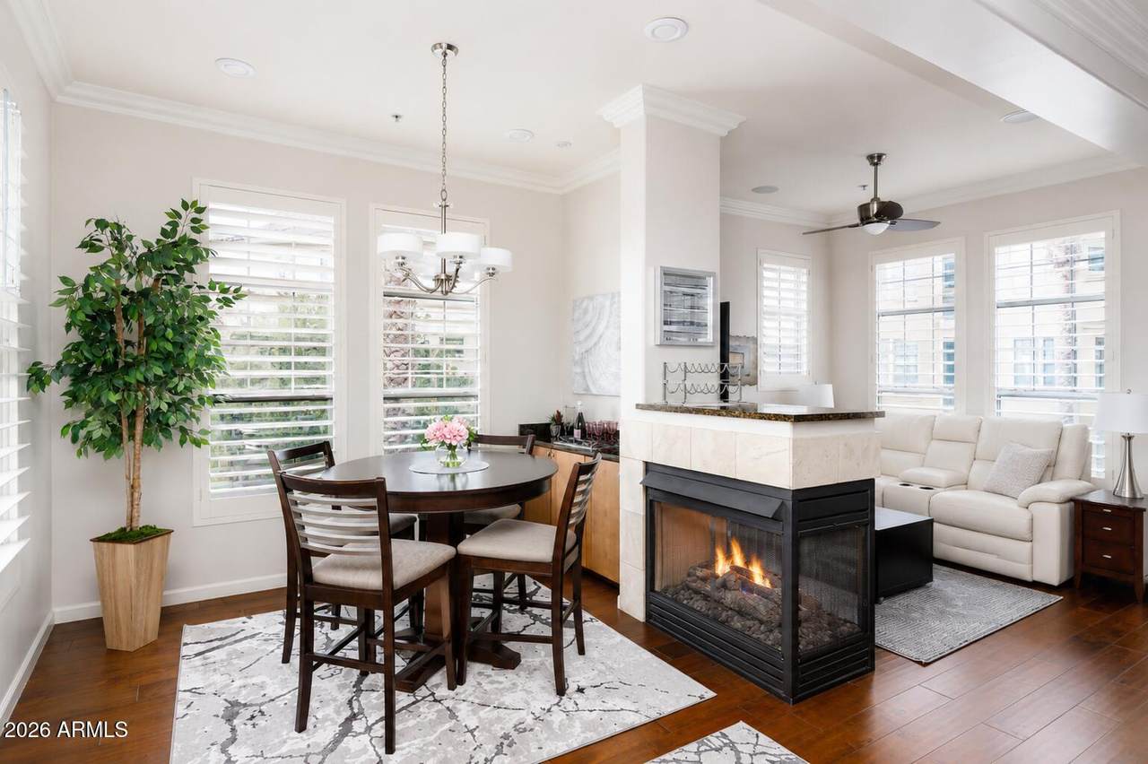
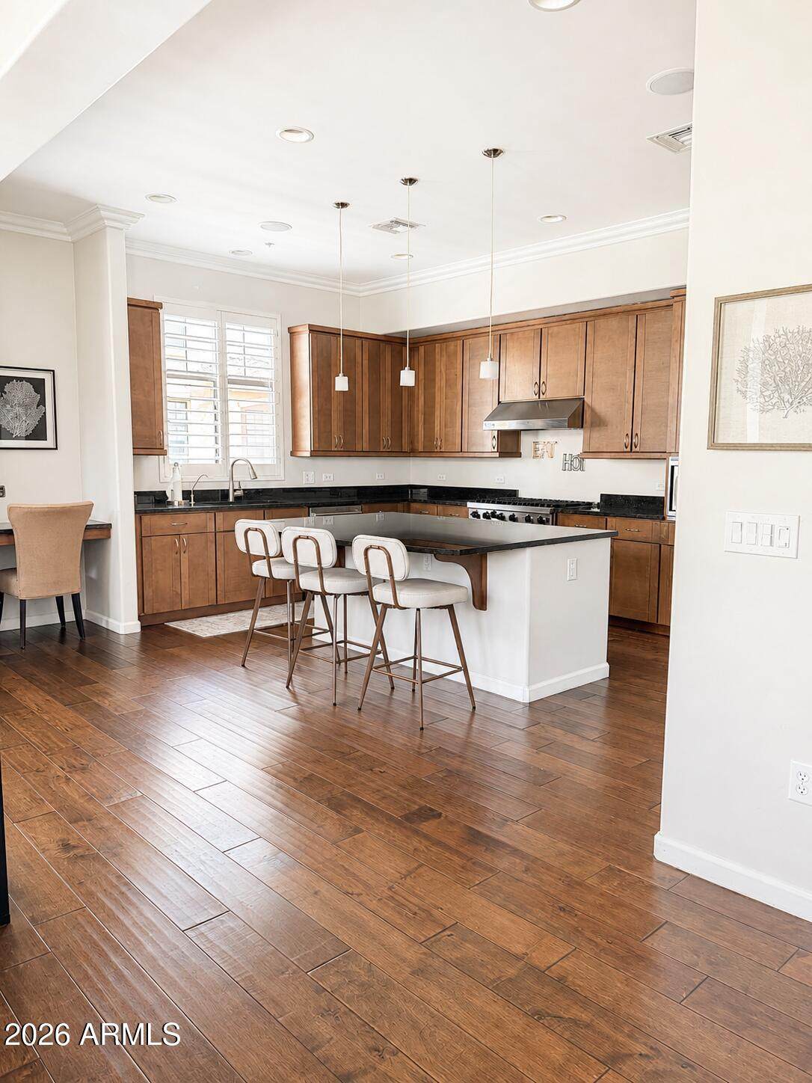
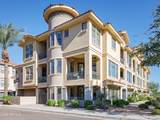
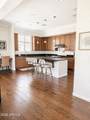
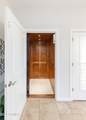
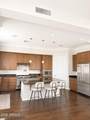
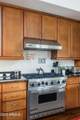
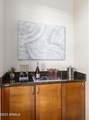
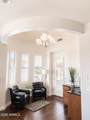
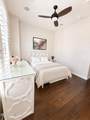
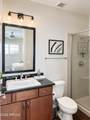
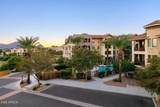
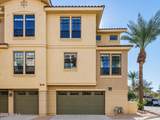
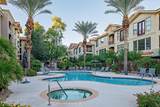
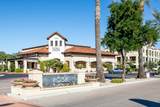
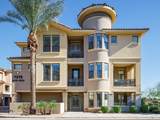
Recently refreshed and beautifully furnished, this sophisticated Brownstone offers elevated living in a premier Paradise Valley location. Featuring over 3,000 sq ft across three levels, the home includes two spacious en suites, stylish updated finishes, and a private elevator for effortless access between floors. Thoughtfully furnished and fully equipped with Viking appliances, small appliances, dishes, linens and more--just bring your suitcase. Enjoy an exceptional location within walking distance to Ruth's Chris, Roka Akor, wine bars, dining and shopping. Turnkey, polished and perfectly positioned for a luxury seasonal stay. Rates vary by season.



Arizona Regional MLS logo© 2026 Arizona Regional Multiple Listing Service, Inc. All rights reserved. All information should be verified by the recipient and none is guaranteed as accurate by ARMLS. The ARMLS logo indicates a property listed by a real estate brokerage other than CANAM Realty Group. Data last updated 2026-10-10T00:14:27.26.
www.canamrealty.com/homes/144864710
Print Image

7275 N Scottsdale Road , #1019 Paradise Valley, AZ 85253

  • Price: $7,100/mo.
  • Status: Active
  • On Site: 1074 Days
  • MLS #: 6518194
4
Beds
3
Baths
1
½ Baths
0.03
Acres
3,062
SQFT
2009
Built
Neighborhood:
Artesia Condominiums
County:
Maricopa
Area:
Paradise Valley
Elementary School:
Kiva Elementary School
Middle School:
Mohave Middle School
High School:
Saguaro High School
Property Description
Recently refreshed and beautifully furnished, this sophisticated Brownstone offers elevated living in a premier Paradise Valley location. Featuring over 3,000 sq ft across three levels, the home includes two spacious en suites, stylish updated finishes, and a private elevator for effortless access between floors. Thoughtfully furnished and fully equipped with Viking appliances, small appliances, dishes, linens and more--just bring your suitcase. Enjoy an exceptional location within walking distance to Ruth's Chris, Roka Akor, wine bars, dining and shopping. Turnkey, polished and perfectly positioned for a luxury seasonal stay. Rates vary by season.
Exterior Features

Architectural Style [] Attached Garage YN No Carport Spaces 0 Construction Materials StuccoWood FramePainted Covered Spaces 2 Exterior Features Balcony Fencing None Horse Amenities [] Horse YN No Lot Features NoneBorders Common Area Open Parking Spaces 0 Other Structures [] Parking Features UnassignedDirect AccessGarage Door OpenerAttch'd Gar CabinetsElectric Vehicle Charging Station(s) Pool Features [] Pool Private YN No Roof Tile Spa Features None View Mountain(s)

Interior Features

Basement [] Basement YN No Bedroom Split Yes Bedrooms Plus 4 Common Walls 1 Common Wall Cooling Central AirCeiling Fan(s)Programmable Thmstat Cooling YN Yes Family Room Yes Fireplace Features Gas FireplaceTwo Way FireplaceFireplace Living RmFireplace Family Rm Fireplace YN Yes Formal Dining Yes Furnished Furnished Heating Natural Gas Heating YN Yes Interior Features ElevatorWet BarWalk-in PantryHigh Speed InternetGranite CountersDouble VanityUpstairsEat-in KitchenBreakfast BarKitchen IslandFull Bth Master BdrmSeparate Shwr & Tub Laundry Features InsideUpper Level Master Bedroom Split Yes Master Bedroom Upstairs Yes Plumbing Gas Hot Water Heater Yes Plumbing Recirculation Pump Yes Separate Den Office YN No Walk In Pantry Yes Window Features ShuttersDual PaneLow-Emissivity Windows

Property Features

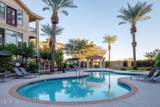
Accessibility Features [] Association YN Yes Borders Common Area Yes Builder Name Unknown City Services Yes Community Features PoolGatedCommunity SpaCommunity Spa HtdCommunity PoolNear Bus Stop Community Pool YN Yes Disclosures Agency Discl ReqSeller Discl Avail Flooring CarpetStoneWood Green Energy Efficient Multi-Zones Green Water Conservation Recirculation Pump Model Portofino Pets Allowed Call Property Attached YN Yes Property Condition [] Property Sub Type Townhouse Rent Includes GasWaterUtility Caps ApplySewerGarbage CollectionDishes Security Features Fire Sprinkler System Sewer Public Sewer Special Listing Conditions N/A Special Listing Conditions None Yes Structure Type [] Unit Style End Unit Yes Unit Style One Common Wall Yes Unit Style Three Or More Levels Yes Utilities [] Water Source Public

Arizona Regional MLS logo Listing provided by HomeSmart: 602-230-7600. .


Arizona Regional MLS logo© 2026 Arizona Regional Multiple Listing Service, Inc. All rights reserved. All information should be verified by the recipient and none is guaranteed as accurate by ARMLS. The ARMLS logo indicates a property listed by a real estate brokerage other than CANAM Realty Group. Data last updated 2026-10-10T00:14:27.26.
 
https://bt-photos.global.ssl.fastly.net/armls/1280_boomver_4_6518194-2.jpg https://bt-photos.global.ssl.fastly.net/armls/1280_boomver_4_6518194-2.jpg https://bt-photos.global.ssl.fastly.net/armls/1280_boomver_4_6518194-2.jpg
Logo
CANAM Realty Group
4435 E Chandler Blvd. Suite #100
Phoenix AZ, 85048