





Skip To Content

7247 E Vernon Avenue

Scottsdale, AZ 85257
  • $4,000/mo.
  • STATUS: Active
  • ON SITE: 21 Days
  • MLS #: 7094650
Price Reduced
$4,000/mo.
Rental
  • 4
    BEDS
  • 0.16
    ACRES
  • 3
    BATHS
  • 0
    1/2 BATHS
  • 2,093
    SQFT
Type:
Rentals
Built:
1958
County:
Area:

School Information

Elementary School:
Middle School:
High School:

Description

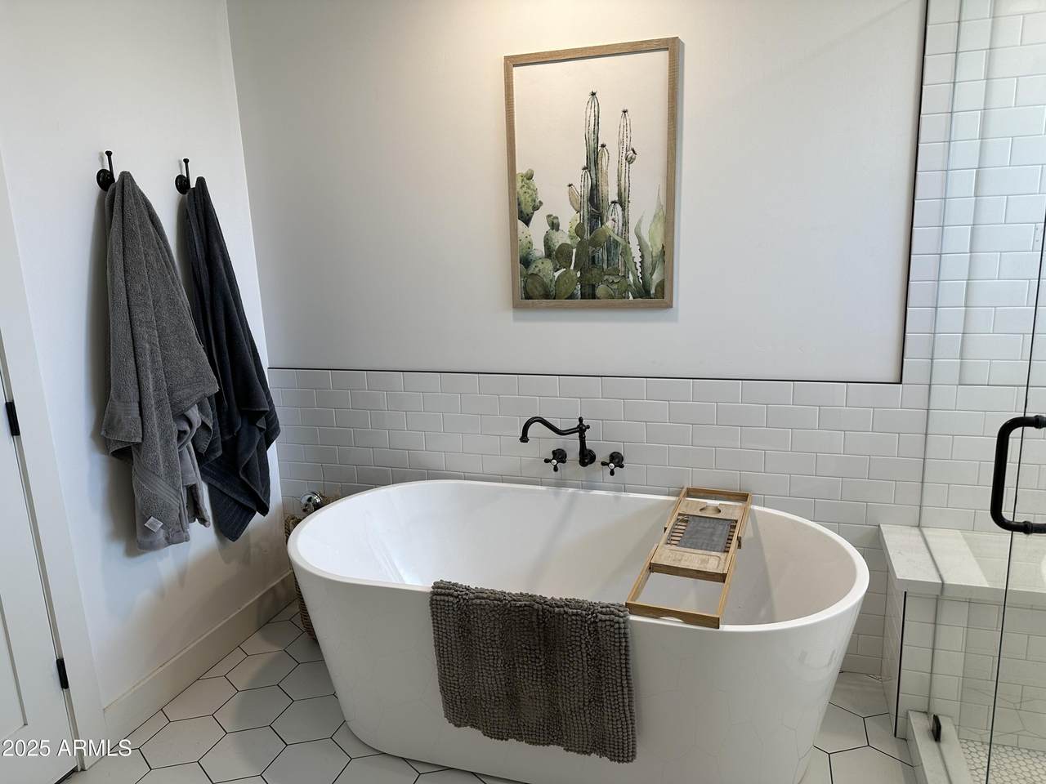
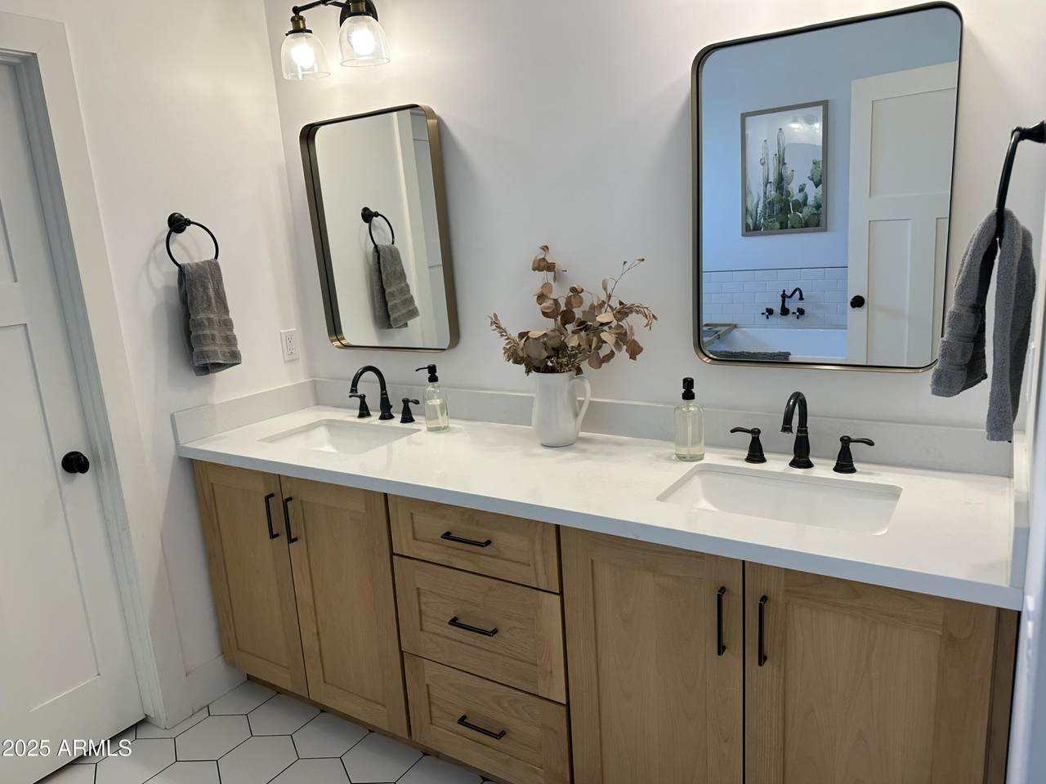
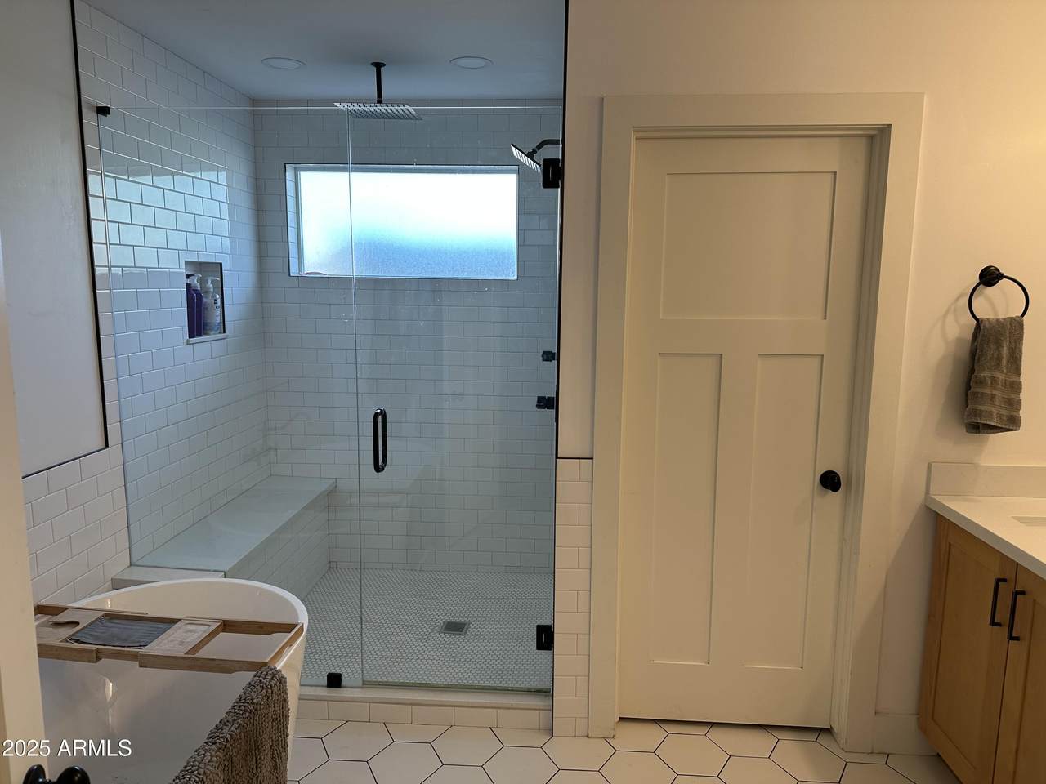
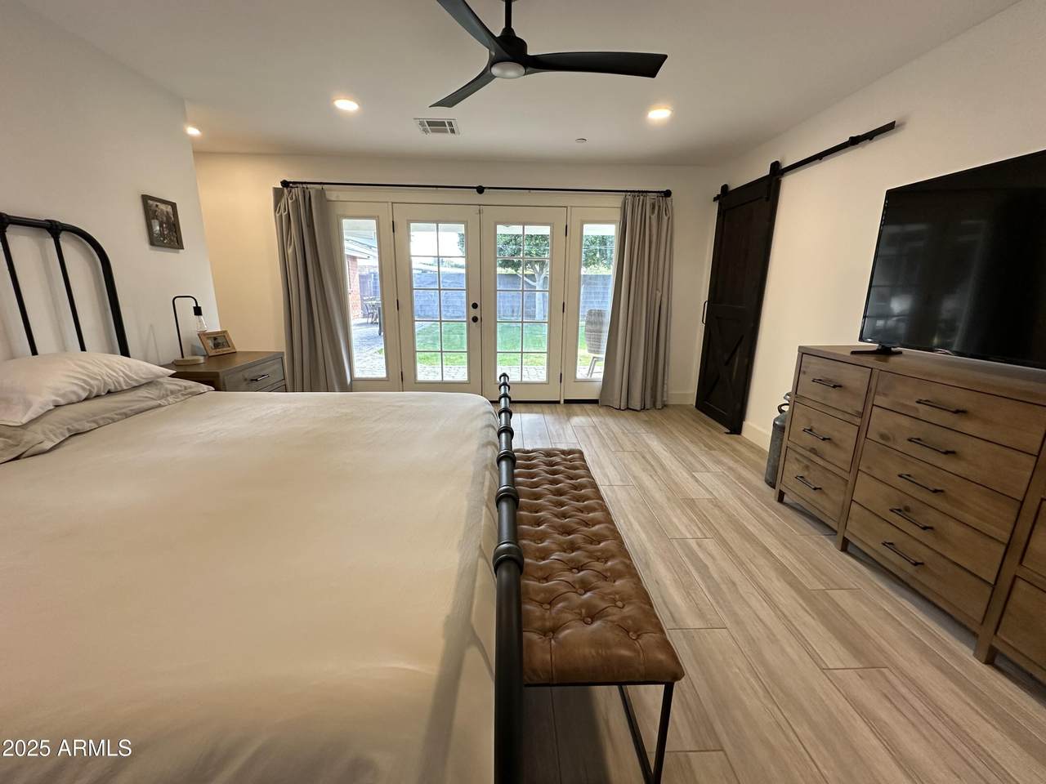
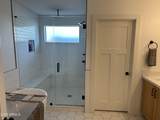
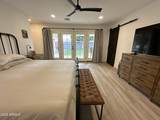
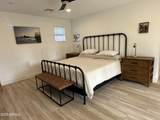
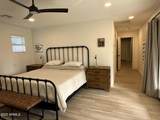
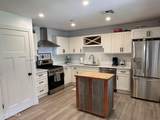
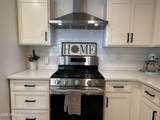
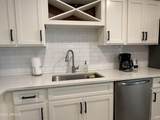
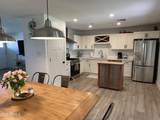
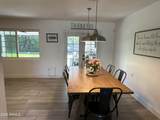
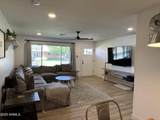
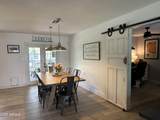
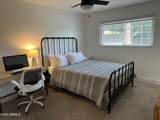
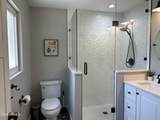
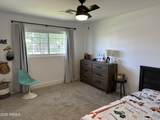
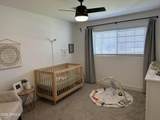
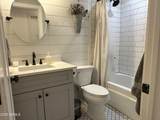
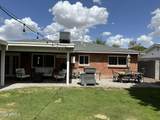
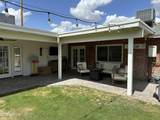
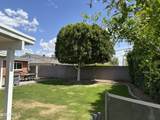
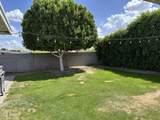
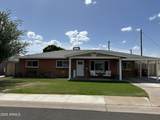
Charming 4-Bed, 3-Bath Ranch for Rent! This 2,090 sq. ft. red brick ranch (built in 1958, remodeled in 2022) sits in an established neighborhood with great neighbors! The spacious master suite features French doors to the patio, a huge walk-in closet, private bath with separate tub, shower, and its own A/C. Three more bedrooms, two additional baths, plus a flex space perfect for an office. Tile flooring throughout main areas. Lush backyard with tall hedges for privacy and a beautiful front yard with a mature shady oak tree. Fresh interior paint and cabinet updates before move-in! Newer roof (under 4 years) Many public, private, and charter school options! TENANT OCCUPIED THROUGH END OF 2026 -- DO NOT DISTURB OCCUPANTS



Arizona Regional MLS logo© 2026 Arizona Regional Multiple Listing Service, Inc. All rights reserved. All information should be verified by the recipient and none is guaranteed as accurate by ARMLS. The ARMLS logo indicates a property listed by a real estate brokerage other than CANAM Realty Group. Data last updated 2026-11-07T00:13:23.86.
www.canamrealty.com/homes/182291481
Print Image

7247 E Vernon Avenue Scottsdale, AZ 85257

  • Price: $4,000/mo.
  • Status: Active
  • On Site: 21 Days
  • MLS #: 7094650
4
Beds
3
Baths
0
½ Baths
0.16
Acres
2,093
SQFT
1958
Built
Neighborhood:
Scottsdale Estates 4 Lots 340-463
County:
Maricopa
Area:
Scottsdale
Elementary School:
Pima Elementary School
Middle School:
Tonalea Middle School
High School:
Coronado High School
Property Description
Charming 4-Bed, 3-Bath Ranch for Rent! This 2,090 sq. ft. red brick ranch (built in 1958, remodeled in 2022) sits in an established neighborhood with great neighbors! The spacious master suite features French doors to the patio, a huge walk-in closet, private bath with separate tub, shower, and its own A/C. Three more bedrooms, two additional baths, plus a flex space perfect for an office. Tile flooring throughout main areas. Lush backyard with tall hedges for privacy and a beautiful front yard with a mature shady oak tree. Fresh interior paint and cabinet updates before move-in! Newer roof (under 4 years) Many public, private, and charter school options! TENANT OCCUPIED THROUGH END OF 2026 -- DO NOT DISTURB OCCUPANTS
Exterior Features

Architectural Style Ranch Carport Spaces 1 Construction Materials Brick VeneerBoard & Batten SidingWood FramePaintedBrick Covered Spaces 1 Exterior Features Private Yard Fencing Block Horse Amenities [] Horse YN No Lot Features North/South ExposureSprinklers In RearSprinklers In FrontGrass FrontGrass BackAuto Timer H2O FrontAuto Timer H2O Back Open Parking Spaces 2 Other Structures [] Parking Features [] Pool Features [] Pool Private YN No Roof CompositionBuilt-Up Spa Features None View []

Interior Features

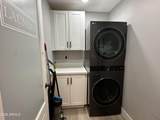
Basement [] Basement YN No Bedrooms Plus 5 Common Walls [] Cooling Central AirCeiling Fan(s)Programmable Thmstat Cooling YN Yes Fireplace Features [] Fireplace YN No Furnished Unfurnished Heating Electric Heating YN Yes Interior Features Granite CountersDouble VanityEat-in KitchenPantryFull Bth Master BdrmSeparate Shwr & Tub Laundry Features In Unit220 V Dryer HookupInsideStacked Washer/Dryer Master Bedroom Split Yes Pantry Yes Plumbing Gas Hot Water Heater Yes Plumbing Gas Hot Water Tankless Yes Plumbing Tankless Hot Water Heat Yes Separate Den Office YN Yes Window Features BlindsDual Pane

Property Features

Accessibility Features [] Association YN No Builder Name Hallcraft City Services Yes Community Features [] Community Pool YN No Disclosures Seller Discl AvailVicinity of an Airport Flooring CarpetTile Green Energy Efficient [] Green Water Conservation Tankless Ht Wtr Heat Model Remodeled North South Exposure Yes Pets Allowed Lessor Approval Property Attached YN No Property Condition [] Property Sub Type Single Family Residence Rent Includes Repairs Security Features Fire Sprinkler System Sewer Sewer-In & ConnectedPublic Sewer Special Listing Conditions N/A Special Listing Conditions None Yes Structure Type [] Utilities [] Water Source Public

Arizona Regional MLS logo Listing provided by American Realty Brokers: 602-955-6606. .


Arizona Regional MLS logo© 2026 Arizona Regional Multiple Listing Service, Inc. All rights reserved. All information should be verified by the recipient and none is guaranteed as accurate by ARMLS. The ARMLS logo indicates a property listed by a real estate brokerage other than CANAM Realty Group. Data last updated 2026-11-07T00:13:23.86.
 
https://bt-photos.global.ssl.fastly.net/armls/1280_boomver_3_7094650-2.jpg https://bt-photos.global.ssl.fastly.net/armls/1280_boomver_3_7094650-2.jpg https://bt-photos.global.ssl.fastly.net/armls/1280_boomver_3_7094650-2.jpg
Logo
CANAM Realty Group
4435 E Chandler Blvd. Suite #100
Phoenix AZ, 85048