Skip To Content

6540 N 7TH Avenue , #38

Phoenix, AZ 85013
  • $1,575/mo.
  • STATUS: Active
  • ON SITE: 142 Days
  • MLS #: 7045677
Price Reduced
UPDATED: 41 min ago
$1,575/mo.
Rental
  • 2
    BEDS
  • 0.02
    ACRES
  • 2
    BATHS
  • 0
    1/2 BATHS
  • 960
    SQFT
Neighborhood:
Type:
Rentals
Built:
1973
County:
Area:

School Information

Elementary School:
Middle School:
High School:

Description

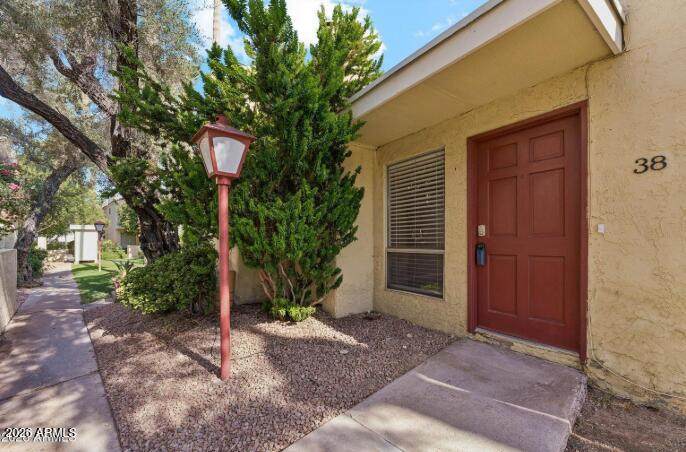
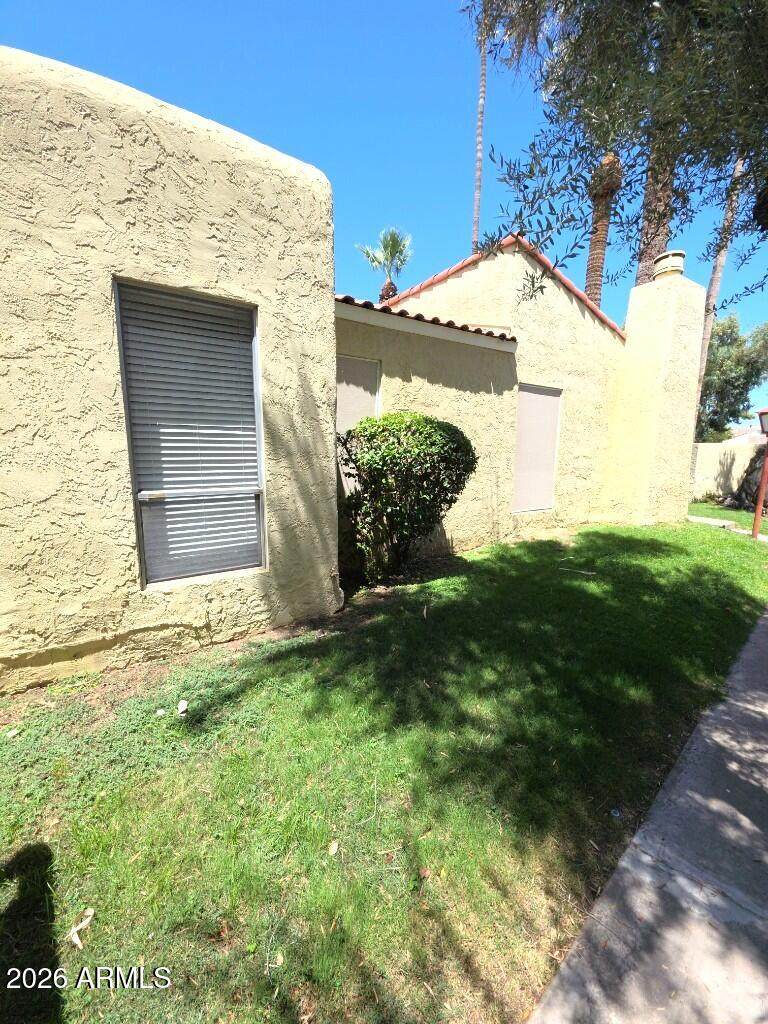
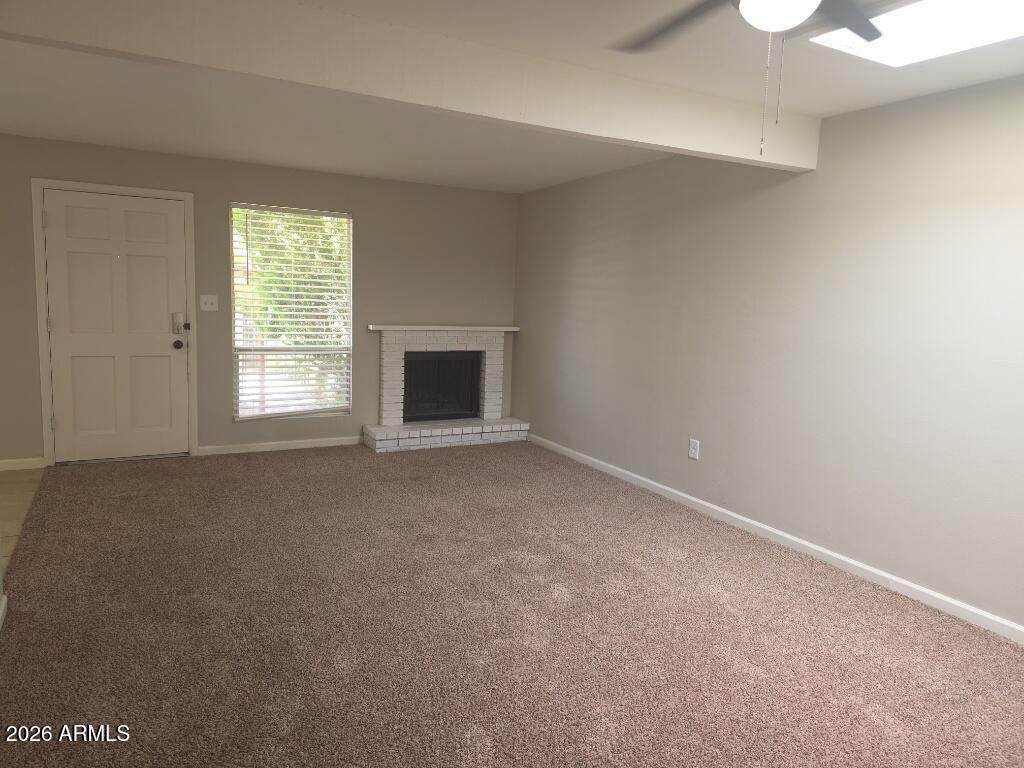
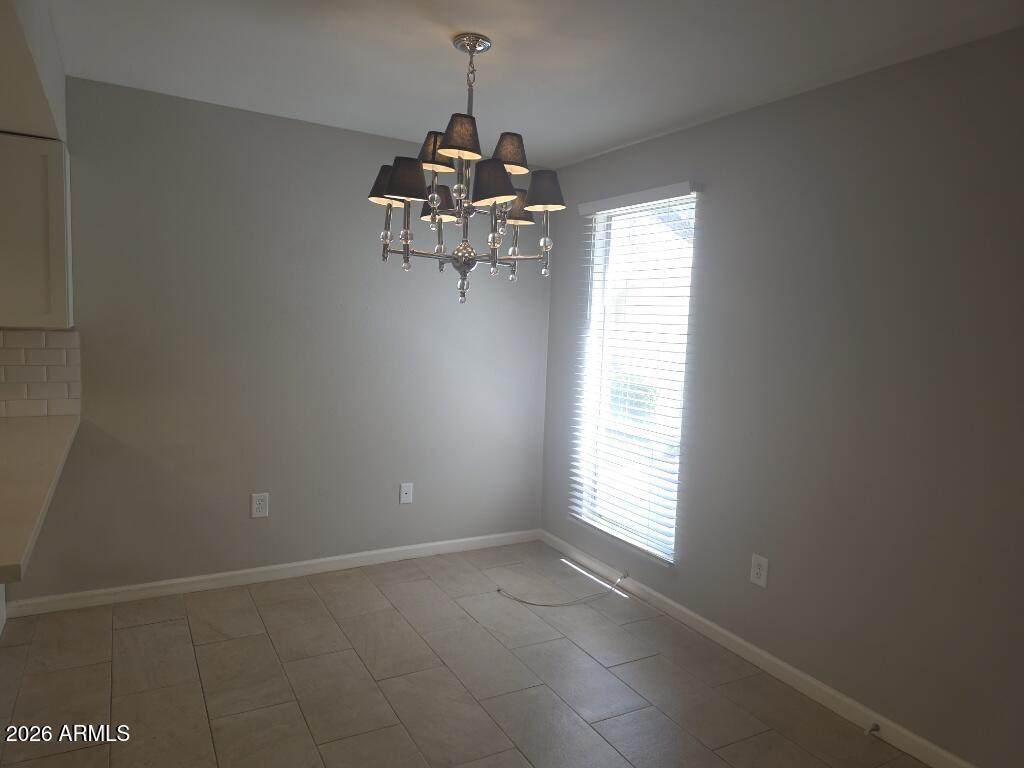
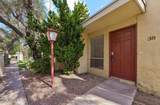
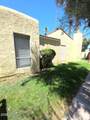
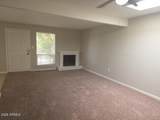
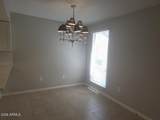
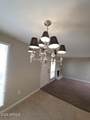
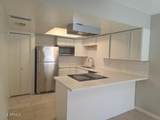
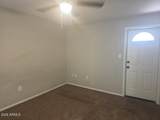
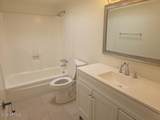
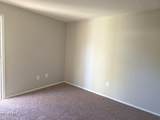
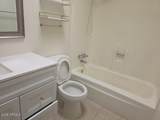
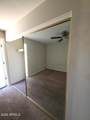
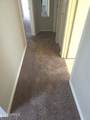
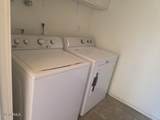
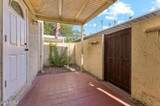
Charming, updated townhome in a fantastic North Central Phoenix location. The kitchen has been upgraded with new cabinets, quartz countertops, all-new appliances, and a built-in microwave. New flooring installed throughout the entire home. Both full bathrooms have also been updated with new vanities, flooring, fixtures, and more. indoor laundry area, private courtyard, and covered parking with direct access to the home. We now offer a No Deposit Option (O.A.C.): Pay a 10% monthly fee instead of a traditional deposit; can be removed anytime by paying the full deposit. NO CATS; dog rent based on a sliding scale. All residents enrolled in the Resident Benefits Package (RBP) with air filter delivery and credit-building for on-time rent payments, and , and much more!



Arizona Regional MLS logo© 2026 Arizona Regional Multiple Listing Service, Inc. All rights reserved. All information should be verified by the recipient and none is guaranteed as accurate by ARMLS. The ARMLS logo indicates a property listed by a real estate brokerage other than CANAM Realty Group. Data last updated 2026-11-13T21:13:42.137.
www.canamrealty.com/homes/178069278
Print Image

6540 N 7TH Avenue , #38 Phoenix, AZ 85013

  • Price: $1,575/mo.
  • Status: Active
  • On Site: 142 Days
  • Updated: 41 min ago
  • MLS #: 7045677
2
Beds
2
Baths
0
½ Baths
0.02
Acres
960
SQFT
1973
Built
Neighborhood:
avenida siete
County:
Maricopa
Area:
Phoenix
Elementary School:
Maryland Elementary School
Middle School:
Royal Palm Middle School
High School:
Washington High School
Property Description
Charming, updated townhome in a fantastic North Central Phoenix location. The kitchen has been upgraded with new cabinets, quartz countertops, all-new appliances, and a built-in microwave. New flooring installed throughout the entire home. Both full bathrooms have also been updated with new vanities, flooring, fixtures, and more. indoor laundry area, private courtyard, and covered parking with direct access to the home. We now offer a No Deposit Option (O.A.C.): Pay a 10% monthly fee instead of a traditional deposit; can be removed anytime by paying the full deposit. NO CATS; dog rent based on a sliding scale. All residents enrolled in the Resident Benefits Package (RBP) with air filter delivery and credit-building for on-time rent payments, and , and much more!
Exterior Features

Architectural Style Contemporary Attached Garage YN No Carport Spaces 2 Construction Materials StuccoWood FramePainted Covered Spaces 2 Exterior Features Storage Fencing Block Horse Amenities [] Horse YN No Lot Features North/South ExposureDesert Front Open Parking Spaces 2 Other Structures [] Parking Features Assigned Pool Features [] Pool Private YN No Roof Rolled/Hot Mop Spa Features None View []

Interior Features

Basement [] Basement YN No Bedrooms Plus 2 Common Walls [] Cooling Central Air Cooling YN Yes Fireplace Features [] Fireplace YN Yes Formal Dining Yes Furnished Unfurnished Great Room Yes Heating Electric Heating YN Yes Interior Features Non-laminate CounterBreakfast BarFull Bth Master Bdrm Laundry Features Inside Plumbing Gas Hot Water Heater Yes Separate Den Office YN No Window Features Drapes

Property Features

Accessibility Features [] Association YN Yes Builder Name UKN City Services Yes Community Features PoolNear Light Rail StopNear Bus StopClubhouse Community Pool YN Yes Disclosures Agency Discl Req Flooring CarpetTile Green Energy Efficient [] Green Water Conservation [] North South Exposure Yes Pets Allowed Lessor Approval Property Attached YN Yes Property Condition [] Property Sub Type Townhouse Rent Includes Water Security Features [] Sewer Public Sewer Special Listing Conditions Owner/Agent Structure Type String Unit Style All On One Level Yes Utilities [] Water Source Public

Arizona Regional MLS logo Listing provided by Metropolitan Real Estate: 602-912-9000. .


Arizona Regional MLS logo© 2026 Arizona Regional Multiple Listing Service, Inc. All rights reserved. All information should be verified by the recipient and none is guaranteed as accurate by ARMLS. The ARMLS logo indicates a property listed by a real estate brokerage other than CANAM Realty Group. Data last updated 2026-11-13T21:13:42.137.
 
https://bt-photos.global.ssl.fastly.net/armls/orig_boomver_1_7045677-2.jpg https://bt-photos.global.ssl.fastly.net/armls/orig_boomver_1_7045677-2.jpg https://bt-photos.global.ssl.fastly.net/armls/orig_boomver_1_7045677-2.jpg
Logo
CANAM Realty Group
4435 E Chandler Blvd. Suite #100
Phoenix AZ, 85048