


Description
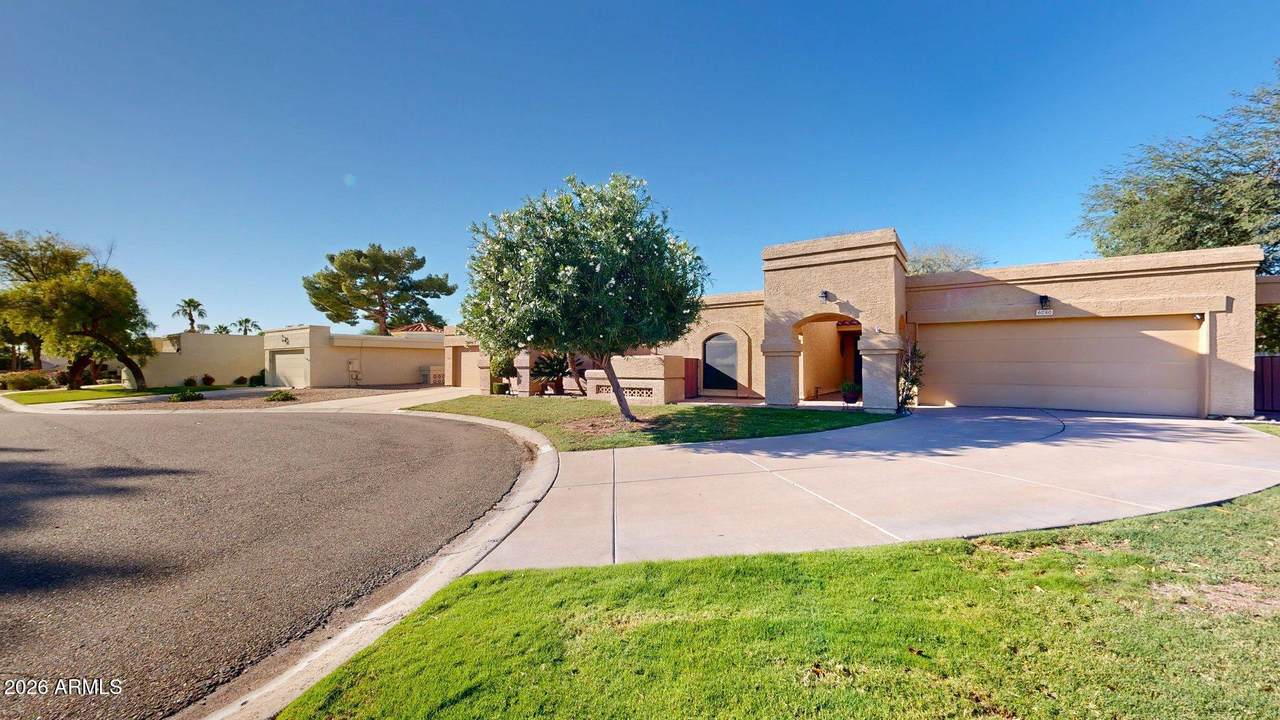
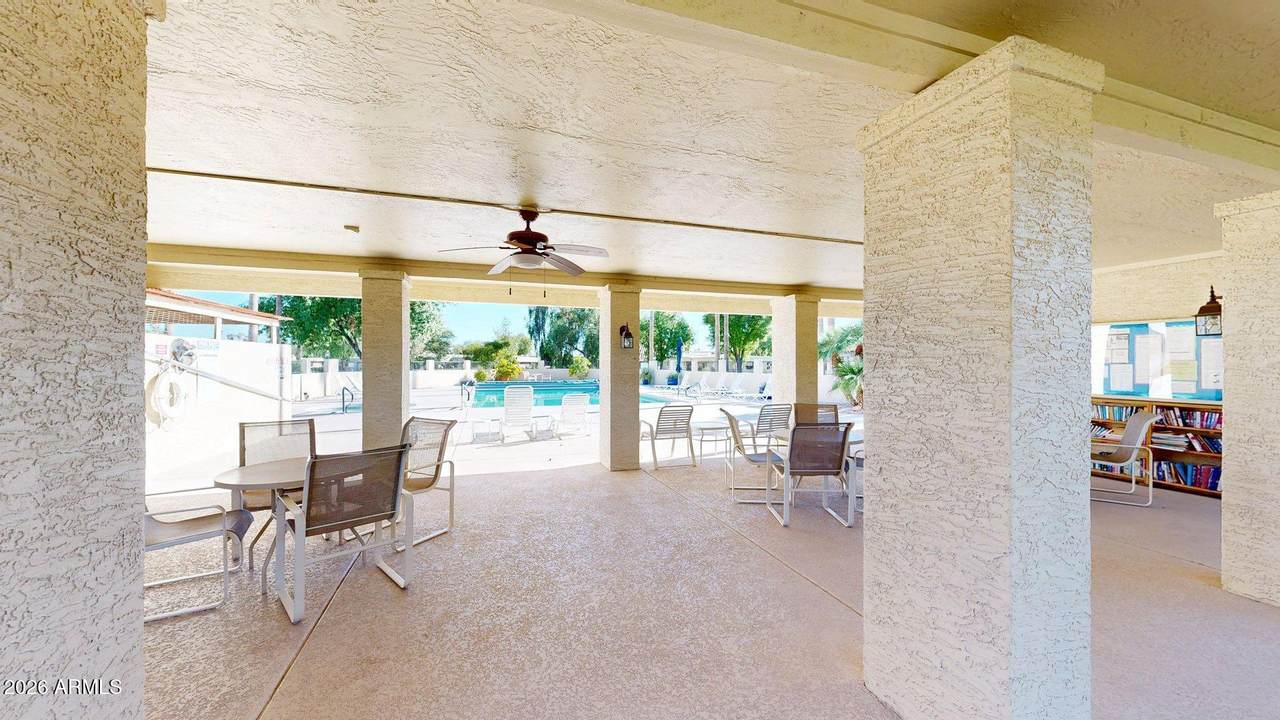
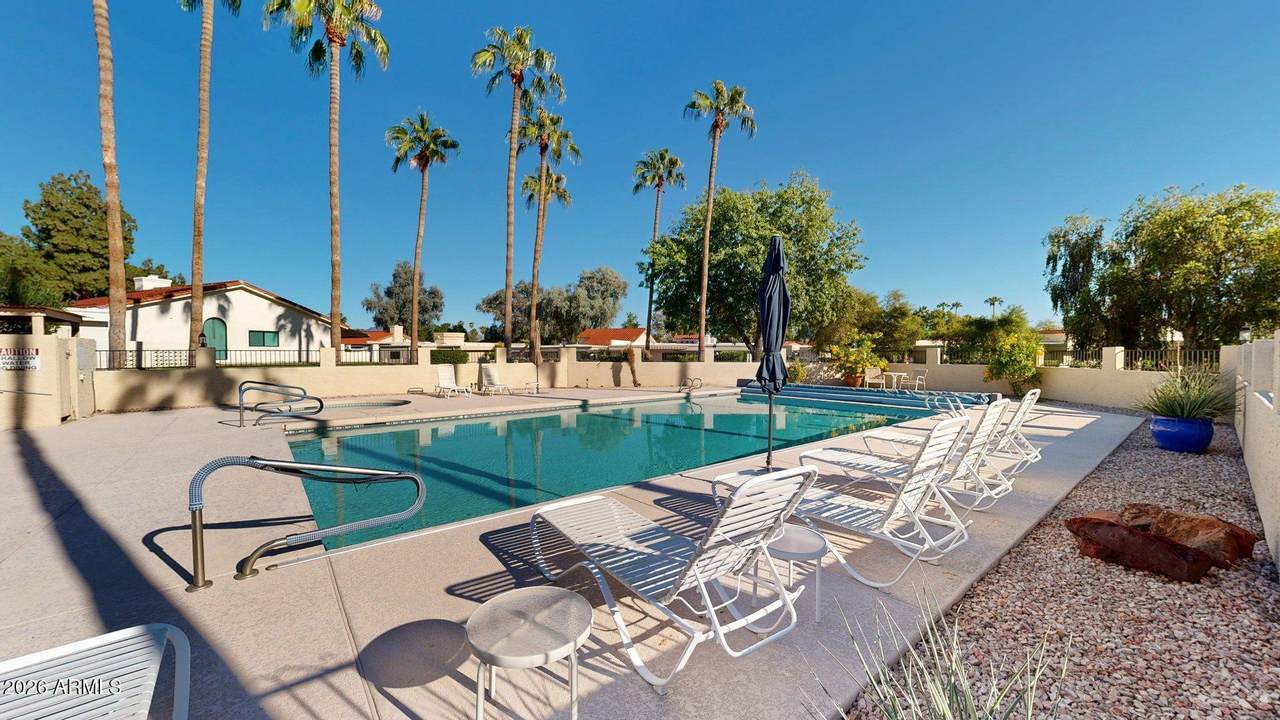
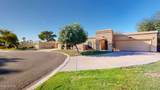
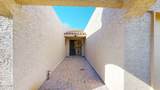
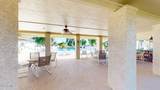
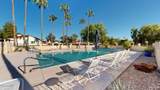
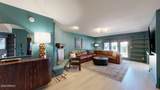
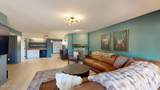
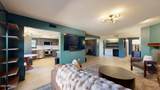
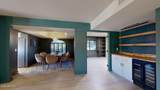
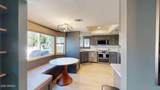
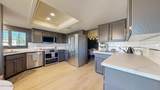
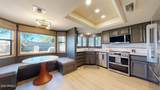
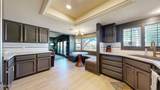
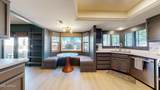
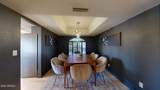
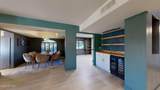
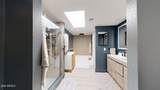
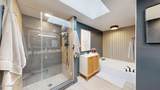
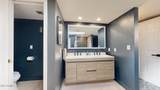
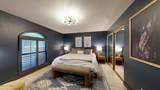
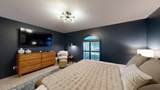
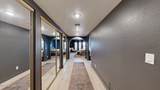
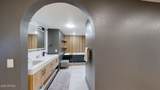
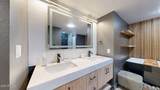
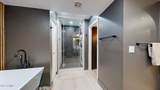
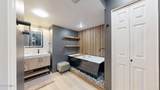
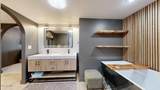
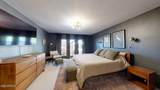
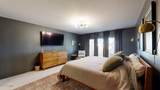
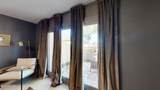
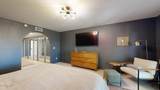
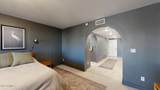
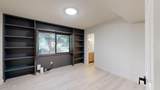
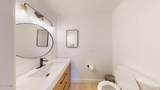
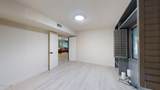
Beautifully updated and thoughtfully designed, this spacious Scottsdale residence offers an inviting blend of comfort, style, and functionality. The single-level floor plan features three bedrooms, two-and-a-half bathrooms, and a versatile den ideal for a home office, reading room, or additional living space. The well-appointed kitchen features soft-white cabinetry, attractive countertops, newer appliances, and a convenient breakfast nook, creating a welcoming space for everyday living. The adjoining living areas offer an open, comfortable atmosphere, complemented by a fireplace and French doors that lead to a charming private patio. The formal dining area provides an elegant setting for entertaining, while the flexible floor plan offers plenty of room to relax, work, and gather. The spacious primary suite serves as a peaceful retreat, featuring private patio access, generous closet space, and an en-suite bathroom with dual sinks, a separate shower, and a soaking tub. The additional bedroom also offers an en-suite bathroom, while the separate den includes built-in shelving and convenient access to a half bath. Recent interior updates include modernized bathrooms, refreshed flooring, updated paint and fixtures, and newer appliances, creating a fresh and inviting living environment. Enjoy outdoor relaxation on the private patio overlooking the surrounding green space. Residents also have access to community amenities that include a heated swimming pool and spa, tennis courts, and walking and biking paths. An attached two-car garage adds everyday convenience. Ideally situated in the desirable 85254 area, this residence offers convenient access to premier shopping, dining, entertainment, and recreational destinations, including Kierland Commons and Scottsdale Quarter. Combining generous living spaces, thoughtful updates, and appealing community amenities, this home offers an exceptional opportunity to enjoy the Scottsdale lifestyle.
-
3BEDS
-
0.1ACRES
-
2BATHS
-
11/2 BATHS
School Information
Description
Beautifully updated and thoughtfully designed, this spacious Scottsdale residence offers an inviting blend of comfort, style, and functionality. The single-level floor plan features three bedrooms, two-and-a-half bathrooms, and a versatile den ideal for a home office, reading room, or additional living space. The well-appointed kitchen features soft-white cabinetry, attractive countertops, newer appliances, and a convenient breakfast nook, creating a welcoming space for everyday living. The adjoining living areas offer an open, comfortable atmosphere, complemented by a fireplace and French doors that lead to a charming private patio. The formal dining area provides an elegant setting for entertaining, while the flexible floor plan offers plenty of room to relax, work, and gather. The spacious primary suite serves as a peaceful retreat, featuring private patio access, generous closet space, and an en-suite bathroom with dual sinks, a separate shower, and a soaking tub. The additional bedroom also offers an en-suite bathroom, while the separate den includes built-in shelving and convenient access to a half bath. Recent interior updates include modernized bathrooms, refreshed flooring, updated paint and fixtures, and newer appliances, creating a fresh and inviting living environment. Enjoy outdoor relaxation on the private patio overlooking the surrounding green space. Residents also have access to community amenities that include a heated swimming pool and spa, tennis courts, and walking and biking paths. An attached two-car garage adds everyday convenience. Ideally situated in the desirable 85254 area, this residence offers convenient access to premier shopping, dining, entertainment, and recreational destinations, including Kierland Commons and Scottsdale Quarter. Combining generous living spaces, thoughtful updates, and appealing community amenities, this home offers an exceptional opportunity to enjoy the Scottsdale lifestyle.
 © 2026 Arizona Regional Multiple Listing Service, Inc. All rights reserved. All information should be verified by the recipient and none is guaranteed as accurate by ARMLS. The ARMLS logo indicates a property listed by a real estate brokerage other than CANAM Realty Group. Data last updated 2026-11-11T00:13:58.79.