Skip To Content

6116 N 38th Place

Paradise Valley, AZ 85253
  • $25,000/mo.
  • STATUS: Pending
  • ON SITE: 16 Days
  • MLS #: 7099031
Pending
UPDATED: 31 min ago
$25,000/mo.
Rental
  • 7
    BEDS
  • 1.4
    ACRES
  • 8
    BATHS
  • 1
    1/2 BATHS
  • 9,739
    SQFT
Neighborhood:
Type:
Rentals
Built:
2009
County:

School Information

Description

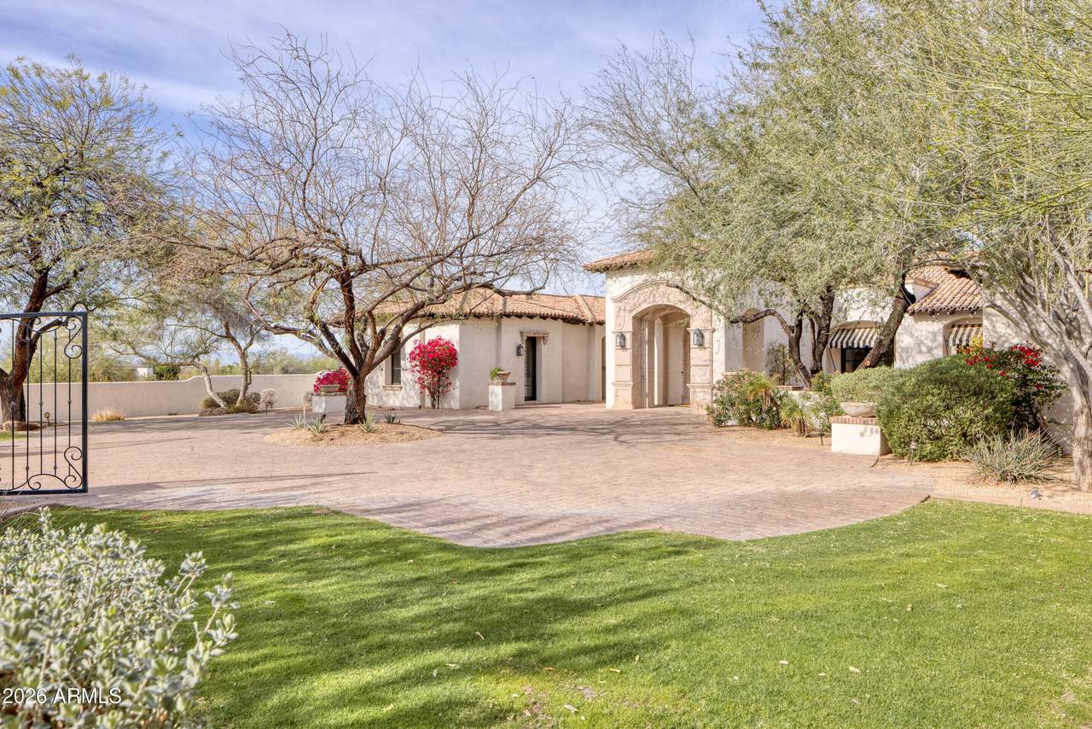
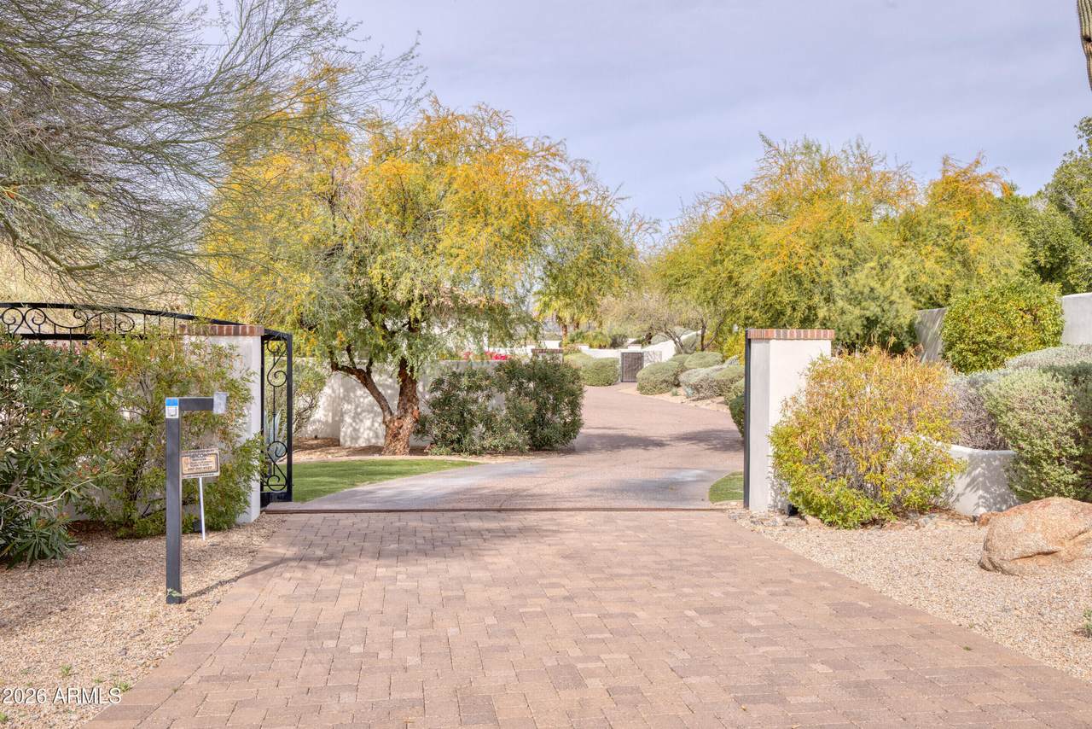
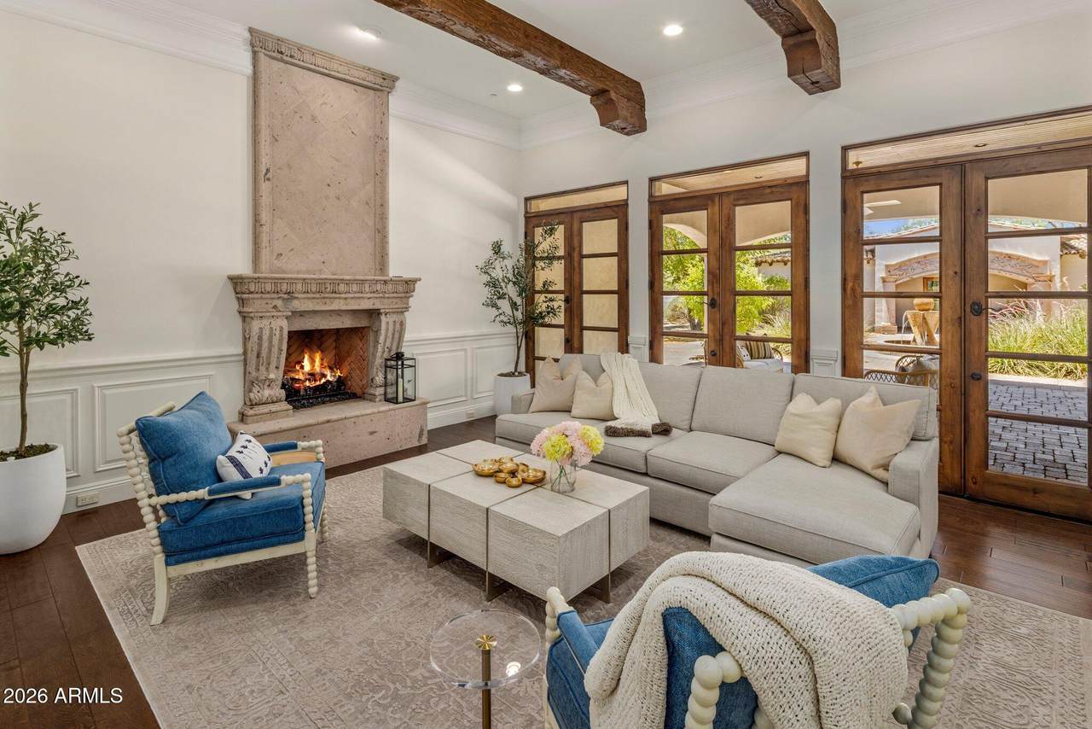
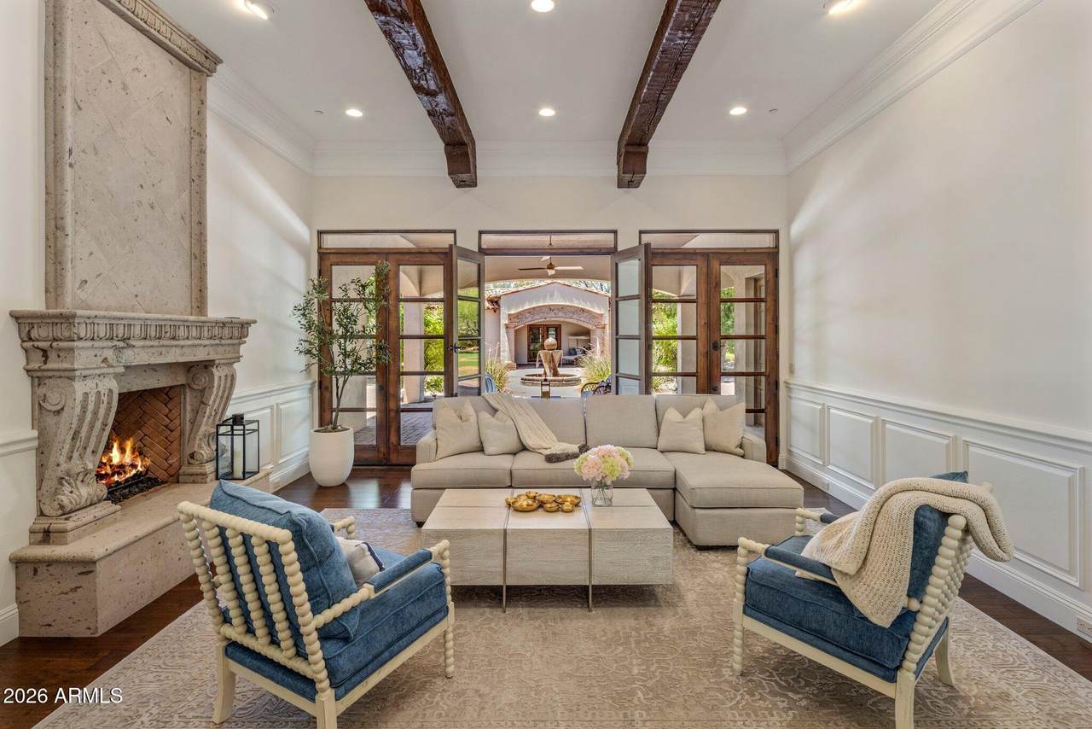
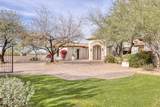
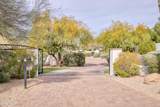
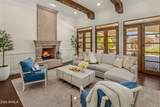
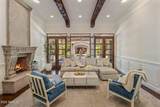
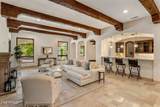
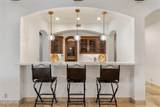
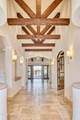
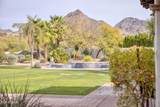
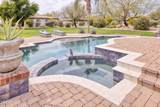
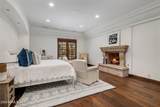
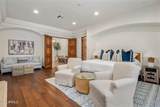
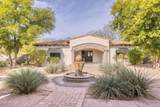
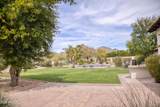
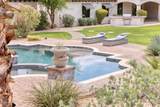
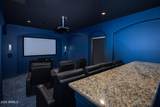
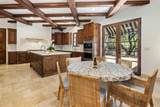
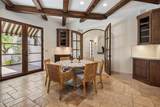
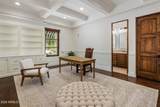
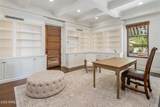
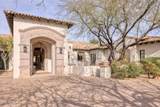
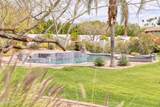
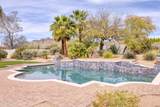
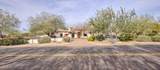
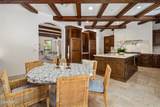
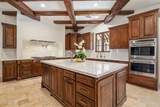
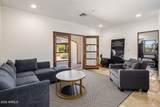
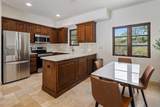
Privately gated on 1.4 acres, this impressive 9,739 sq. ft. Mediterranean-inspired residence offers exceptional space, privacy and effortless indoor-outdoor living in Paradise Valley. The thoughtfully designed home features 7 bedrooms, including a detached 2-bedroom, 2-bath guest house, along with a gourmet kitchen, spacious family room, dedicated theater, game room and executive office. The luxurious primary suite includes a fireplace, generous dual closets, steam shower and private courtyard. Outdoors, expansive covered patios overlook the heated pool and spa, lush grounds and mountain views, creating an exceptional setting for entertaining. A temperature-controlled 600-bottle wine room, wet bar and 6-car garage complete this remarkable property.



Arizona Regional MLS logo© 2026 Arizona Regional Multiple Listing Service, Inc. All rights reserved. All information should be verified by the recipient and none is guaranteed as accurate by ARMLS. The ARMLS logo indicates a property listed by a real estate brokerage other than CANAM Realty Group. Data last updated 2026-11-13T21:13:42.137.
www.canamrealty.com/homes/183124626
Print Image

6116 N 38th Place Paradise Valley, AZ 85253

  • Price: $25,000/mo.
  • Status: Pending
  • On Site: 16 Days
  • Updated: 31 min ago
  • MLS #: 7099031
7
Beds
8
Baths
1
½ Baths
1.4
Acres
9,739
SQFT
2009
Built
Neighborhood:
Palo Verde Foothills
County:
Maricopa
Area:
Paradise Valley
Elementary School:
Biltmore Preparatory Academy
Middle School:
Biltmore Preparatory Academy
High School:
Camelback High School
Property Description
Privately gated on 1.4 acres, this impressive 9,739 sq. ft. Mediterranean-inspired residence offers exceptional space, privacy and effortless indoor-outdoor living in Paradise Valley. The thoughtfully designed home features 7 bedrooms, including a detached 2-bedroom, 2-bath guest house, along with a gourmet kitchen, spacious family room, dedicated theater, game room and executive office. The luxurious primary suite includes a fireplace, generous dual closets, steam shower and private courtyard. Outdoors, expansive covered patios overlook the heated pool and spa, lush grounds and mountain views, creating an exceptional setting for entertaining. A temperature-controlled 600-bottle wine room, wet bar and 6-car garage complete this remarkable property.
Exterior Features

Architectural Style OtherSanta Barbara/Tuscan Attached Garage YN No Carport Spaces 0 Construction Materials StuccoPaintedStoneBlock Covered Spaces 6 Exterior Features PlaygroundOtherPrivate YardBuilt-in Barbecue Fencing BlockWrought Iron Horse Amenities [] Horse YN No Lot Features Sprinklers In RearSprinklers In FrontDesert FrontGrass FrontGrass BackAuto Timer H2O FrontAuto Timer H2O Back Open Parking Spaces 0 Other Structures Guest House Parking Features GatedDirect AccessGarage Door OpenerCircular DrivewaySide Vehicle EntryAttch'd Gar Cabinets Pool Features Play PoolHeated Pool Private YN Yes Roof TileBuilt-Up Spa Features HeatedPrivate View City LightsMountain(s)

Interior Features

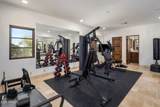
Basement [] Basement YN No Bedroom Split Yes Bedrooms Plus 9 Common Walls [] Cook Top Gas Yes Cooling Central AirCeiling Fan(s) Cooling YN Yes Exercise Sauna Room Yes Family Room Yes Fireplace Features Gas FireplaceFireplace Master BdrFireplace Living RmFireplace Family Rm Fireplace YN Yes Formal Dining Yes Furnished Partially Guest Qtrs Separate Entrance Yes Heating Electric Heating YN Yes Interior Features Wet BarWalk-in PantryNon-laminate CounterHigh Speed InternetGranite CountersDouble VanityEat-in KitchenBreakfast BarSoft Water LoopKitchen IslandPantryBidetFull Bth Master BdrmSeparate Shwr & TubTub with Jets Laundry Features Inside Master Bedroom Split Yes Media Room Yes Pantry Yes Plumbing Gas Hot Water Heater Yes Plumbing Recirculation Pump Yes Separate Bedroom Exit Yes Separate Den Office YN Yes Walk In Pantry Yes Window Features ShuttersSolar ScreensDual Pane

Property Features

Accessibility Features [] Association YN No Bonus Game Room Yes Builder Name Santorini City Services Yes Community Features [] Community Pool YN No Disclosures Agency Discl ReqSeller Discl Avail Flooring CarpetStoneWood Green Energy Efficient Multi-Zones Green Water Conservation Recirculation Pump Model Custom Pets Allowed Lessor Approval Property Attached YN No Property Condition [] Property Sub Type Single Family Residence Rent Includes Pool Service - FullGardening Service Security Features Fire Sprinkler System Sewer Septic-In & ConnectedSeptic Tank Special Listing Conditions N/A Special Listing Conditions None Yes Structure Type [] Utilities [] Water Source Public

Arizona Regional MLS logo Listing provided by Realty ONE Group: 602-953-4000. .


Arizona Regional MLS logo© 2026 Arizona Regional Multiple Listing Service, Inc. All rights reserved. All information should be verified by the recipient and none is guaranteed as accurate by ARMLS. The ARMLS logo indicates a property listed by a real estate brokerage other than CANAM Realty Group. Data last updated 2026-11-13T21:13:42.137.
 
https://bt-photos.global.ssl.fastly.net/armls/1280_boomver_1_7099031-2.jpg https://bt-photos.global.ssl.fastly.net/armls/1280_boomver_1_7099031-2.jpg https://bt-photos.global.ssl.fastly.net/armls/1280_boomver_1_7099031-2.jpg
Logo
CANAM Realty Group
4435 E Chandler Blvd. Suite #100
Phoenix AZ, 85048