



Skip To Content

5755 W Del Rio Street

Chandler, AZ 85226
  • $3,000/mo.
  • STATUS: Active
  • ON SITE: 40 Days
  • MLS #: 7089089
Rental
UPDATED: 68 min ago
$3,000/mo.
Rental
  • 4
    BEDS
  • 0.13
    ACRES
  • 3
    BATHS
  • 0
    1/2 BATHS
  • 2,389
    SQFT
Neighborhood:
Type:
Rentals
Built:
1990
County:
Area:

School Information

Description

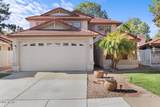
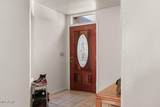
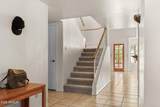
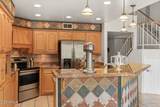
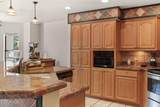
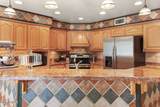
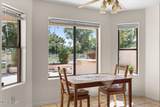
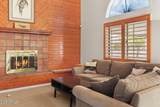
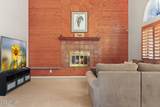
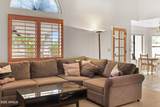
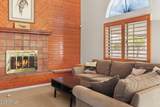
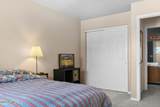
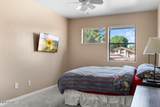
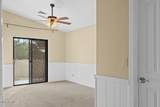
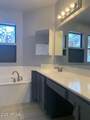
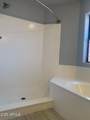
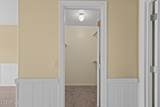
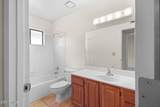
:Spacious home featuring 4 large bedrooms and 3 full baths. Upstairs has master bedroom with ensuite with a balcony overlooking the lake. Two other bedrooms up with a full bathroom. Downstairs features 1-bedroom, full bath, Livingroom, kitchen with oak cabinets, center breakfast bar, dining area and granite counters. the Livingroom has a wood burning fireplace. An oversized 5th room downstairs has both interior and exterior access and could be uses as an office, playroom, den or additional bedroom. This home has room for everyone!



Arizona Regional MLS logo© 2026 Arizona Regional Multiple Listing Service, Inc. All rights reserved. All information should be verified by the recipient and none is guaranteed as accurate by ARMLS. The ARMLS logo indicates a property listed by a real estate brokerage other than CANAM Realty Group. Data last updated 2026-11-13T21:13:42.137.
www.canamrealty.com/homes/181799825
Print Image

5755 W Del Rio Street Chandler, AZ 85226

  • Price: $3,000/mo.
  • Status: Active
  • On Site: 40 Days
  • Updated: 68 min ago
  • MLS #: 7089089
4
Beds
3
Baths
0
½ Baths
0.13
Acres
2,389
SQFT
1990
Built
Neighborhood:
Mays Pond
County:
Maricopa
Area:
Chandler
Elementary School:
Kyrene De La Mirada School
Middle School:
Kyrene Del Pueblo Middle School
High School:
Corona Del Sol High School
Property Description
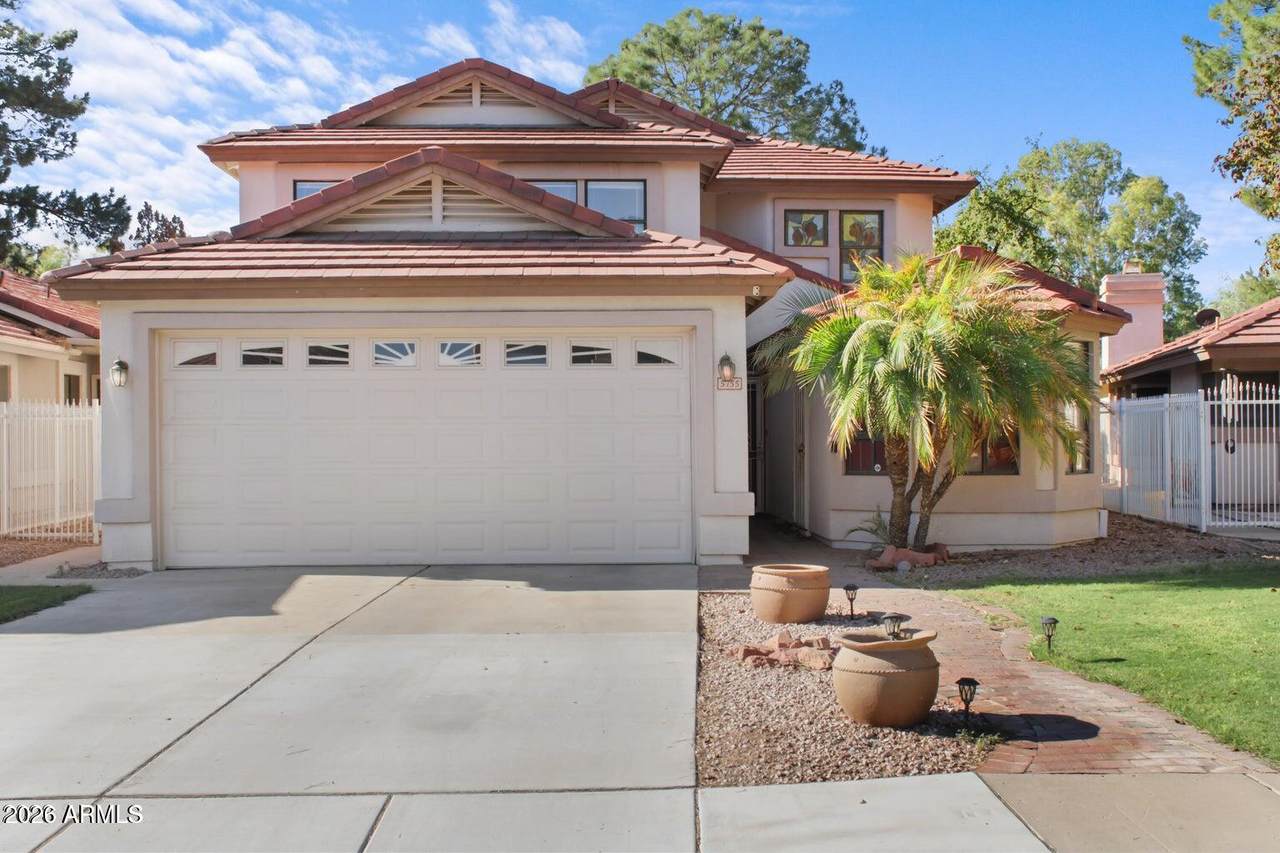
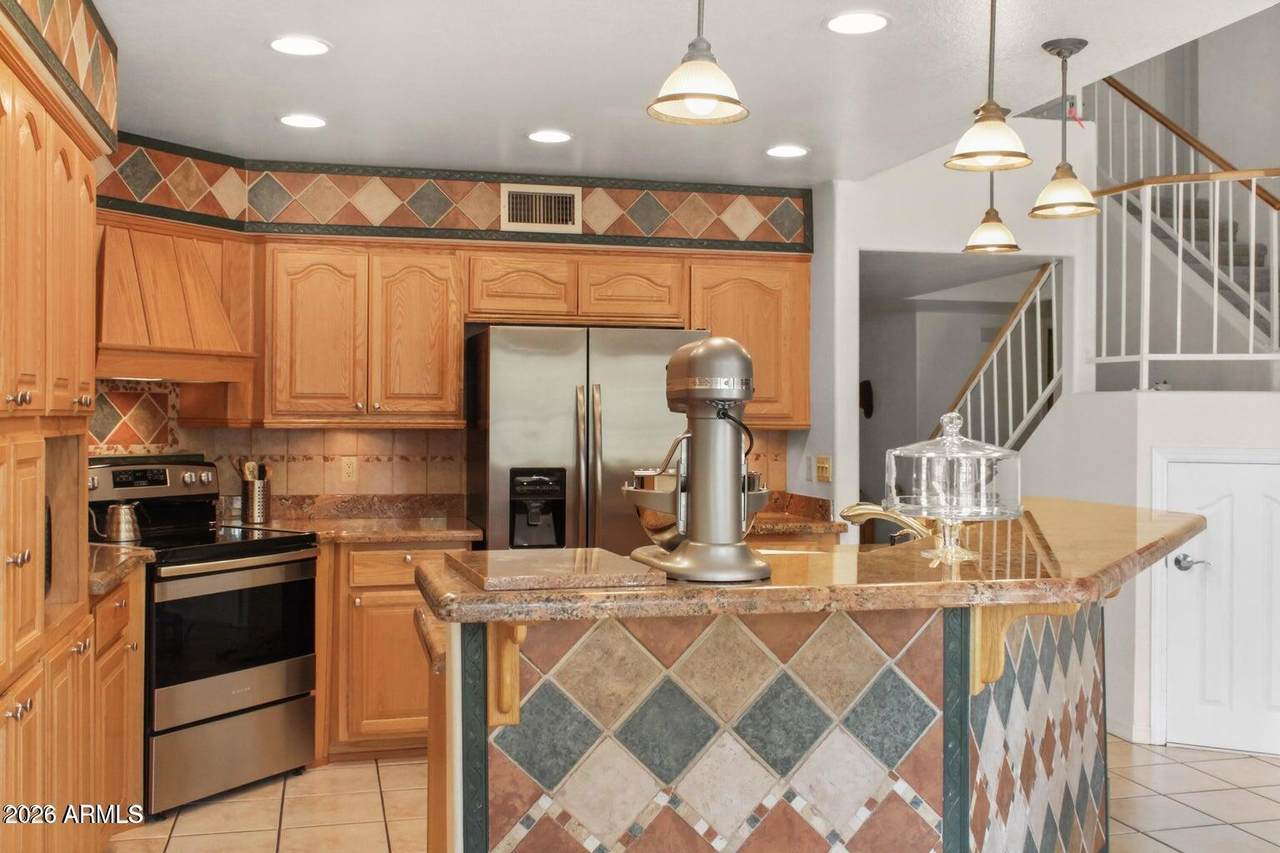
:Spacious home featuring 4 large bedrooms and 3 full baths. Upstairs has master bedroom with ensuite with a balcony overlooking the lake. Two other bedrooms up with a full bathroom. Downstairs features 1-bedroom, full bath, Livingroom, kitchen with oak cabinets, center breakfast bar, dining area and granite counters. the Livingroom has a wood burning fireplace. An oversized 5th room downstairs has both interior and exterior access and could be uses as an office, playroom, den or additional bedroom. This home has room for everyone!
Exterior Features

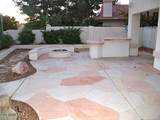
Architectural Style Other Attached Garage YN No Carport Spaces 0 Construction Materials StuccoWood Frame Covered Spaces 2 Exterior Features Balcony Fencing Back YardWrought Iron Horse Amenities [] Horse YN No Lot Features North/South ExposureCul-De-SacSynthetic Grass Frnt Open Parking Spaces 2 Other Structures [] Parking Features Attached GarageDrivewayDirect AccessGarage Door OpenerAttch'd Gar Cabinets Pool Features [] Pool Private YN No Roof Tile Spa Features None View Lake

Interior Features

Basement [] Basement YN No Bedrooms Plus 5 Common Walls [] Cooling Central AirCeiling Fan(s) Cooling YN Yes Fireplace Features Wood BurningFire PitFireplace Living Rm Fireplace YN Yes Furnished Unfurnished Guest Qtrs Separate Entrance Yes Heating Forced AirElectric Heating YN Yes Interior Features StorageVaulted Ceiling(s)Granite CountersDouble VanityUpstairsEat-in KitchenBreakfast BarFull Bth Master BdrmSeparate Shwr & Tub Laundry Features Inside Master Bedroom Upstairs Yes Plumbing Electric Hot Water Heater Yes Separate Den Office YN Yes Window Features BlindsVinyl FrameDual Pane

Property Features

Accessibility Features [] Association YN Yes Builder Name ukn City Services Yes Community Features PoolLakeBiking/Walking Path Community Pool YN Yes Disclosures Agency Discl Req Flooring CarpetTile Green Energy Efficient [] Green Water Conservation [] North South Exposure Yes Pets Allowed Lessor Approval Property Attached YN No Property Condition [] Property Sub Type Single Family Residence Rent Includes [] Security Features [] Sewer Sewer-In & ConnectedPublic Sewer Special Listing Conditions N/A Special Listing Conditions None Yes Structure Type [] Utilities [] Water Source Public

Arizona Regional MLS logo Listing provided by Coldwell Banker Realty: 480-951-1010. .


Arizona Regional MLS logo© 2026 Arizona Regional Multiple Listing Service, Inc. All rights reserved. All information should be verified by the recipient and none is guaranteed as accurate by ARMLS. The ARMLS logo indicates a property listed by a real estate brokerage other than CANAM Realty Group. Data last updated 2026-11-13T21:13:42.137.
 
https://bt-photos.global.ssl.fastly.net/armls/1280_boomver_1_7089089-2.jpg https://bt-photos.global.ssl.fastly.net/armls/1280_boomver_1_7089089-2.jpg https://bt-photos.global.ssl.fastly.net/armls/1280_boomver_1_7089089-2.jpg
Logo
CANAM Realty Group
4435 E Chandler Blvd. Suite #100
Phoenix AZ, 85048