


Skip To Content

5361 S Crosscreek Drive

Chandler, AZ 85249
  • $4,000/mo.
  • STATUS: Active
  • ON SITE: 28 Days
  • MLS #: 7093513
Rental
UPDATED: 28 min ago
$4,000/mo.
Rental
  • 4
    BEDS
  • 0.75
    ACRES
  • 3
    BATHS
  • 0
    1/2 BATHS
  • 3,062
    SQFT
Type:
Rentals
Built:
2012
County:
Area:

School Information

Elementary School:
Middle School:
High School:

Description

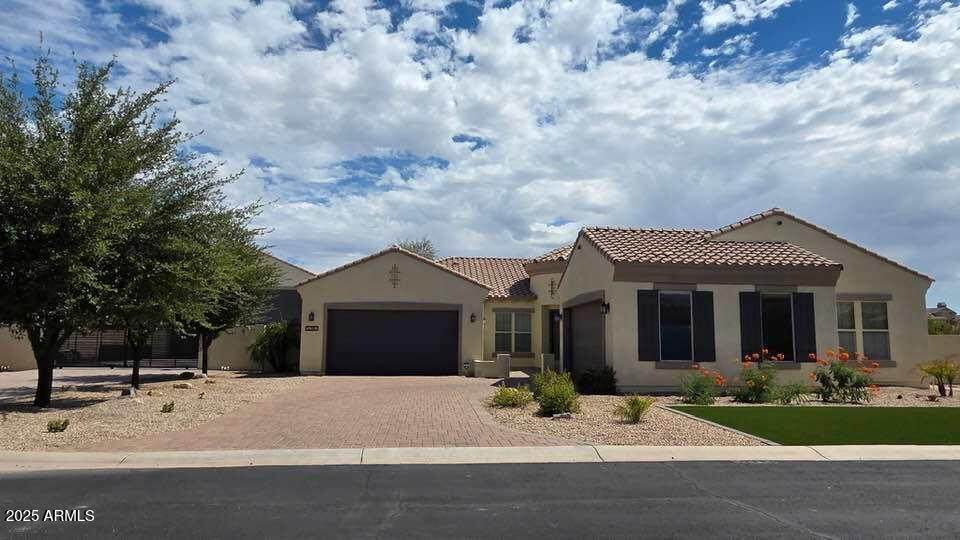
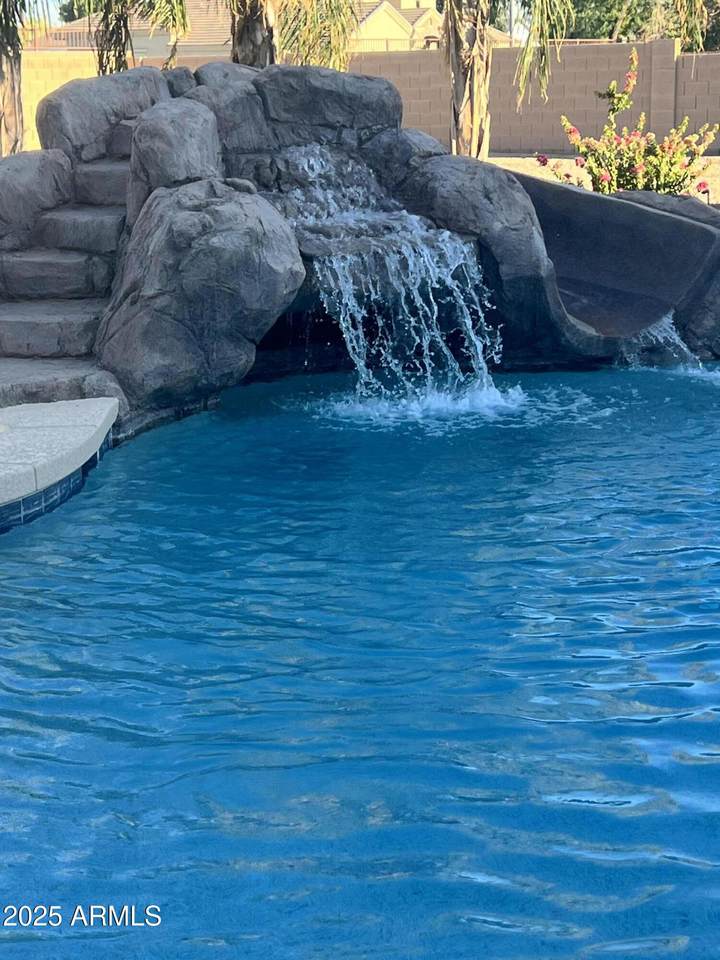
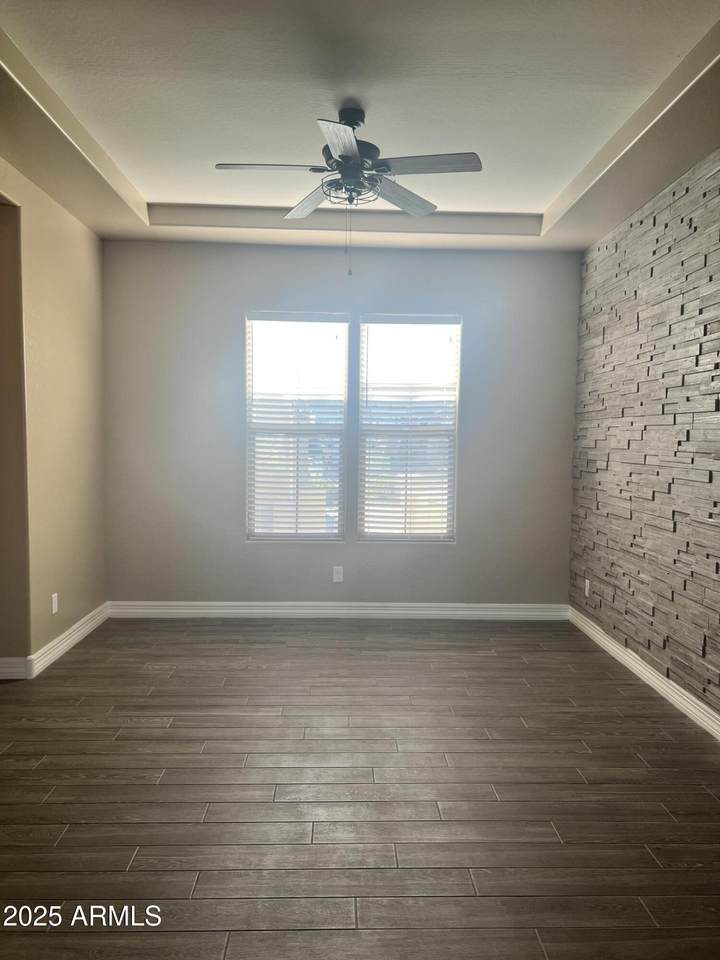
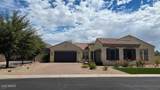
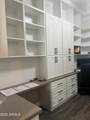
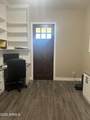
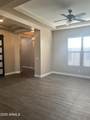
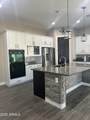
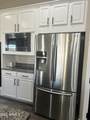
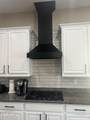
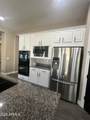
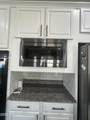
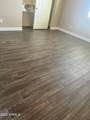
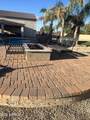
Absolutely Stunning SEMI-CUSTOM Home in the Prestigious Anatolian Country Estates Gated Community. This 3,062 sq ft home features a spacious open floor plan with high ceilings, 4 beds | 3 baths | 4 car garage, beautiful ceramic tile floor throughout, and a paver driveway. The large gourmet kitchen features ample cabinets with custom crown molding, Granite countertops, a built-in microwave, a double oven, a gas cooktop, and a custom tile backsplash overlooking the spacious family room and eating area. Resort-style backyard to entertain or relax in, boasting a one-of-a-kind pool & large covered patio. *Minutes from 202/101 Fwys * Close to a wide range of grocery stores, restaurants, parks, and in the A+ rated Chandler school district. Home offers plenty of storage and comfortable Living!



Arizona Regional MLS logo© 2026 Arizona Regional Multiple Listing Service, Inc. All rights reserved. All information should be verified by the recipient and none is guaranteed as accurate by ARMLS. The ARMLS logo indicates a property listed by a real estate brokerage other than CANAM Realty Group. Data last updated 2026-11-11T08:13:15.343.
www.canamrealty.com/homes/182154942
Print Image

5361 S Crosscreek Drive Chandler, AZ 85249

  • Price: $4,000/mo.
  • Status: Active
  • On Site: 28 Days
  • Updated: 28 min ago
  • MLS #: 7093513
4
Beds
3
Baths
0
½ Baths
0.75
Acres
3,062
SQFT
2012
Built
Neighborhood:
Anatolian Country Estates
County:
Maricopa
Area:
Chandler
Elementary School:
Jane D. Hull Elementary
Middle School:
Santan Junior High School
High School:
Basha High School
Property Description
Absolutely Stunning SEMI-CUSTOM Home in the Prestigious Anatolian Country Estates Gated Community. This 3,062 sq ft home features a spacious open floor plan with high ceilings, 4 beds | 3 baths | 4 car garage, beautiful ceramic tile floor throughout, and a paver driveway. The large gourmet kitchen features ample cabinets with custom crown molding, Granite countertops, a built-in microwave, a double oven, a gas cooktop, and a custom tile backsplash overlooking the spacious family room and eating area. Resort-style backyard to entertain or relax in, boasting a one-of-a-kind pool & large covered patio. *Minutes from 202/101 Fwys * Close to a wide range of grocery stores, restaurants, parks, and in the A+ rated Chandler school district. Home offers plenty of storage and comfortable Living!
Exterior Features

Architectural Style [] Attached Garage YN No Carport Spaces 0 Construction Materials StuccoWood FramePainted Covered Spaces 4 Exterior Features [] Fencing Block Horse Amenities [] Horse YN No Lot Features Sprinklers In RearSprinklers In FrontSynthetic Grass FrntSynthetic Grass Back Open Parking Spaces 2 Other Structures [] Parking Features Garage Door OpenerRV Gated Pool Features Outdoor Pool Private YN Yes Roof Tile Spa Features None View []

Interior Features

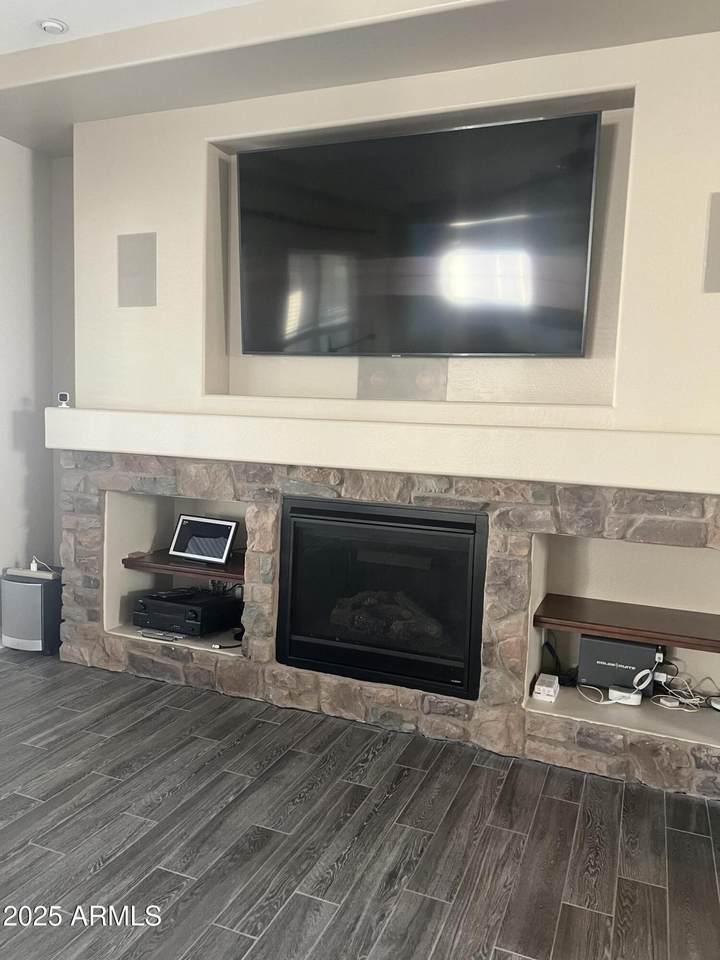
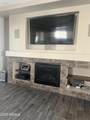
Basement [] Basement YN No Bedrooms Plus 4 Common Walls [] Cook Top Gas Yes Cooling Central AirCeiling Fan(s) Cooling YN Yes Fireplace Features [] Fireplace YN Yes Formal Dining Yes Furnished Unfurnished Great Room Yes Heating Natural Gas Heating YN Yes Interior Features Granite CountersEat-in KitchenKitchen IslandPantryFull Bth Master Bdrm Laundry Features Inside Master Bedroom Split Yes Pantry Yes Separate Den Office YN No Window Features Blinds

Property Features

Accessibility Features [] Association YN Yes Builder Name ASHTON WOODS HOMES City Services Yes Community Features Gated Community Pool YN No Disclosures Agency Discl ReqSeller Discl Avail Flood Zone No Flooring Tile Green Energy Efficient [] Green Water Conservation [] Pets Allowed Yes Property Attached YN No Property Condition [] Property Sub Type Single Family Residence Rent Includes Pool Service - FullGardening Service Security Features [] Sewer Public Sewer Special Listing Conditions N/A Special Listing Conditions None Yes Structure Type [] Unit Style All On One Level Yes Utilities [] Water Source Public

Arizona Regional MLS logo Listing provided by My Home Group Real Estate: 480-685-2760. .


Arizona Regional MLS logo© 2026 Arizona Regional Multiple Listing Service, Inc. All rights reserved. All information should be verified by the recipient and none is guaranteed as accurate by ARMLS. The ARMLS logo indicates a property listed by a real estate brokerage other than CANAM Realty Group. Data last updated 2026-11-11T08:13:15.343.
 
https://bt-photos.global.ssl.fastly.net/armls/1280_boomver_1_7093513-2.jpg https://bt-photos.global.ssl.fastly.net/armls/1280_boomver_1_7093513-2.jpg https://bt-photos.global.ssl.fastly.net/armls/1280_boomver_1_7093513-2.jpg
Logo
CANAM Realty Group
4435 E Chandler Blvd. Suite #100
Phoenix AZ, 85048