
Skip To Content

4925 N 73RD Street , #6

Scottsdale, AZ 85251
  • $2,000/mo.
  • STATUS: Active
  • ON SITE: 25 Days
  • MLS #: 7095619
Rental
UPDATED: 87 min ago
$2,000/mo.
Rental
  • 2
    BEDS
  • 0.01
    ACRES
  • 1
    BATHS
  • 1
    1/2 BATHS
  • 1,267
    SQFT
Neighborhood:
Type:
Rentals
Built:
1969
County:
Area:

School Information

Elementary School:
Middle School:
High School:

Description

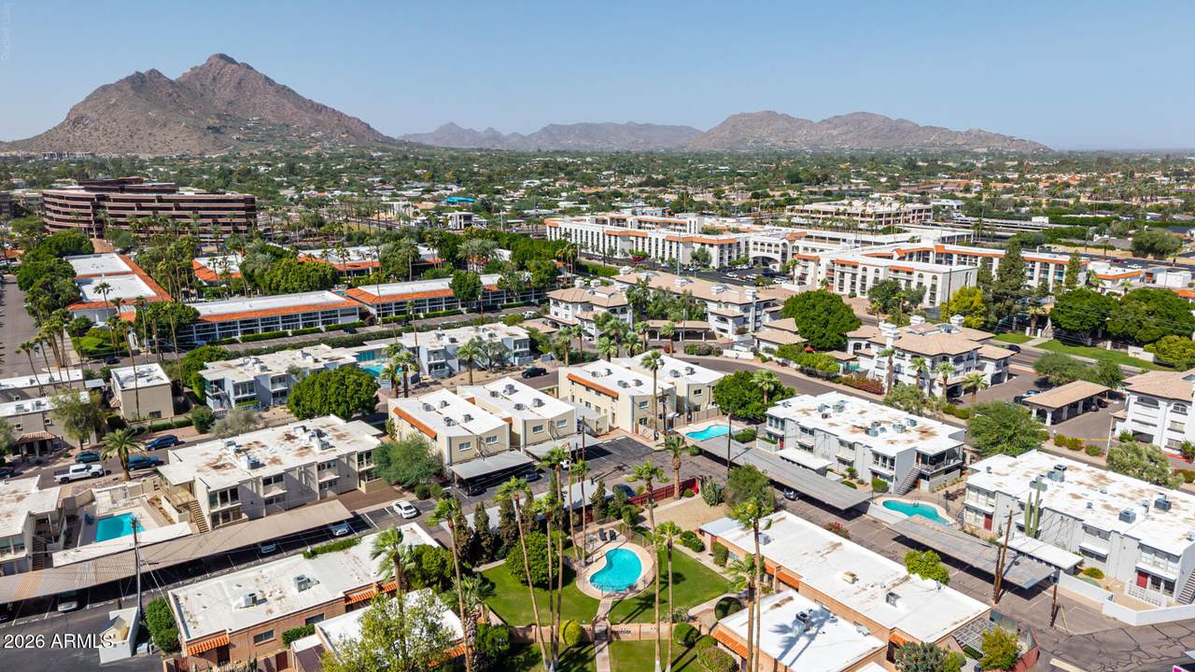
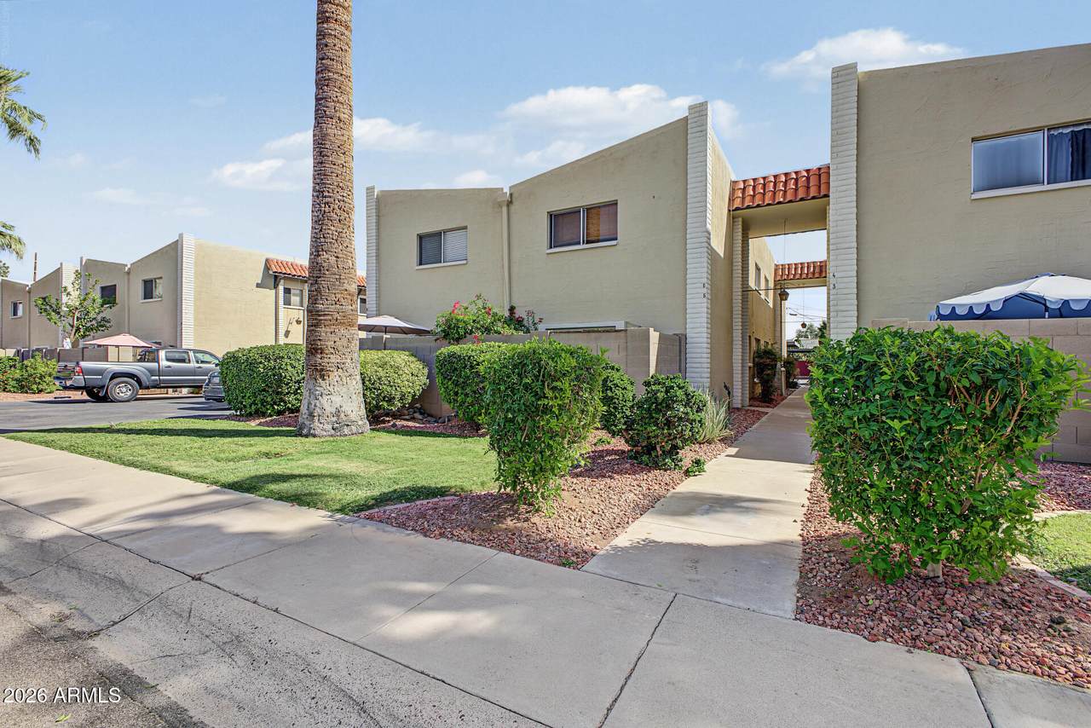
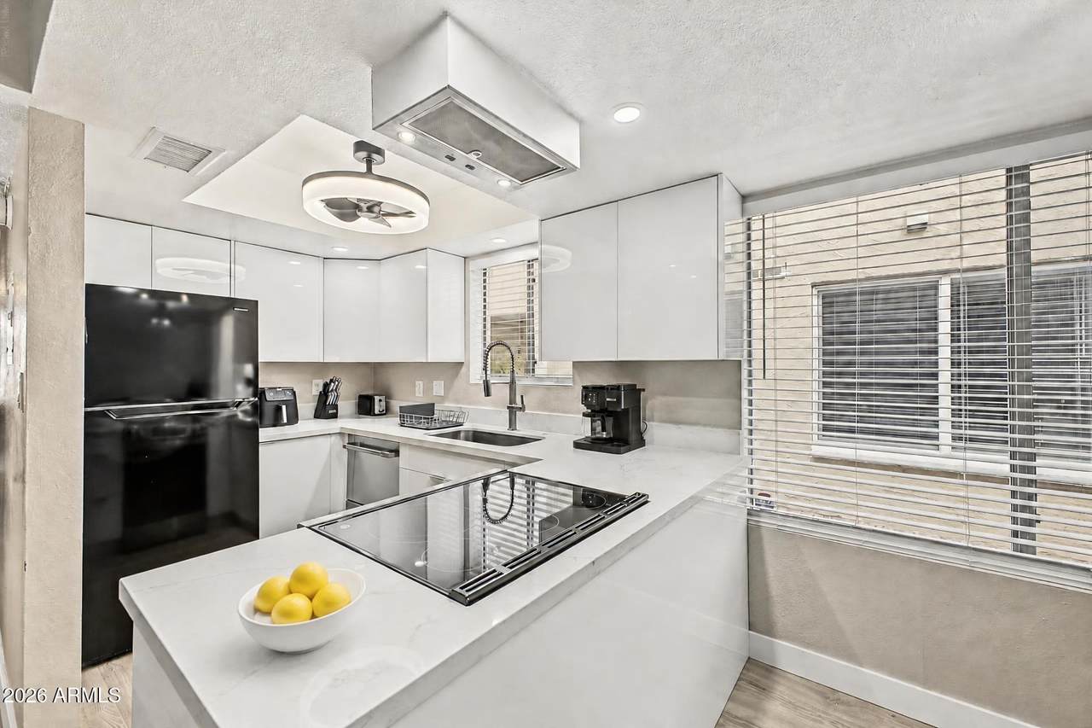
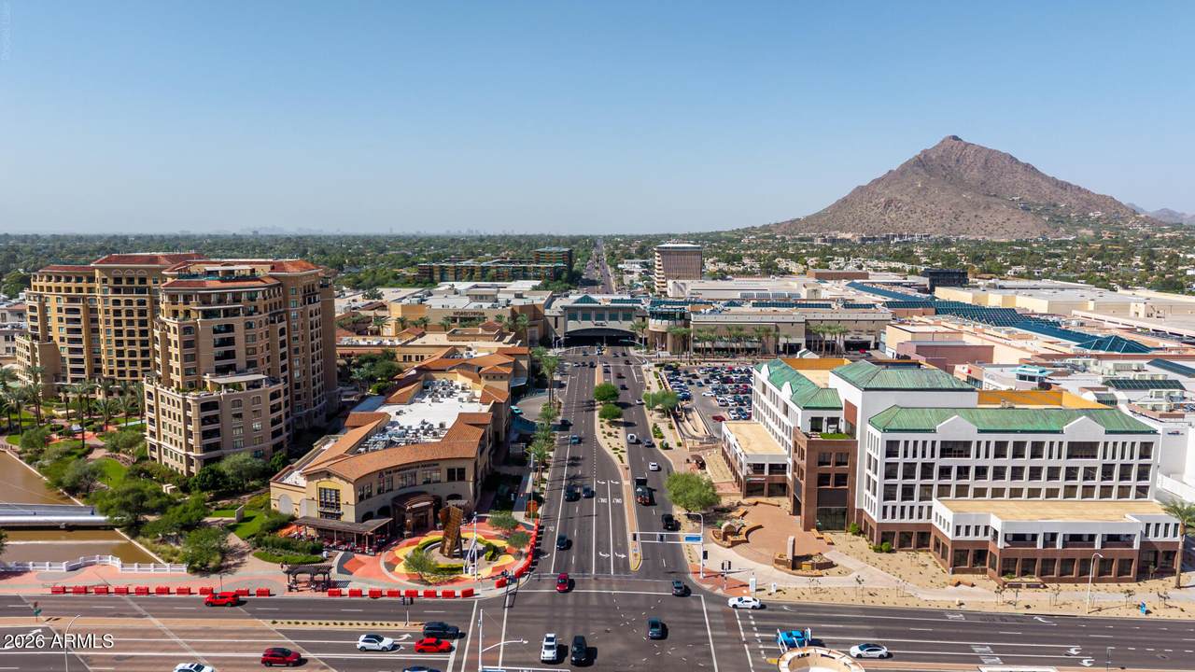
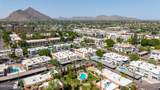
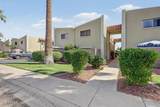
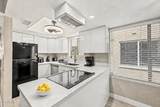
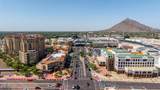
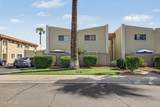
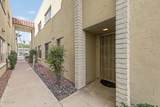
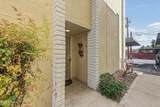
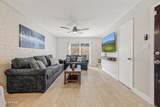
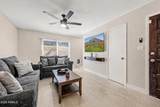
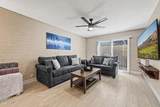
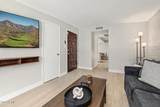
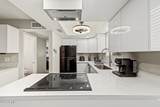
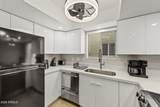
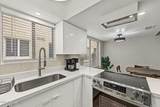
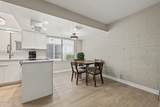
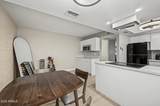
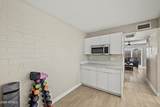
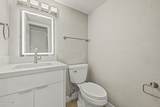
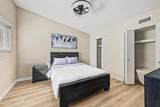
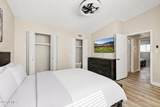
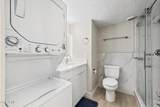
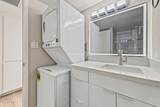
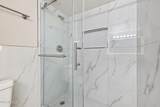
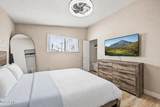
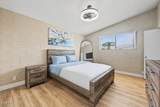
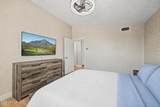
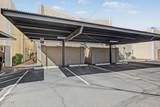
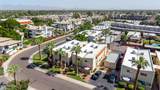
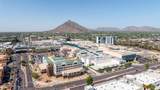
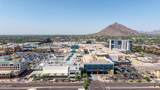
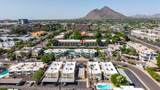
FULLY REMODLED, furnished 2-bed, 1.5-bath, two-level residence featuring a desirable split floor plan in the heart of Scottsdale, 85251. This move-in-ready townhome offers modern fixtures, lighting, a stylish kitchen with quartz countertops and ample storage, including a washer/dryer and all newer kitchen appliances. Enjoy the convenience of a dedicated covered carport plus ample street parking for guests. Located within WALKING distance to Scottsdale Fashion Square, premier shopping, top-rated restaurants, and the vibrant nightlife of Old Town Scottsdale. Conveniently situated near schools and everyday amenities, this exceptional property offers the perfect blend of modern comfort and an unbeatable location. Don't miss this opportunity to live in a highly sought after, PRIME LOCATION!



Arizona Regional MLS logo© 2026 Arizona Regional Multiple Listing Service, Inc. All rights reserved. All information should be verified by the recipient and none is guaranteed as accurate by ARMLS. The ARMLS logo indicates a property listed by a real estate brokerage other than CANAM Realty Group. Data last updated 2026-11-13T20:14:03.95.
www.canamrealty.com/homes/182352281
Print Image

4925 N 73RD Street , #6 Scottsdale, AZ 85251

  • Price: $2,000/mo.
  • Status: Active
  • On Site: 25 Days
  • Updated: 87 min ago
  • MLS #: 7095619
2
Beds
1
Baths
1
½ Baths
0.01
Acres
1,267
SQFT
1969
Built
Neighborhood:
Paradise Villa
County:
Maricopa
Area:
Scottsdale
Elementary School:
Kiva Elementary School
Middle School:
Mohave Middle School
High School:
Saguaro High School
Property Description
FULLY REMODLED, furnished 2-bed, 1.5-bath, two-level residence featuring a desirable split floor plan in the heart of Scottsdale, 85251. This move-in-ready townhome offers modern fixtures, lighting, a stylish kitchen with quartz countertops and ample storage, including a washer/dryer and all newer kitchen appliances. Enjoy the convenience of a dedicated covered carport plus ample street parking for guests. Located within WALKING distance to Scottsdale Fashion Square, premier shopping, top-rated restaurants, and the vibrant nightlife of Old Town Scottsdale. Conveniently situated near schools and everyday amenities, this exceptional property offers the perfect blend of modern comfort and an unbeatable location. Don't miss this opportunity to live in a highly sought after, PRIME LOCATION!
Exterior Features

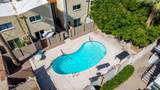
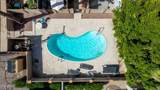
Architectural Style Contemporary Attached Garage YN No Carport Spaces 1 Construction Materials StuccoBlockBrick Covered Spaces 1 Exterior Features [] Fencing Block Horse Amenities [] Horse YN No Lot Features Borders Common AreaCorner LotGrass FrontAuto Timer H2O Front Open Parking Spaces 0 Other Structures [] Parking Features Assigned Pool Features [] Pool Private YN No Roof Built-Up Spa Features None View []

Interior Features

Basement [] Basement YN No Bedrooms Plus 2 Common Walls 2+ Common Walls Cook Top Electric Yes Cooling Central AirCeiling Fan(s) Cooling YN Yes Fireplace Features [] Fireplace YN No Furnished Furnished Great Room Yes Heating Electric Heating YN Yes Interior Features Quartz CountertopsNon-laminate CounterHigh Speed InternetUpstairsEat-in Kitchen Laundry Features Stacked Washer/DryerUpper Level Master Bedroom Upstairs Yes Plumbing Electric Hot Water Heater Yes Separate Den Office YN No Window Features BlindsSingle Pane

Property Features

Accessibility Features [] Association YN Yes Borders Common Area Yes Builder Name Unknown City Services Yes Community Features PoolNear Bus StopCoin-Op LaundryBiking/Walking Path Community Pool YN Yes Disclosures Agency Discl ReqSeller Discl Avail Flooring VinylTile Green Energy Efficient [] Green Water Conservation [] Pets Allowed Lessor Approval Property Attached YN Yes Property Condition [] Property Sub Type Townhouse Rent Includes NoneGardening ServiceDishes Security Features [] Sewer Public Sewer Special Listing Conditions N/A Special Listing Conditions None Yes Structure Type [] Unit Style End Unit Yes Unit Style Two Common Walls Yes Unit Style Two Levels Yes Utilities [] Water Source Public

Arizona Regional MLS logo Listing provided by Local Luxury Christie's International Real Estate: 480-450-1518. .


Arizona Regional MLS logo© 2026 Arizona Regional Multiple Listing Service, Inc. All rights reserved. All information should be verified by the recipient and none is guaranteed as accurate by ARMLS. The ARMLS logo indicates a property listed by a real estate brokerage other than CANAM Realty Group. Data last updated 2026-11-13T20:14:03.95.
 
https://bt-photos.global.ssl.fastly.net/armls/1280_boomver_1_7095619-2.jpg https://bt-photos.global.ssl.fastly.net/armls/1280_boomver_1_7095619-2.jpg https://bt-photos.global.ssl.fastly.net/armls/1280_boomver_1_7095619-2.jpg
Logo
CANAM Realty Group
4435 E Chandler Blvd. Suite #100
Phoenix AZ, 85048