Skip To Content

40503 W Wade Drive

Maricopa, AZ 85138
  • $1,995/mo.
  • STATUS: Active
  • ON SITE: 32 Days
  • MLS #: 7091785
Rental
UPDATED: 78 min ago
$1,995/mo.
Rental
  • 3
    BEDS
  • 0.15
    ACRES
  • 2
    BATHS
  • 1
    1/2 BATHS
  • 2,078
    SQFT
Type:
Rentals
Built:
2024
County:
Area:

School Information

Description

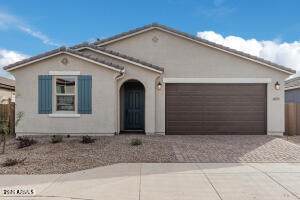
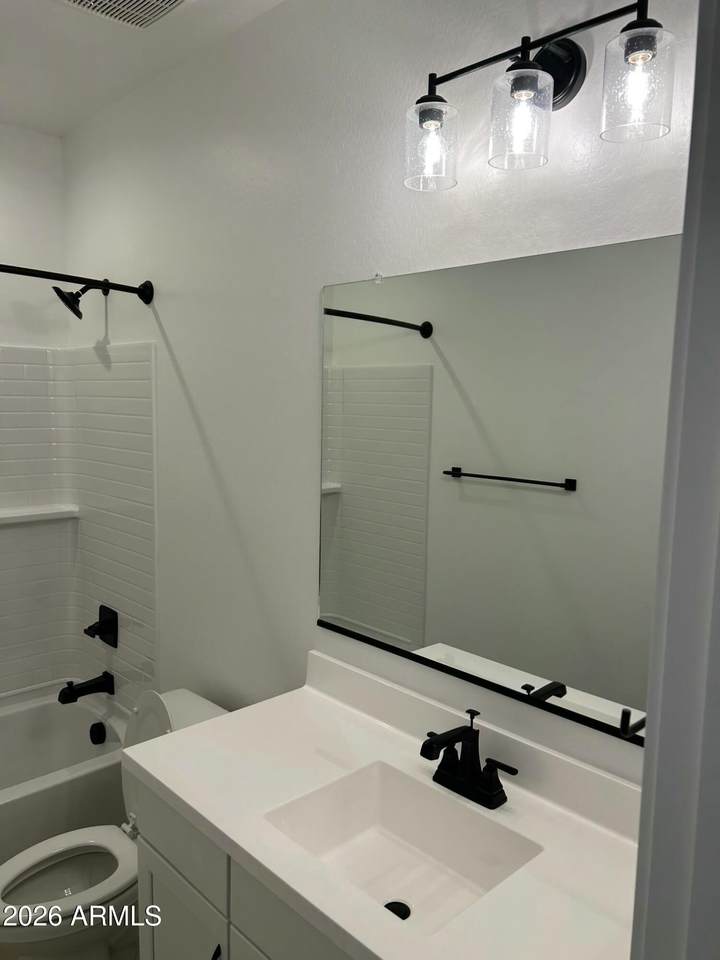
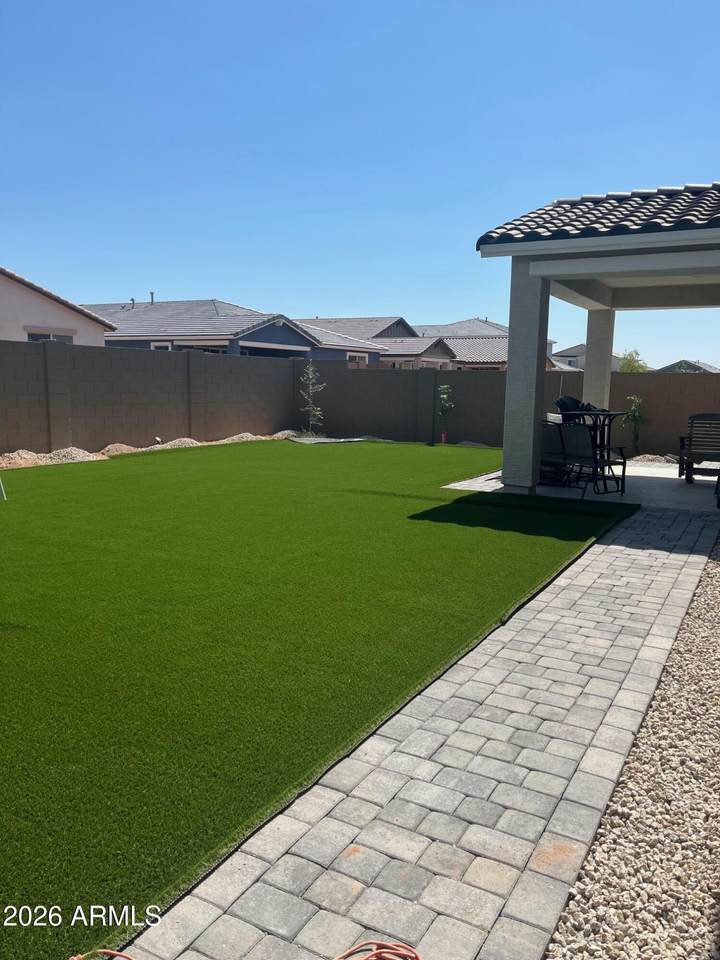
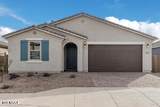
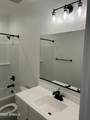
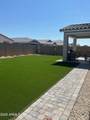
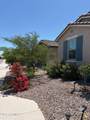
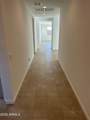
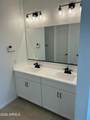
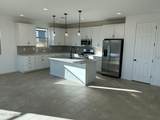
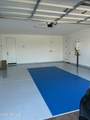
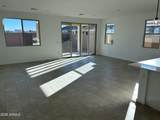
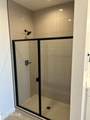
Enjoy modern finishes and thoughtful upgrades throughout this beautiful home! Features include 9-foot ceilings, 8-foot interior doors, a tankless water heater, water softener loop, Alkaline Water System, and paver driveway. The stylish kitchen offers white cabinets, quartz countertops, tile backsplash, and stainless steel appliances. Wood-look tile flooring flows through the main living areas, laundry, and bathrooms, with upgraded carpet in the bedrooms. Both bathrooms feature raised vanities and upgraded cabinetry, while the primary suite includes a tiled shower. Ceiling fan pre-wiring throughout the bedrooms, great room, and covered patio. The garage includes an 8-foot door and service door. Relax or entertain on the covered patio with a gas hookup.



Arizona Regional MLS logo© 2026 Arizona Regional Multiple Listing Service, Inc. All rights reserved. All information should be verified by the recipient and none is guaranteed as accurate by ARMLS. The ARMLS logo indicates a property listed by a real estate brokerage other than CANAM Realty Group. Data last updated 2026-11-11T19:13:44.91.
www.canamrealty.com/homes/182002518
Print Image

40503 W Wade Drive Maricopa, AZ 85138

  • Price: $1,995/mo.
  • Status: Active
  • On Site: 32 Days
  • Updated: 78 min ago
  • MLS #: 7091785
3
Beds
2
Baths
1
½ Baths
0.15
Acres
2,078
SQFT
2024
Built
Neighborhood:
Rancho El Dorado Phase Iii Parcel 52
County:
Pinal
Area:
Maricopa
Elementary School:
Santa Rosa Elementary School
Middle School:
Desert Wind Middle School
High School:
Desert Sunrise High School
Property Description
Enjoy modern finishes and thoughtful upgrades throughout this beautiful home! Features include 9-foot ceilings, 8-foot interior doors, a tankless water heater, water softener loop, Alkaline Water System, and paver driveway. The stylish kitchen offers white cabinets, quartz countertops, tile backsplash, and stainless steel appliances. Wood-look tile flooring flows through the main living areas, laundry, and bathrooms, with upgraded carpet in the bedrooms. Both bathrooms feature raised vanities and upgraded cabinetry, while the primary suite includes a tiled shower. Ceiling fan pre-wiring throughout the bedrooms, great room, and covered patio. The garage includes an 8-foot door and service door. Relax or entertain on the covered patio with a gas hookup.
Exterior Features

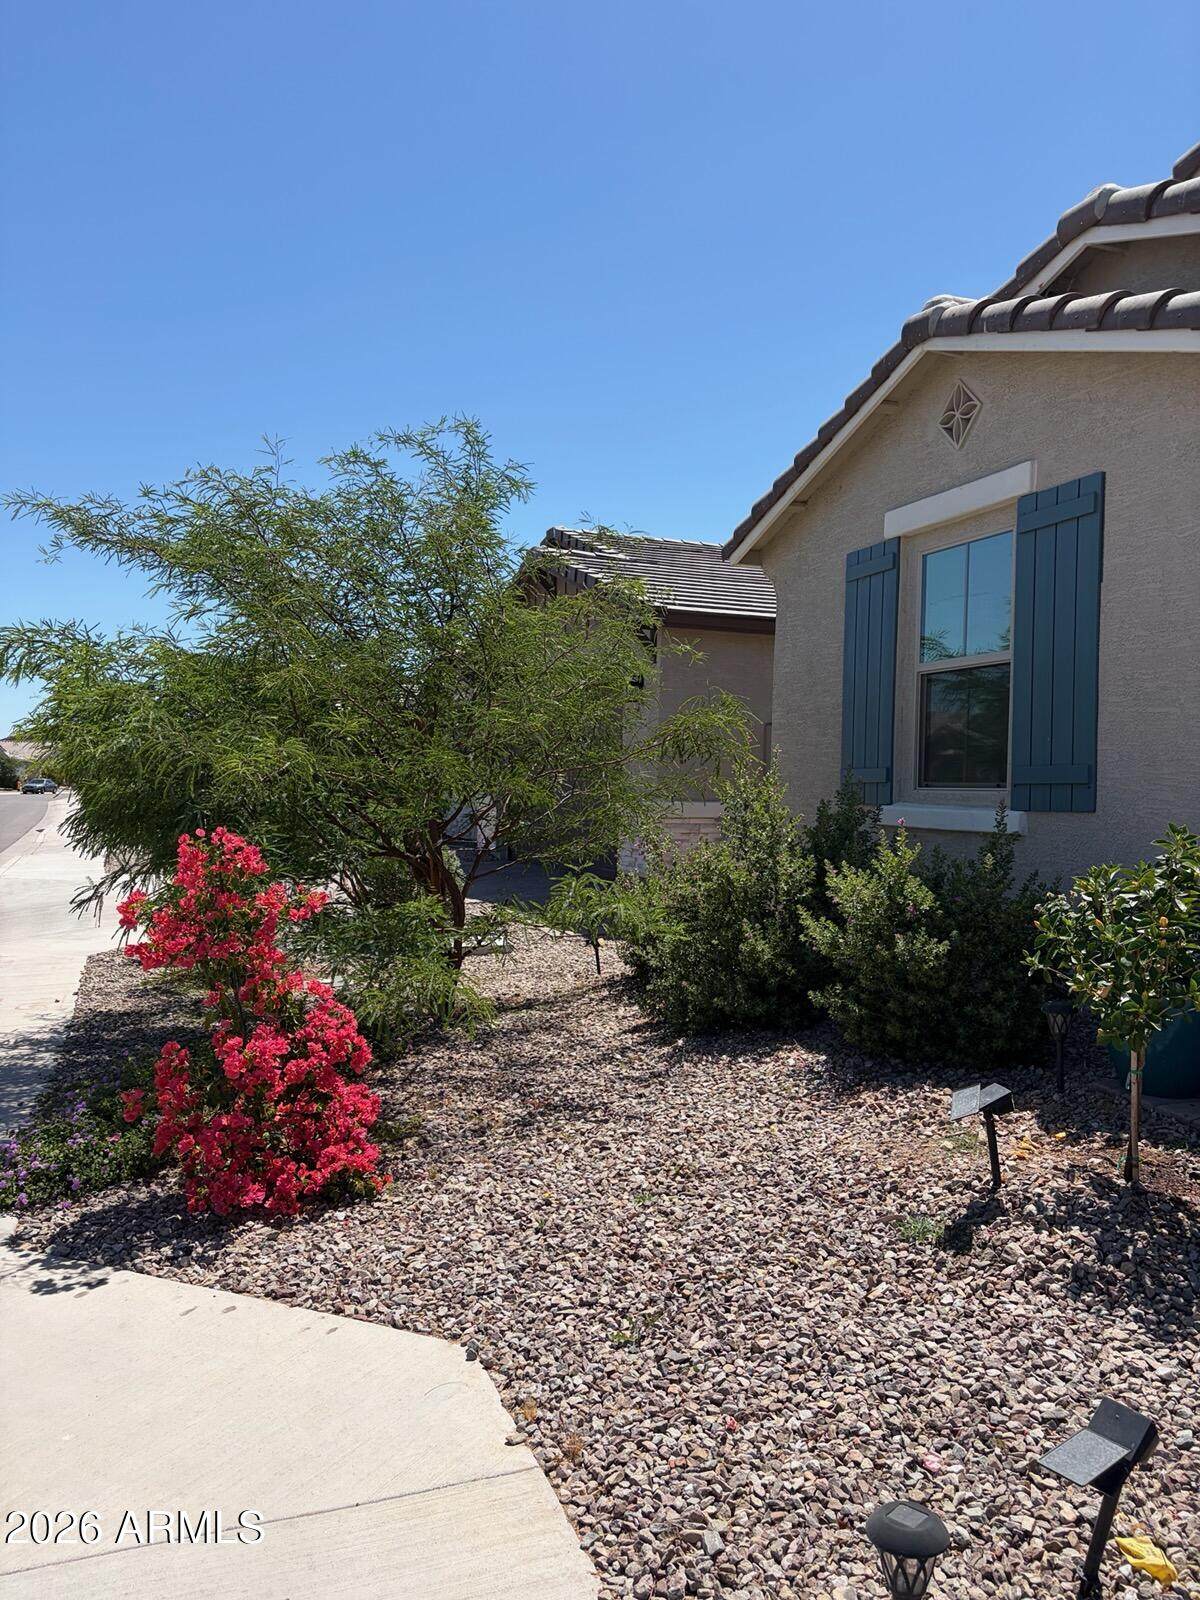
Architectural Style Ranch Attached Garage YN No Carport Spaces 0 Construction Materials StuccoWood FramePainted Covered Spaces 2 Exterior Features [] Fencing Block Horse Amenities [] Horse YN No Lot Features North/South ExposureSprinklers In FrontDesert FrontDirt BackGravel/Stone FrontAuto Timer H2O Front Open Parking Spaces 2 Other Structures [] Parking Features Direct AccessGarage Door Opener Pool Features [] Pool Private YN No Roof Tile Spa Features None View []

Interior Features

Basement [] Basement YN No Bedrooms Plus 5 Common Walls [] Cooling Central AirENERGY STAR Qualified EquipmentProgrammable Thmstat Cooling YN Yes Fireplace Features [] Fireplace YN No Furnished Unfurnished Great Room Yes Heating Natural Gas Heating YN Yes Interior Features Walk-in PantryNon-laminate CounterDouble VanityEat-in KitchenBreakfast BarSoft Water LoopKitchen IslandPantry3/4 Bath Master Bdrm Laundry Features Washer HookupEngy Star (See Rmks)Inside Pantry Yes Plumbing Tankless Hot Water Heat Yes Separate Den Office YN Yes Walk In Pantry Yes Window Features BlindsVinyl FrameENERGY STAR Qualified WindowsDual PaneLow-Emissivity Windows

Property Features

Accessibility Features [] Association YN Yes Bonus Game Room Yes Builder Name NA City Services Yes Community Features LakeBiking/Walking Path Community Pool YN No Disclosures Agency Discl Req Flood Zone No Flooring CarpetTile Green Energy Efficient [] Green Water Conservation Tankless Ht Wtr Heat Model Agate North South Exposure Yes Pets Allowed Lessor Approval Property Attached YN No Property Condition [] Property Sub Type Single Family Residence Rent Includes [] Security Features [] Sewer Public Sewer Special Listing Conditions N/A Special Listing Conditions None Yes Structure Type [] Unit Style All On One Level Yes Utilities [] Water Source Public

Arizona Regional MLS logo Listing provided by Ahwatukee Realty & Property Management Inc: 520-568-3572. .


Arizona Regional MLS logo© 2026 Arizona Regional Multiple Listing Service, Inc. All rights reserved. All information should be verified by the recipient and none is guaranteed as accurate by ARMLS. The ARMLS logo indicates a property listed by a real estate brokerage other than CANAM Realty Group. Data last updated 2026-11-11T19:13:44.91.
 
https://bt-photos.global.ssl.fastly.net/armls/1280_boomver_1_7091785-2.jpg https://bt-photos.global.ssl.fastly.net/armls/1280_boomver_1_7091785-2.jpg https://bt-photos.global.ssl.fastly.net/armls/1280_boomver_1_7091785-2.jpg
Logo
CANAM Realty Group
4435 E Chandler Blvd. Suite #100
Phoenix AZ, 85048