


Description
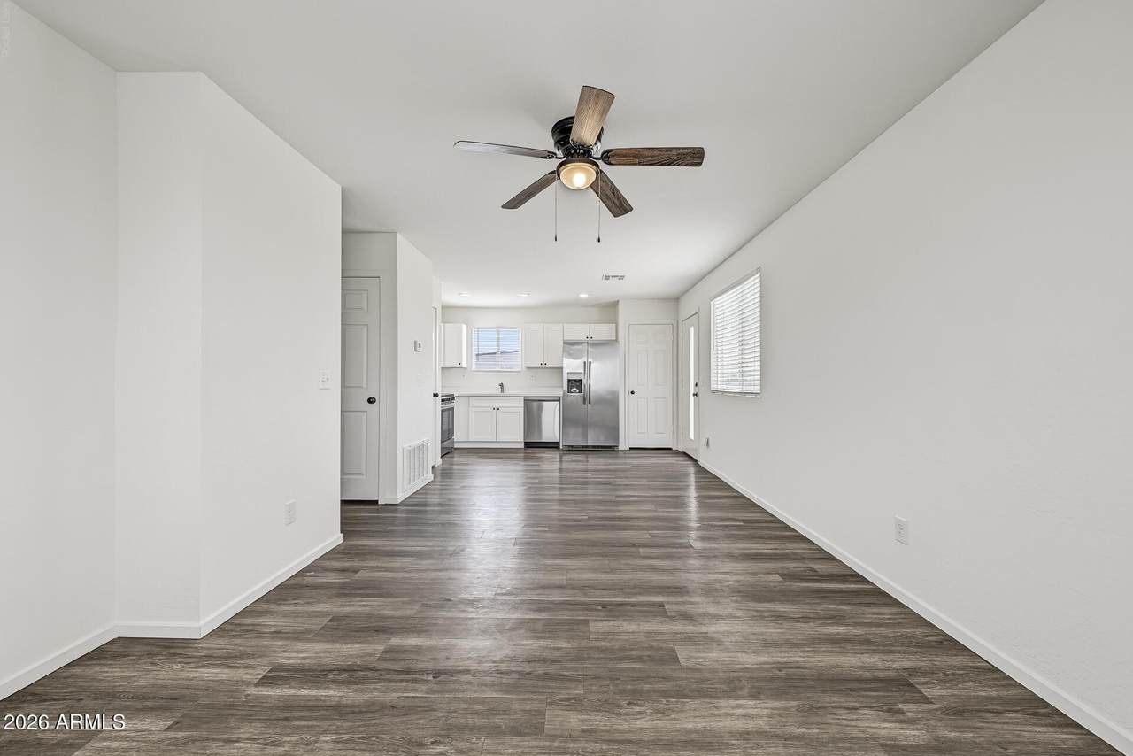
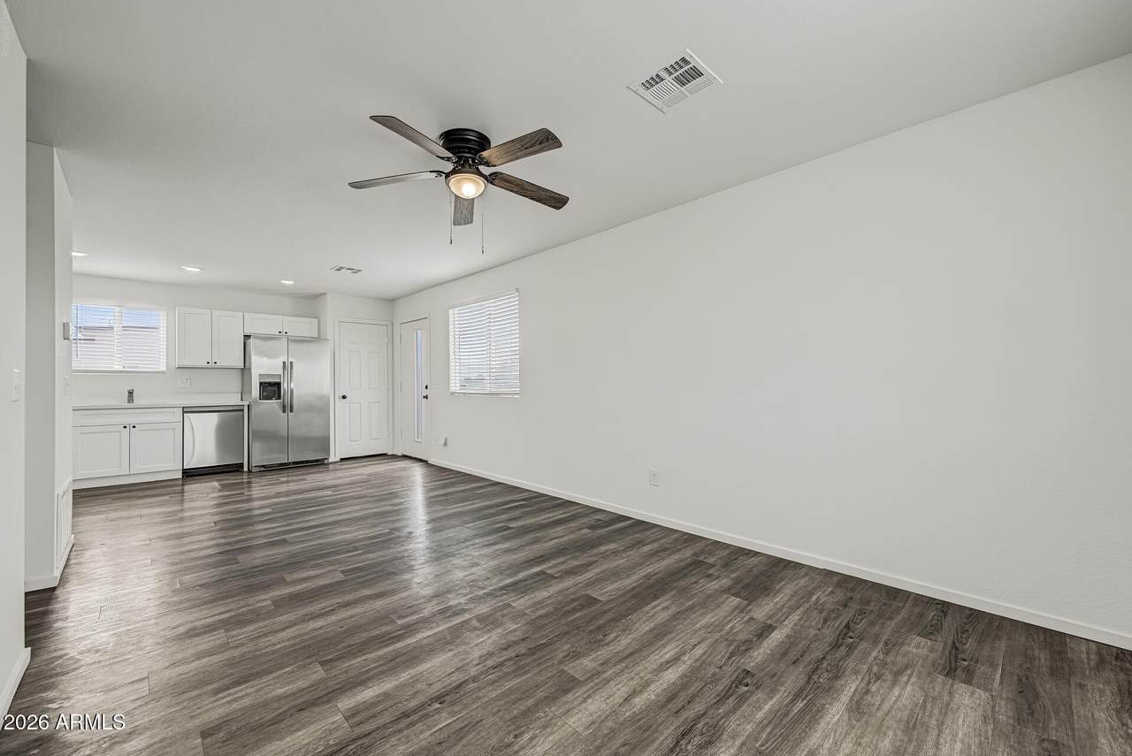
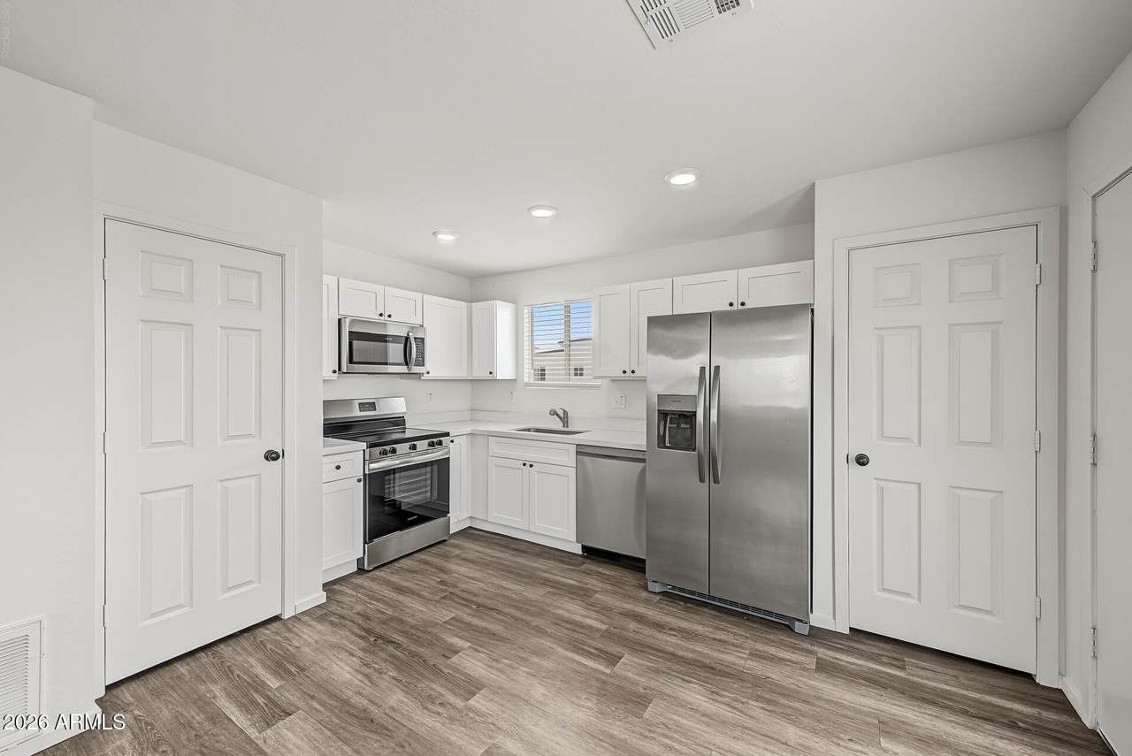
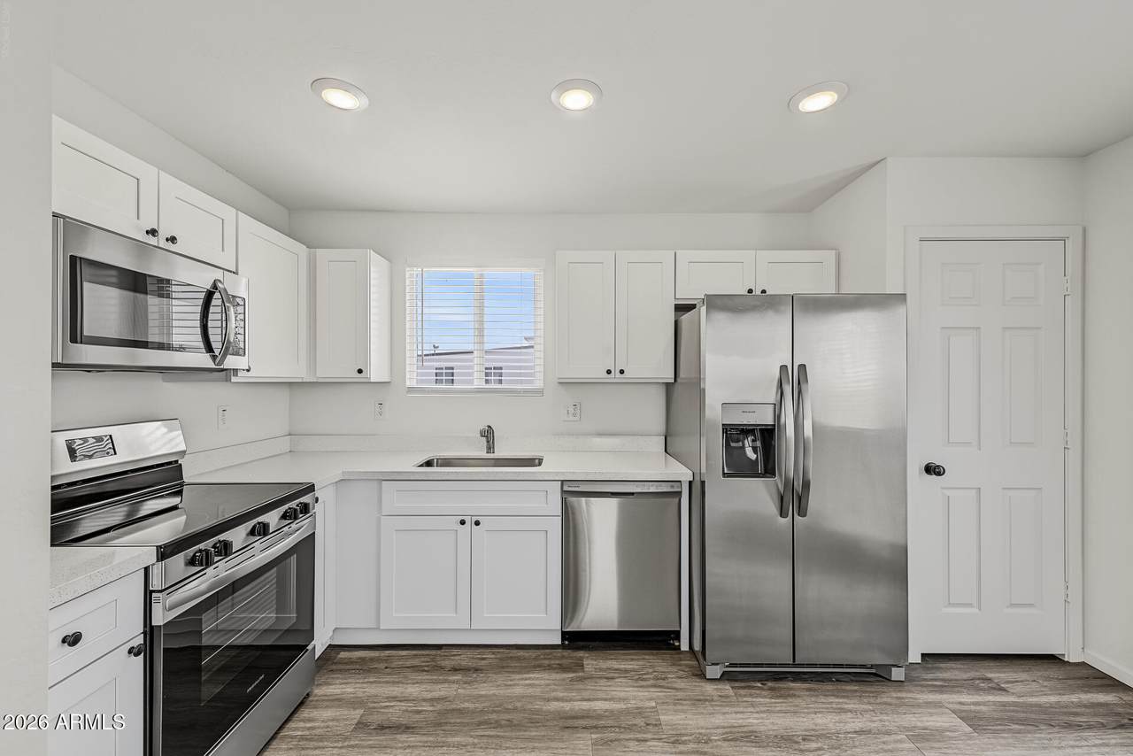
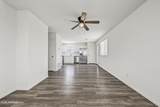
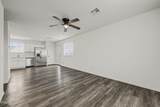
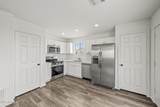
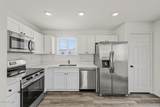
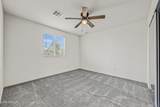
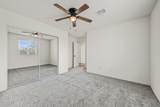
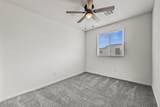
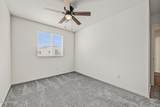
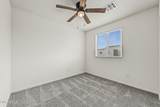
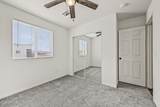
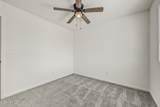
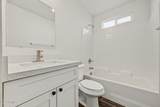
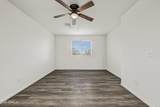
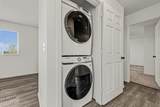
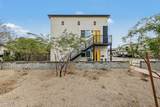
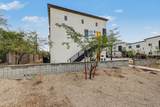
This beautiful 3-bedroom, 2-bathroom second-floor unit offers a bright and inviting open floor plan with modern finishes throughout. The spacious living area flows seamlessly into a bright white kitchen featuring modern stainless steel appliances, ample white cabinetry, and an eat-in area for casual dining. With vinyl flooring throughout the main living areas, carpeted bedrooms, in-unit laundry, and a primary bathroom with a soaking tub, this home offers comfort and everyday convenience. Key Features: Living Area: Open floor plan creating a bright and inviting space for relaxing and entertaining. Modern Kitchen: Featuring modern stainless steel appliances, ample white cabinetry, and an eat-in area for casual dining. Durable Flooring: Vinyl flooring throughout the main living areas, with carpet in the bedrooms for added comfort. Primary Bath: Soaking tub, perfect for unwinding after a long day. Convenient In-Unit Laundry: Enjoy the convenience of laundry right at home. Second-Floor Unit: Offers added privacy and a comfortable layout. Prime Location: Conveniently located near Downtown Phoenix with easy access to dining, shopping, entertainment, and major freeways. Don't miss out on this opportunity! See it today and make this inviting 3-bedroom Phoenix home your next place to live.
-
3BEDS
-
0.02ACRES
-
2BATHS
-
01/2 BATHS
School Information
Description
This beautiful 3-bedroom, 2-bathroom second-floor unit offers a bright and inviting open floor plan with modern finishes throughout. The spacious living area flows seamlessly into a bright white kitchen featuring modern stainless steel appliances, ample white cabinetry, and an eat-in area for casual dining. With vinyl flooring throughout the main living areas, carpeted bedrooms, in-unit laundry, and a primary bathroom with a soaking tub, this home offers comfort and everyday convenience. Key Features: Living Area: Open floor plan creating a bright and inviting space for relaxing and entertaining. Modern Kitchen: Featuring modern stainless steel appliances, ample white cabinetry, and an eat-in area for casual dining. Durable Flooring: Vinyl flooring throughout the main living areas, with carpet in the bedrooms for added comfort. Primary Bath: Soaking tub, perfect for unwinding after a long day. Convenient In-Unit Laundry: Enjoy the convenience of laundry right at home. Second-Floor Unit: Offers added privacy and a comfortable layout. Prime Location: Conveniently located near Downtown Phoenix with easy access to dining, shopping, entertainment, and major freeways. Don't miss out on this opportunity! See it today and make this inviting 3-bedroom Phoenix home your next place to live.
 © 2026 Arizona Regional Multiple Listing Service, Inc. All rights reserved. All information should be verified by the recipient and none is guaranteed as accurate by ARMLS. The ARMLS logo indicates a property listed by a real estate brokerage other than CANAM Realty Group. Data last updated 2026-11-16T23:13:20.63.