Skip To Content

3307 N Riverside Drive

Florence, AZ 85132
  • $3,000/mo.
  • STATUS: Active
  • ON SITE: 16 Days
  • MLS #: 7099165
Rental
UPDATED: 63 min ago
$3,000/mo.
Rental
  • 3
    BEDS
  • 0.18
    ACRES
  • 2
    BATHS
  • 1
    1/2 BATHS
  • 2,658
    SQFT
Type:
Rentals
Built:
2006
County:
Area:

School Information

Elementary School:
Middle School:
High School:

Description

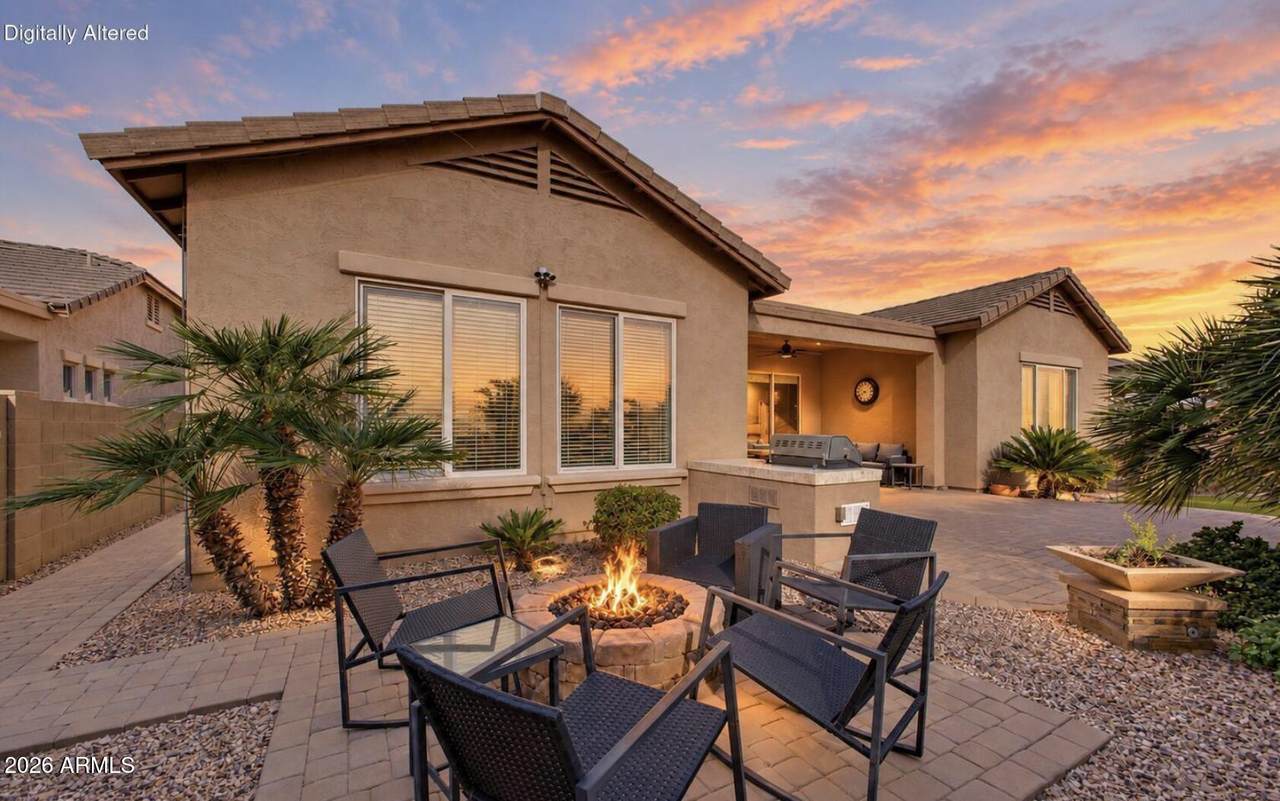
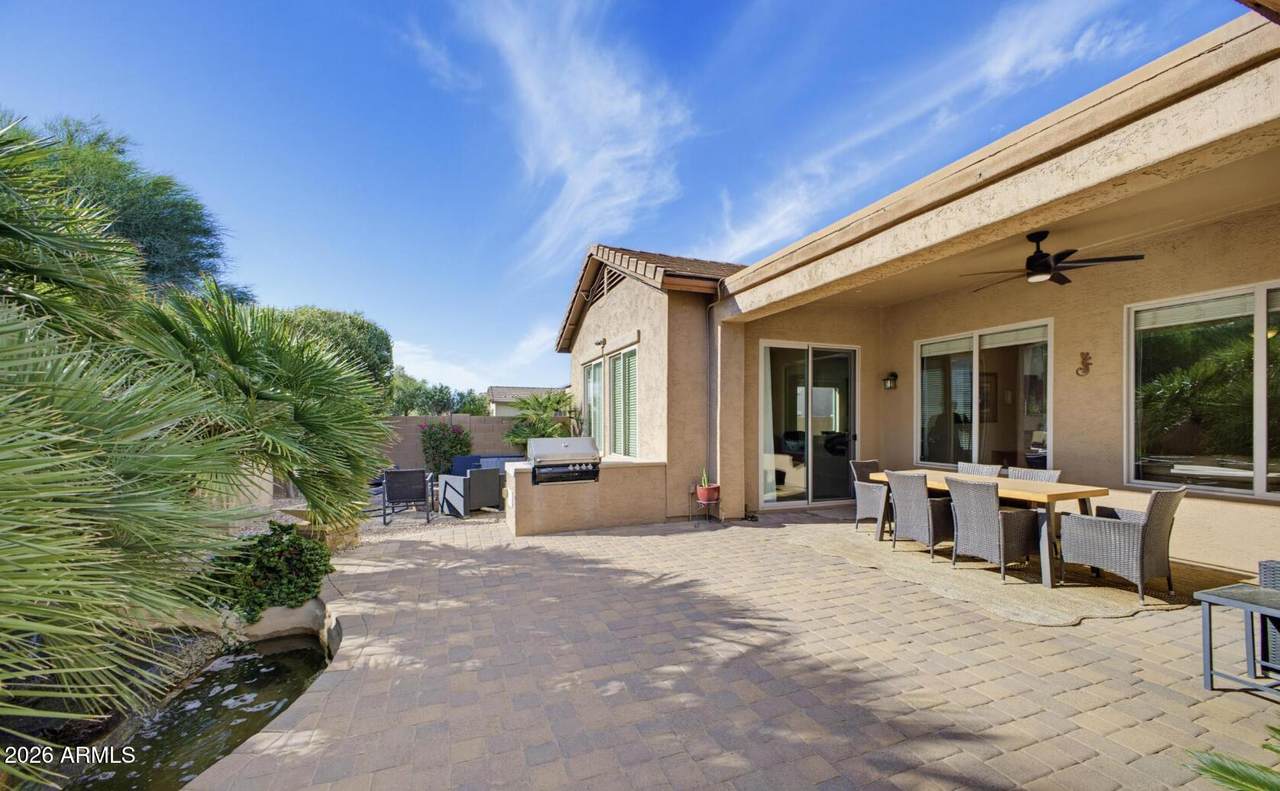
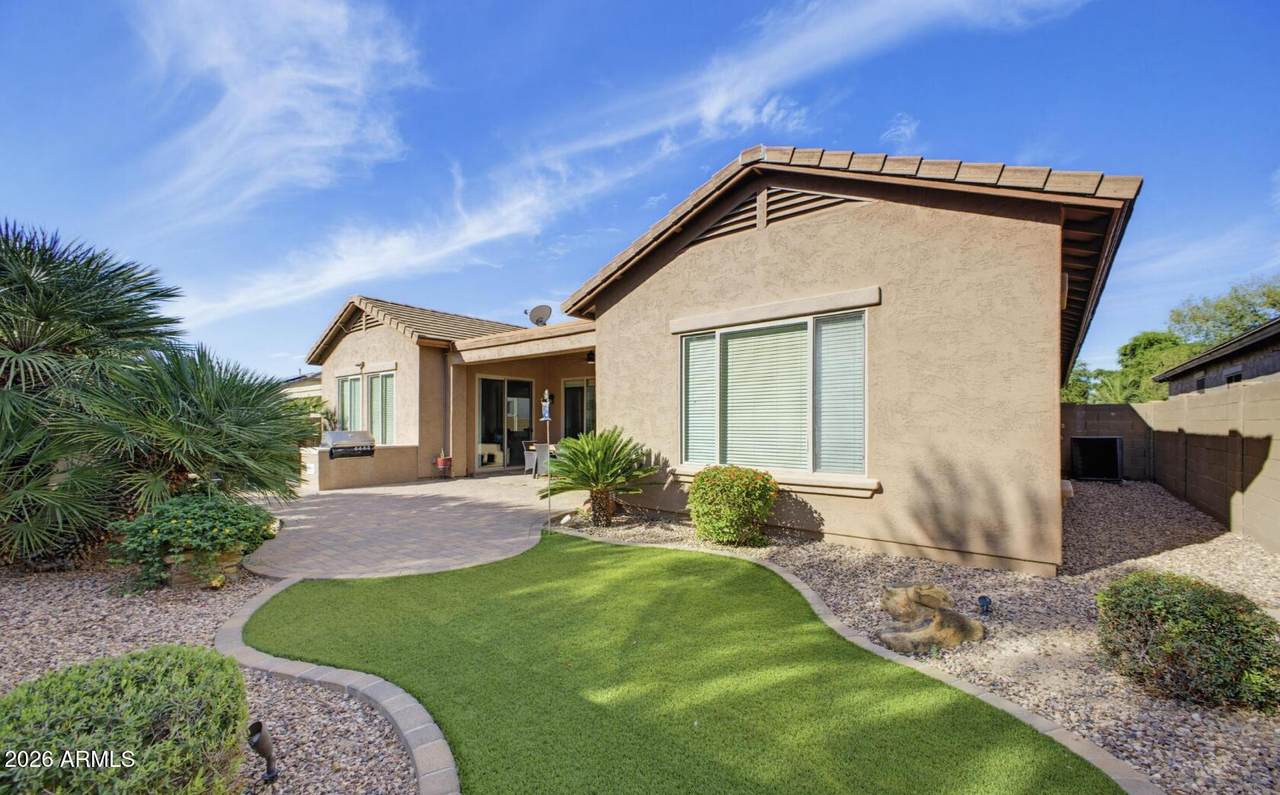
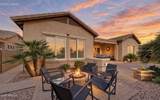
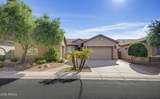
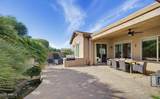
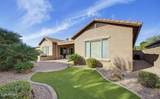
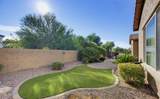
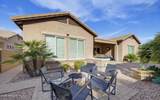
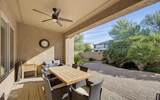
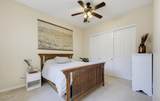
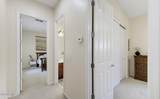
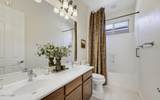
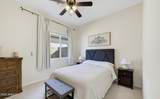
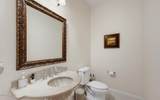
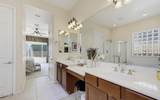
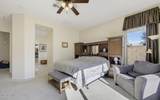
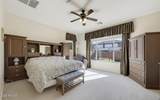
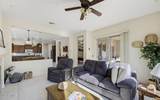
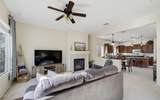
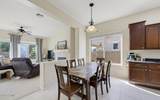
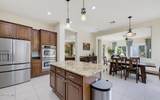
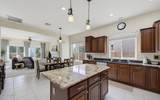
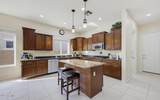
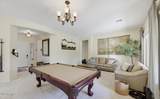
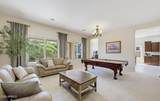
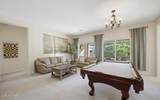
Escape to sunny Arizona in this beautifully furnished 3-bedroom, 2.5-bathroom home with a den in Anthem at Merrill Ranch! This spacious seasonal rental features an open floor plan perfect for entertaining, a kitchen with granite countertops, and a split bedroom layout offering privacy for you and your guests. Relax in the beautifully landscaped backyard featuring artificial turf and a soothing water feature. With a minimum 30-day lease, enjoy access to the multimillion-dollar community center featuring indoor basketball courts, a heated pool, fitness center, and more! Fully furnished and ready for your winter getaway!



Arizona Regional MLS logo© 2026 Arizona Regional Multiple Listing Service, Inc. All rights reserved. All information should be verified by the recipient and none is guaranteed as accurate by ARMLS. The ARMLS logo indicates a property listed by a real estate brokerage other than CANAM Realty Group. Data last updated 2026-11-13T21:13:42.137.
www.canamrealty.com/homes/183132317
Print Image

3307 N Riverside Drive Florence, AZ 85132

  • Price: $3,000/mo.
  • Status: Active
  • On Site: 16 Days
  • Updated: 63 min ago
  • MLS #: 7099165
3
Beds
2
Baths
1
½ Baths
0.18
Acres
2,658
SQFT
2006
Built
Neighborhood:
Anthem At Merrill Ranch Unit 13
County:
Pinal
Area:
Florence
Elementary School:
Anthem Elementary School
Middle School:
Anthem Elementary School
High School:
Florence High School
Property Description
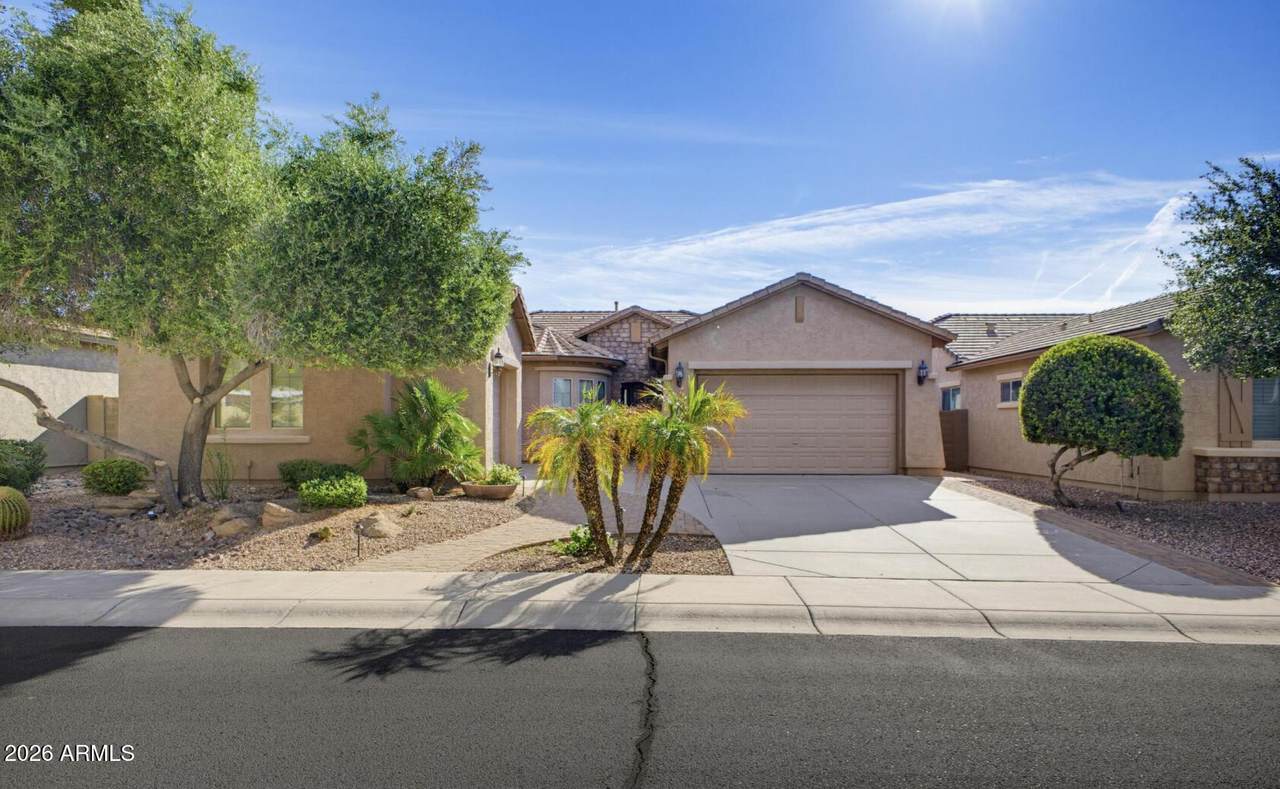
Escape to sunny Arizona in this beautifully furnished 3-bedroom, 2.5-bathroom home with a den in Anthem at Merrill Ranch! This spacious seasonal rental features an open floor plan perfect for entertaining, a kitchen with granite countertops, and a split bedroom layout offering privacy for you and your guests. Relax in the beautifully landscaped backyard featuring artificial turf and a soothing water feature. With a minimum 30-day lease, enjoy access to the multimillion-dollar community center featuring indoor basketball courts, a heated pool, fitness center, and more! Fully furnished and ready for your winter getaway!
Exterior Features

Architectural Style Ranch Attached Garage YN No Carport Spaces 0 Construction Materials StuccoWood FramePainted Covered Spaces 2 Exterior Features Built-in BBQPrivate YardBuilt-in Barbecue Fencing Back YardBlock Horse Amenities [] Horse YN No Lot Features East/West ExposureSprinklers In RearSprinklers In FrontSynthetic Grass BackAuto Timer H2O FrontAuto Timer H2O Back Open Parking Spaces 3 Other Structures [] Parking Features Direct AccessGarage Door OpenerGolf Cart Garage Pool Features [] Pool Private YN No Roof TileBuilt-Up Spa Features None View []

Interior Features

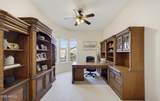
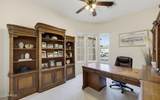
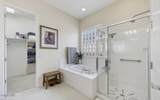
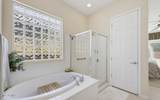
Basement [] Basement YN No Bedroom Split Yes Bedrooms Plus 4 Common Walls [] Cook Top Gas Yes Cooling Central AirCeiling Fan(s)ENERGY STAR Qualified EquipmentProgrammable Thmstat Cooling YN Yes Fireplace Features Fireplace Living Rm Fireplace YN Yes Furnished Furnished Great Room Yes Heating Natural GasCeiling Heating YN Yes Interior Features Walk-in PantryHigh Speed InternetGranite CountersDouble VanityEat-in KitchenBreakfast BarSoft Water LoopKitchen IslandPantryFull Bth Master BdrmSeparate Shwr & Tub Laundry Features Washer Hookup220 V Dryer HookupInside Master Bedroom Split Yes Pantry Yes Plumbing Gas Hot Water Heater Yes Separate Den Office YN Yes Walk In Pantry Yes Window Features BlindsDrapesENERGY STAR Qualified WindowsDual PaneScreens

Property Features

Accessibility Features [] Association YN Yes Builder Name Pulte Community Features PoolRacquetballGolfPickleballLakeTennis Court(s)Biking/Walking PathClubhouseFitness Center Community Pool YN Yes Disclosures Agency Discl Req Flooring CarpetTile Green Energy Efficient [] Green Water Conservation [] Model Coral Pets Allowed Lessor Approval Property Attached YN No Property Condition [] Property Sub Type Single Family Residence Rent Includes InternetElectricityGasWaterUtility Caps ApplySewerRepairsPest Control SvcGarbage CollectionDishes Security Features [] Sewer Sewer-In & ConnectedPrivate Sewer Special Listing Conditions Also for Sale Structure Type [] Unit Style All On One Level Yes Utilities [] Water Source Pvt Water Company

Arizona Regional MLS logo Listing provided by Kari Bradley & Associates: 520-868-4004. .


Arizona Regional MLS logo© 2026 Arizona Regional Multiple Listing Service, Inc. All rights reserved. All information should be verified by the recipient and none is guaranteed as accurate by ARMLS. The ARMLS logo indicates a property listed by a real estate brokerage other than CANAM Realty Group. Data last updated 2026-11-13T21:13:42.137.
 
https://bt-photos.global.ssl.fastly.net/armls/1280_boomver_1_7099165-2.jpg https://bt-photos.global.ssl.fastly.net/armls/1280_boomver_1_7099165-2.jpg https://bt-photos.global.ssl.fastly.net/armls/1280_boomver_1_7099165-2.jpg
Logo
CANAM Realty Group
4435 E Chandler Blvd. Suite #100
Phoenix AZ, 85048