

Skip To Content

3223 E Poinsettia Drive

Phoenix, AZ 85028
  • $3,025/mo.
  • STATUS: Active
  • ON SITE: 29 Days
  • MLS #: 7092830
Price Reduced
UPDATED: 63 min ago
$3,025/mo.
Rental
  • 3
    BEDS
  • 0.11
    ACRES
  • 2
    BATHS
  • 1
    1/2 BATHS
  • 1,837
    SQFT
Neighborhood:
Type:
Rentals
Built:
1994
County:
Area:

School Information

Elementary School:
Middle School:

Description

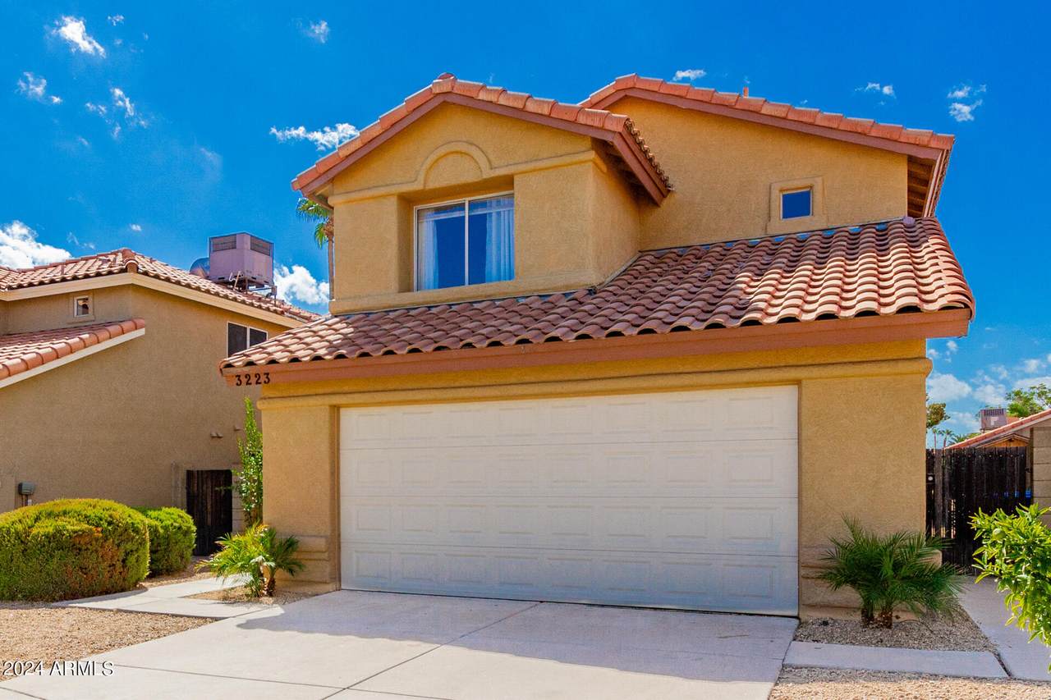
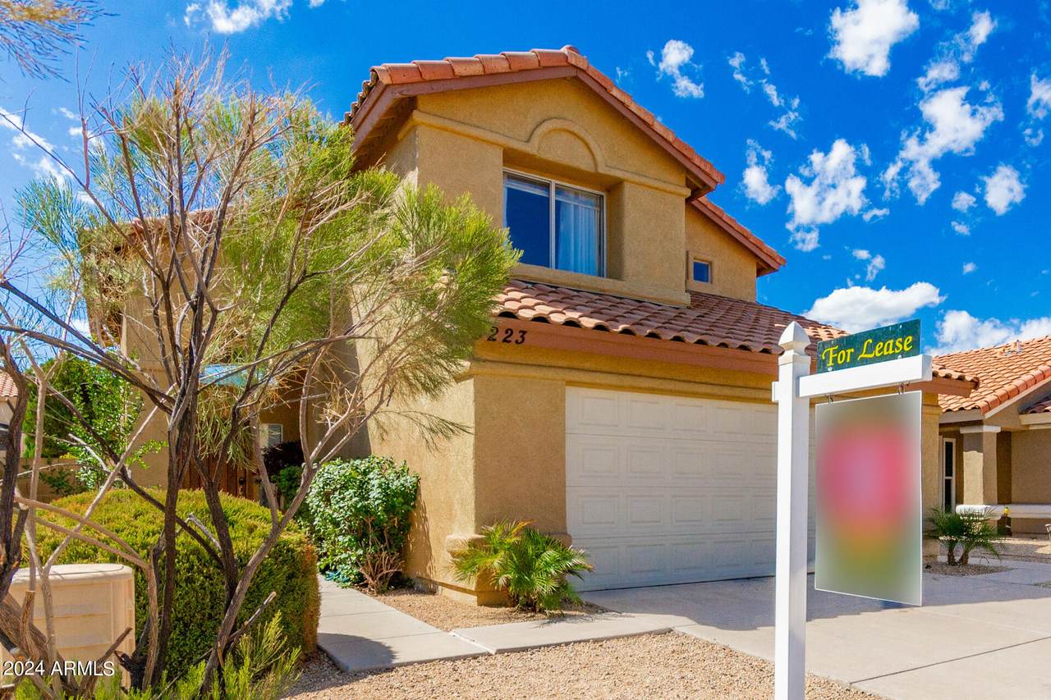
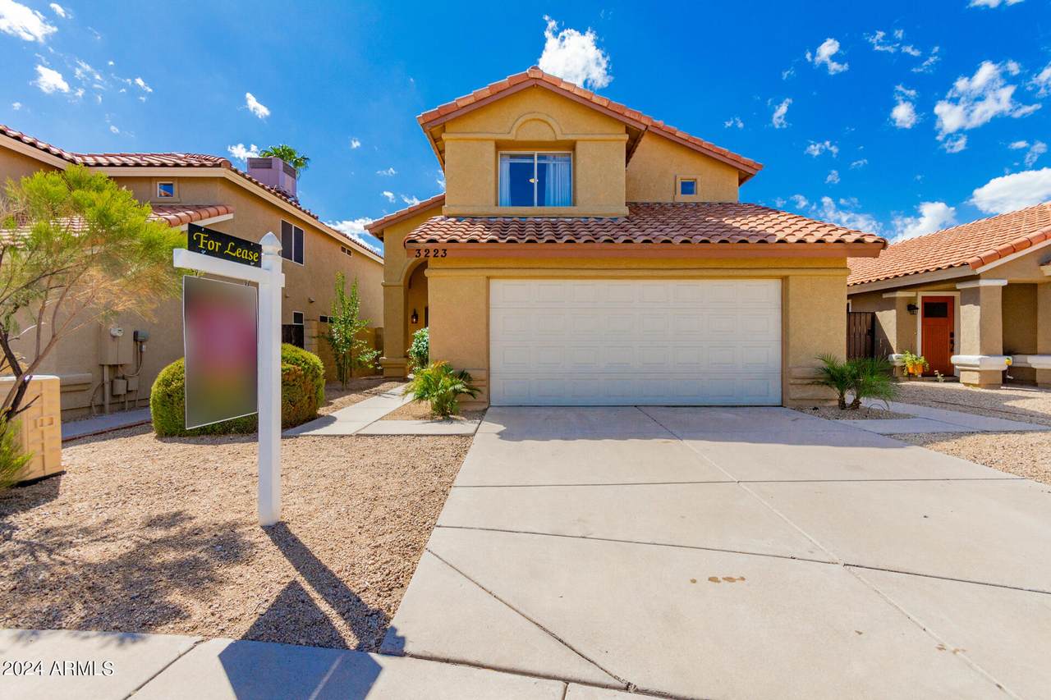
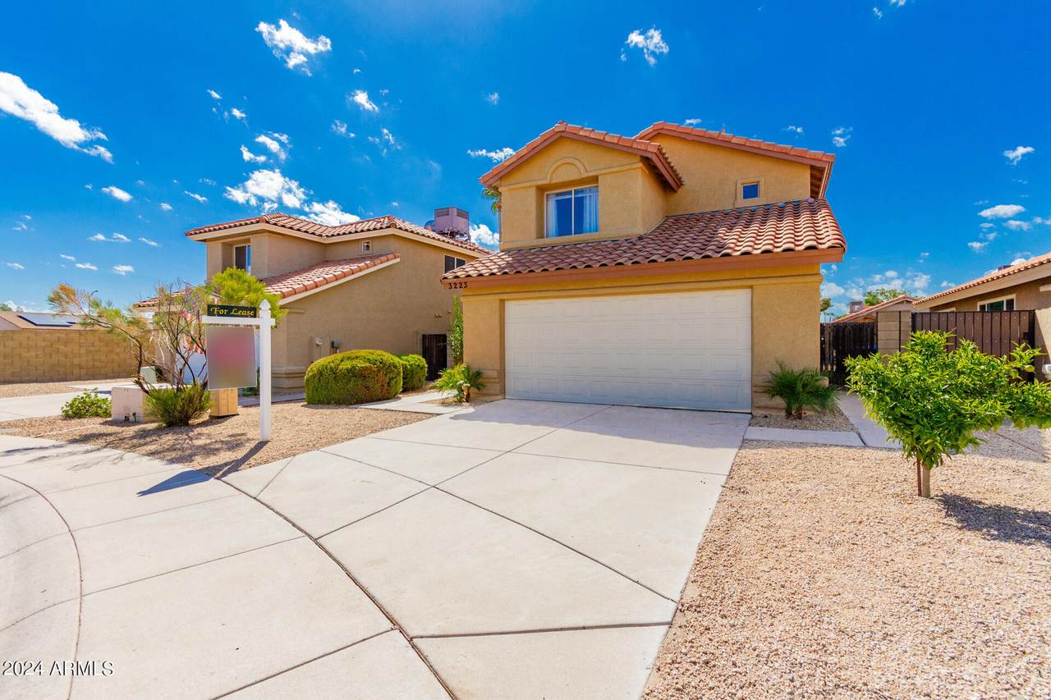
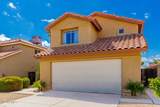
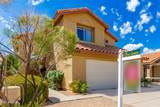
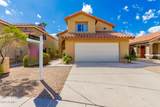
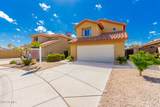
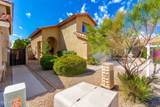
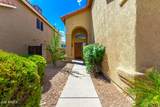
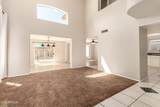
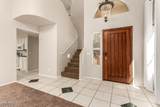
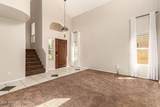
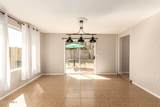
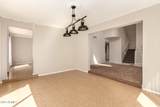
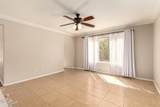
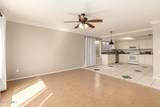
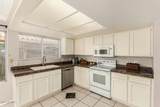
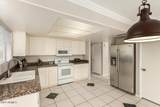
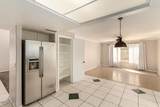
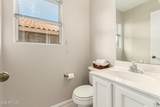
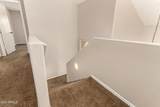
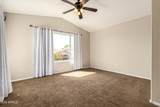
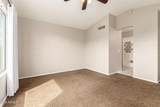
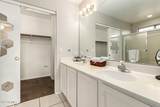
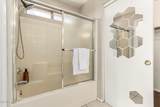
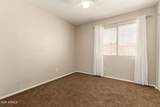
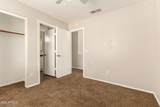
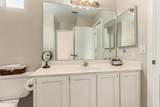
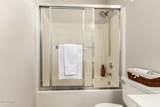
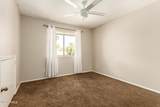
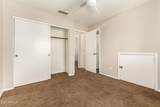
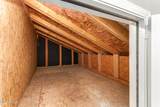
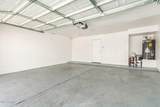
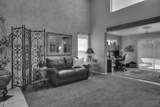
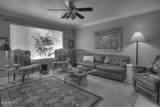
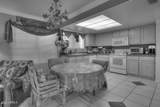
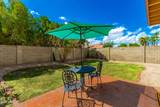
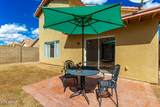
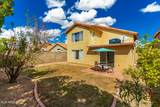
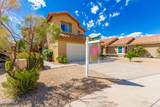
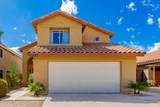
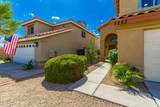
Prime P.V. Area Contemporary Home! Remodel w contemporary color scheme & abundance of natural light thru/o. Large Open Functional Floor plan w high ceilings. Living, dining & family rooms, w dining as possible den or game room use. Gourmet open Kitchen w granite counters & stainless steel/upgraded appliances. Opens to family room - great for Entertaining Guests! Upgraded fans/lighting. Move-in Ready. Nice curb appeal & privately located in the base of cul-de-sac. Custom Spanish style entrance w automated lock. Views to nicely landscaped grassy backyard w redbrick patio. Abundant Storage. Inside Laundry w Washer & Dryer included. Fridge included. 2 Car Gararage



Arizona Regional MLS logo© 2026 Arizona Regional Multiple Listing Service, Inc. All rights reserved. All information should be verified by the recipient and none is guaranteed as accurate by ARMLS. The ARMLS logo indicates a property listed by a real estate brokerage other than CANAM Realty Group. Data last updated 2026-11-11T19:13:44.91.
www.canamrealty.com/homes/182064769
Print Image

3223 E Poinsettia Drive Phoenix, AZ 85028

  • Price: $3,025/mo.
  • Status: Active
  • On Site: 29 Days
  • Updated: 63 min ago
  • MLS #: 7092830
3
Beds
2
Baths
1
½ Baths
0.11
Acres
1,837
SQFT
1994
Built
Neighborhood:
Summer Lane
County:
Maricopa
Area:
Phoenix
Elementary School:
Desert Cove Elementary School
Middle School:
Shea Middle School
High School:
Shadow Mountain High School
Property Description
Prime P.V. Area Contemporary Home! Remodel w contemporary color scheme & abundance of natural light thru/o. Large Open Functional Floor plan w high ceilings. Living, dining & family rooms, w dining as possible den or game room use. Gourmet open Kitchen w granite counters & stainless steel/upgraded appliances. Opens to family room - great for Entertaining Guests! Upgraded fans/lighting. Move-in Ready. Nice curb appeal & privately located in the base of cul-de-sac. Custom Spanish style entrance w automated lock. Views to nicely landscaped grassy backyard w redbrick patio. Abundant Storage. Inside Laundry w Washer & Dryer included. Fridge included. 2 Car Gararage
Exterior Features

Architectural Style ContemporarySpanish Attached Garage YN No Carport Spaces 0 Construction Materials StuccoWood FramePainted Covered Spaces 2 Exterior Features [] Fencing Block Horse Amenities [] Horse YN No Lot Features North/South ExposureSprinklers In RearSprinklers In FrontDesert FrontCul-De-SacGrass Back Open Parking Spaces 2 Other Structures [] Parking Features Garage Door Opener Pool Features [] Pool Private YN No Roof Tile Spa Features None View City LightsMountain(s)

Interior Features

Arizona Room Lanai Yes Basement [] Basement YN No Bedrooms Plus 5 Common Walls No Common Walls Cooling Central AirCeiling Fan(s) Cooling YN Yes Family Room Yes Fireplace Features [] Fireplace YN No Formal Dining Yes Furnished Unfurnished Great Room Yes Heating Electric Heating YN Yes Interior Features Vaulted Ceiling(s)Non-laminate CounterHigh Speed InternetGranite CountersDouble VanityUpstairsEat-in KitchenPantryFull Bth Master Bdrm Laundry Features Inside Master Bedroom Upstairs Yes Pantry Yes Separate Den Office YN Yes Window Features BlindsDrapesDual Pane

Property Features

Accessibility Features [] Association YN Yes Bonus Game Room Yes Builder Name Hancock City Services Yes Community Features Near Bus Stop Community Pool YN No Disclosures Agency Discl ReqSeller Discl Avail Flooring CarpetTile Green Energy Efficient [] Green Water Conservation [] North South Exposure Yes Pets Allowed Yes Property Attached YN No Property Condition [] Property Sub Type Single Family Residence Rent Includes None Security Features [] Sewer Public Sewer Special Listing Conditions Owner/Agent Structure Type [] Unit Style No Common Walls Yes Unit Style Two Levels Yes Utilities [] Water Source Public

Arizona Regional MLS logo Listing provided by Munro Realty International: 602-953-3838. .


Arizona Regional MLS logo© 2026 Arizona Regional Multiple Listing Service, Inc. All rights reserved. All information should be verified by the recipient and none is guaranteed as accurate by ARMLS. The ARMLS logo indicates a property listed by a real estate brokerage other than CANAM Realty Group. Data last updated 2026-11-11T19:13:44.91.
 
https://bt-photos.global.ssl.fastly.net/armls/1280_boomver_2_7092830-2.jpg https://bt-photos.global.ssl.fastly.net/armls/1280_boomver_2_7092830-2.jpg https://bt-photos.global.ssl.fastly.net/armls/1280_boomver_2_7092830-2.jpg
Logo
CANAM Realty Group
4435 E Chandler Blvd. Suite #100
Phoenix AZ, 85048