


Skip To Content

30141 N Oak Drive

Florence, AZ 85132
  • $1,900/mo.
  • STATUS: Active
  • ON SITE: 11 Days
  • MLS #: 7098564
Rental
$1,900/mo.
Rental
  • 3
    BEDS
  • 0.13
    ACRES
  • 2
    BATHS
  • 0
    1/2 BATHS
  • 1,541
    SQFT
Neighborhood:
Type:
Rentals
Built:
2014
County:
Area:

School Information

Elementary School:
Middle School:
High School:

Description

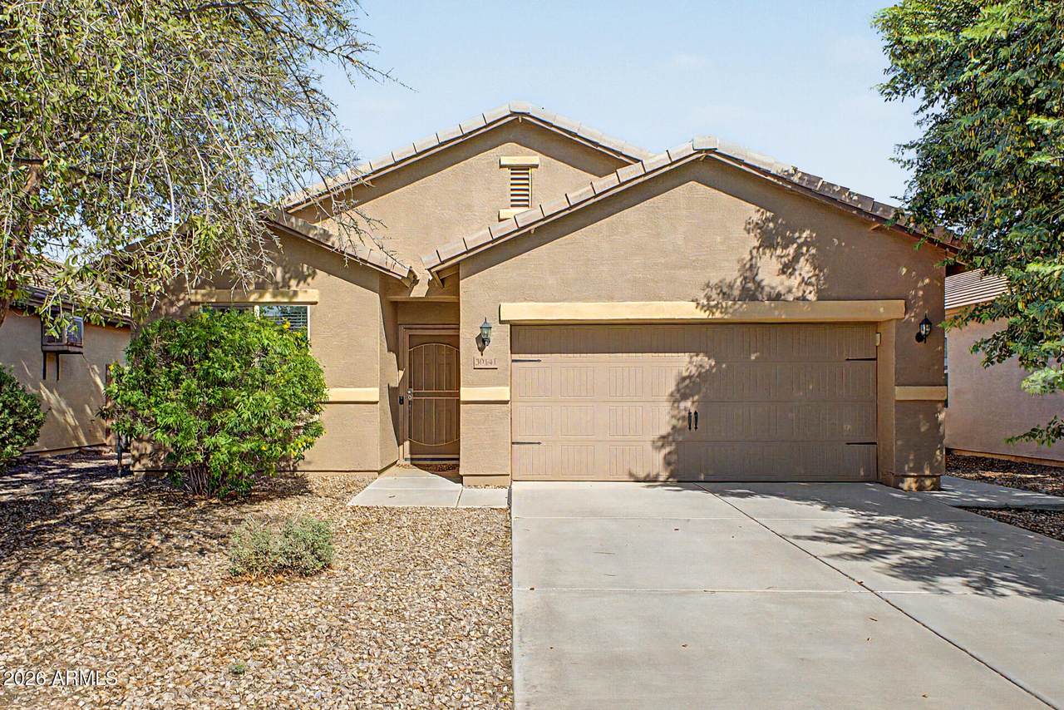
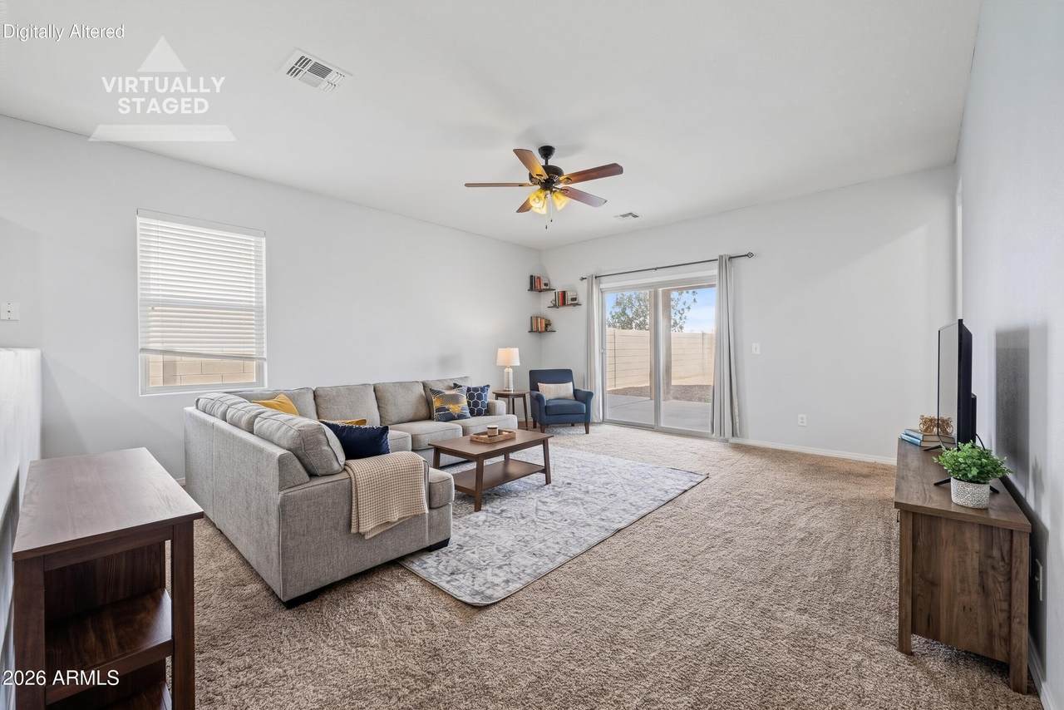
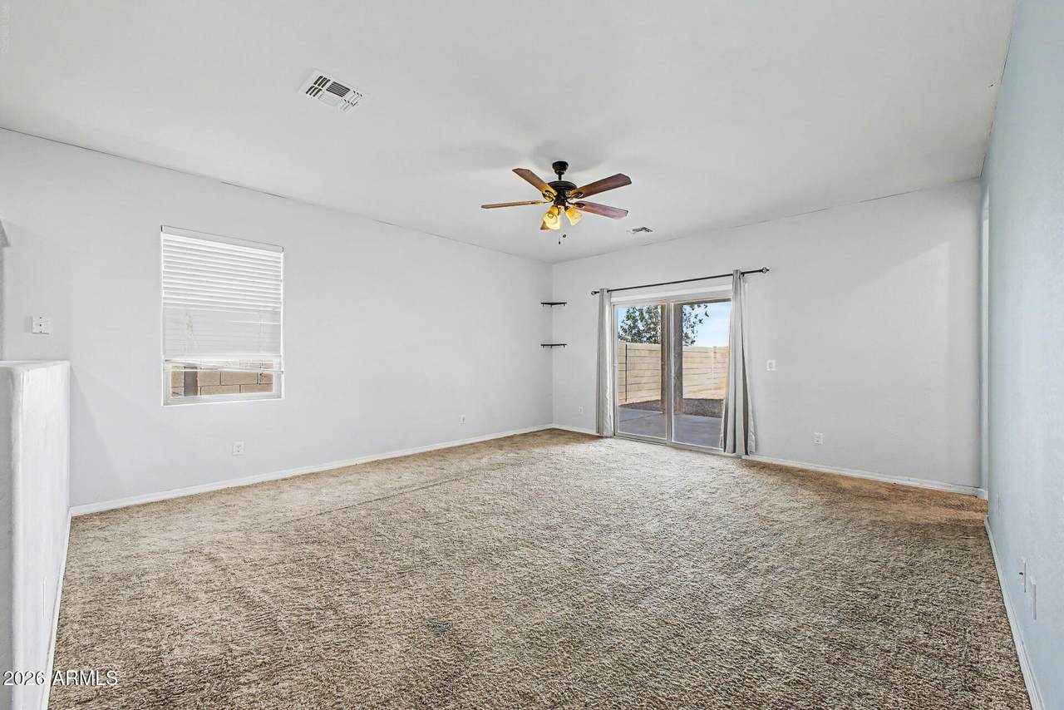
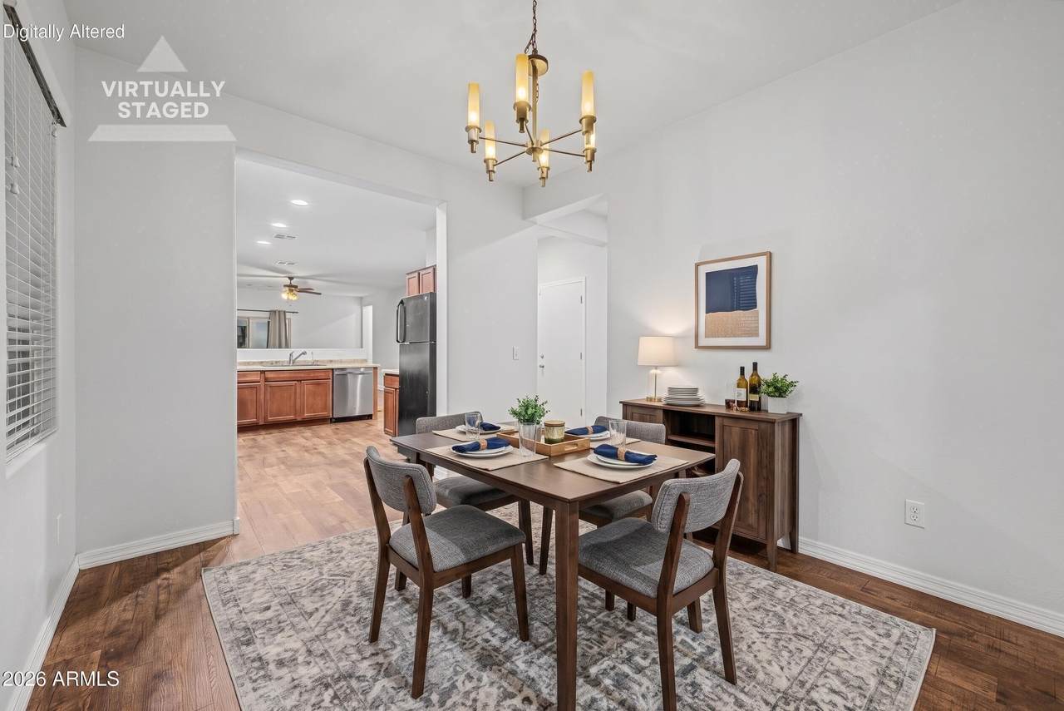
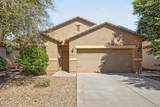
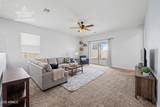
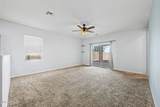
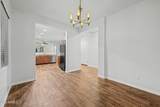
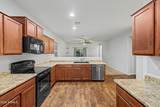
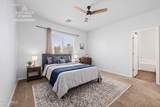
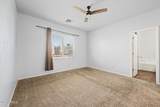
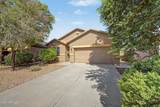
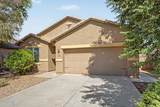
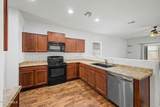
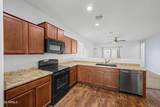
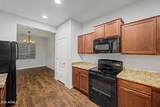
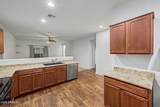
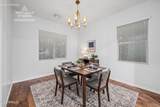
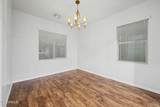
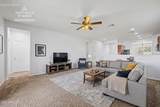
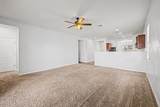
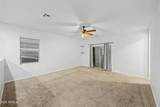
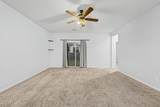
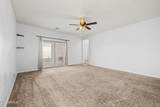
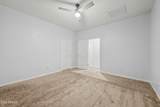
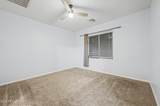
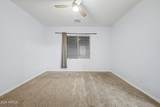
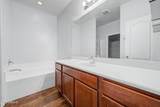
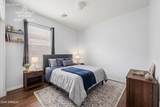
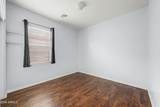
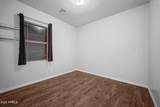
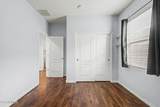
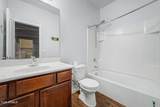
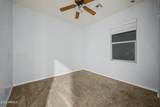
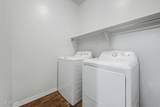
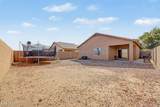
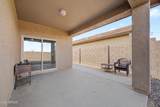
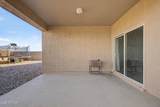
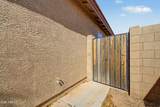
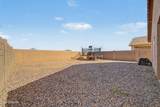
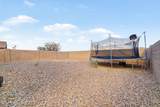
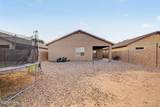
Single-level 3-bed, 2-bath split floor plan backing directly to Arizona State Trust land with no rear neighbors. The interior features an open living/dining layout and a functional kitchen with electric appliances, a pantry, and solid cabinet and counter space. The primary suite is split from secondary bedrooms and includes a full bath with a walk-in closet. Low-maintenance backyard with gravel, concrete side walkways, a fire pit, and block fencing, leaving open space for future additions or storage. Attached 2-car garage with coated flooring. Quick access to Highway 79 and Hunt Highway for a straight drive into Queen Creek. Please note: Some interior photos include virtual staging for layout illustration.



Arizona Regional MLS logo© 2026 Arizona Regional Multiple Listing Service, Inc. All rights reserved. All information should be verified by the recipient and none is guaranteed as accurate by ARMLS. The ARMLS logo indicates a property listed by a real estate brokerage other than CANAM Realty Group. Data last updated 2026-11-07T00:13:23.86.
www.canamrealty.com/homes/183091453
Print Image

30141 N Oak Drive Florence, AZ 85132

  • Price: $1,900/mo.
  • Status: Active
  • On Site: 11 Days
  • MLS #: 7098564
3
Beds
2
Baths
0
½ Baths
0.13
Acres
1,541
SQFT
2014
Built
Neighborhood:
Magma Ranch Ii Unit 2
County:
Pinal
Area:
Florence
Elementary School:
Magma Ranch K8 School
Middle School:
Magma Ranch K8 School
High School:
Florence High School
Property Description
Single-level 3-bed, 2-bath split floor plan backing directly to Arizona State Trust land with no rear neighbors. The interior features an open living/dining layout and a functional kitchen with electric appliances, a pantry, and solid cabinet and counter space. The primary suite is split from secondary bedrooms and includes a full bath with a walk-in closet. Low-maintenance backyard with gravel, concrete side walkways, a fire pit, and block fencing, leaving open space for future additions or storage. Attached 2-car garage with coated flooring. Quick access to Highway 79 and Hunt Highway for a straight drive into Queen Creek. Please note: Some interior photos include virtual staging for layout illustration.
Exterior Features

Architectural Style Ranch Attached Garage YN No Carport Spaces 0 Construction Materials StuccoWood FramePainted Covered Spaces 2 Exterior Features Private Yard Fencing Block Horse Amenities [] Horse YN No Lot Features Borders Preserve/Public LandDesert BackDesert FrontNatural Desert BackDirt BackGravel/Stone FrontGravel/Stone BackNatural Desert Front Open Parking Spaces 2 Other Structures [] Parking Features Attached GarageDirect AccessGarage Door Opener Pool Features [] Pool Private YN No Roof Tile Spa Features None View Desert

Interior Features

Basement [] Basement YN No Bedrooms Plus 3 Common Walls [] Cooling Central AirCeiling Fan(s) Cooling YN Yes Fireplace Features [] Fireplace YN No Formal Dining Yes Furnished Unfurnished Great Room Yes Heating Electric Heating YN Yes Interior Features High Speed InternetFull Bth Master BdrmSeparate Shwr & Tub Laundry Features [] Master Bedroom Split Yes Plumbing Electric Hot Water Heater Yes Separate Den Office YN No Window Features ShuttersBlindsDual PaneScreens

Property Features

Accessibility Features Accessible Entrance Association YN Yes Builder Name LGI Homes Community Features [] Community Pool YN No Disclosures Vicinity of an Airport Flood Zone No Flooring CarpetVinyl Green Energy Efficient [] Green Water Conservation [] Pets Allowed Lessor Approval Property Attached YN No Property Condition [] Property Sub Type Single Family Residence Rent Includes [] Security Features [] Sewer Public Sewer Special Listing Conditions N/A Special Listing Conditions None Yes Structure Type [] Unit Style All On One Level Yes Utilities [] Water Source Pvt Water Company

Arizona Regional MLS logo Listing provided by Engel & Volkers Gilbert: 520-499-7240. .


Arizona Regional MLS logo© 2026 Arizona Regional Multiple Listing Service, Inc. All rights reserved. All information should be verified by the recipient and none is guaranteed as accurate by ARMLS. The ARMLS logo indicates a property listed by a real estate brokerage other than CANAM Realty Group. Data last updated 2026-11-07T00:13:23.86.
 
https://bt-photos.global.ssl.fastly.net/armls/1280_boomver_2_7098564-2.jpg https://bt-photos.global.ssl.fastly.net/armls/1280_boomver_2_7098564-2.jpg https://bt-photos.global.ssl.fastly.net/armls/1280_boomver_2_7098564-2.jpg
Logo
CANAM Realty Group
4435 E Chandler Blvd. Suite #100
Phoenix AZ, 85048