Skip To Content

25548 W Euclid Avenue

Buckeye, AZ 85326
  • $2,150/mo.
  • STATUS: Active
  • ON SITE: 34 Days
  • MLS #: 7092140
Price Reduced
UPDATED: 80 min ago
$2,150/mo.
Rental
  • 4
    BEDS
  • 0.16
    ACRES
  • 3
    BATHS
  • 0
    1/2 BATHS
  • 2,357
    SQFT
Neighborhood:
Type:
Rentals
Built:
2020
County:
Area:

School Information

Elementary School:
Middle School:

Description

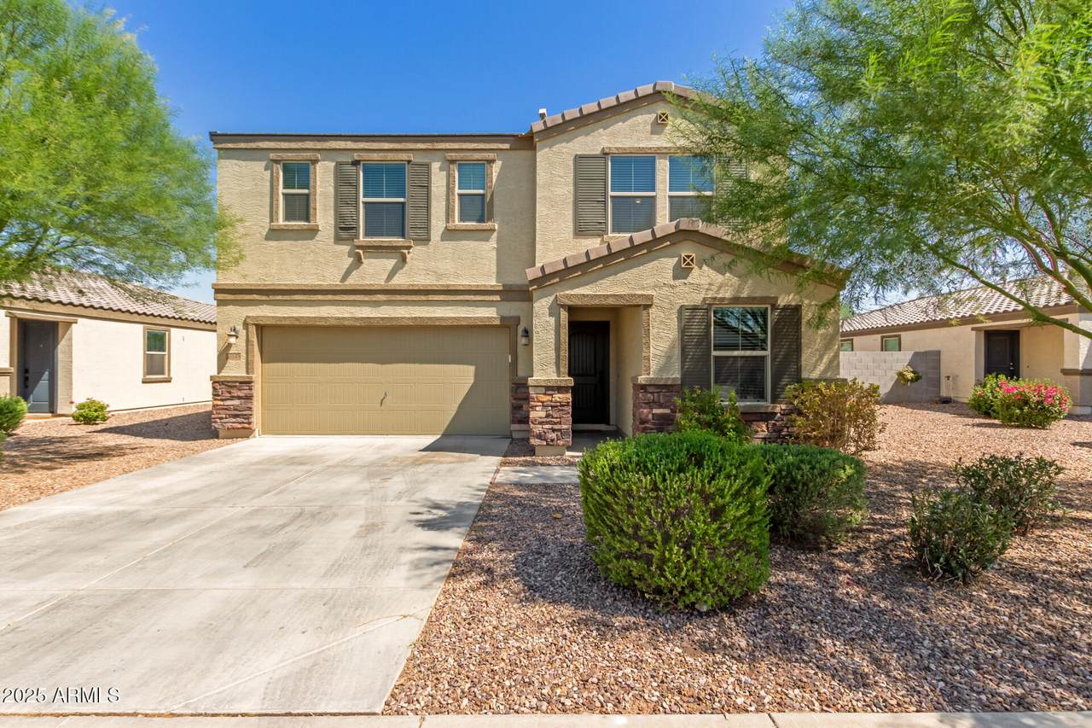
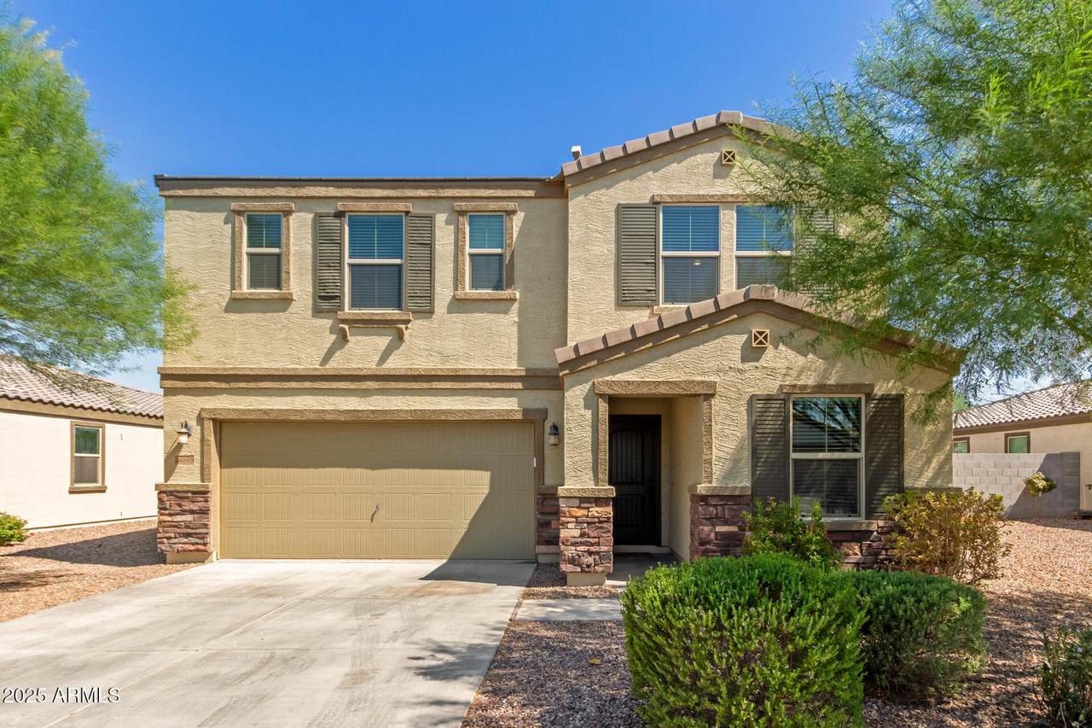
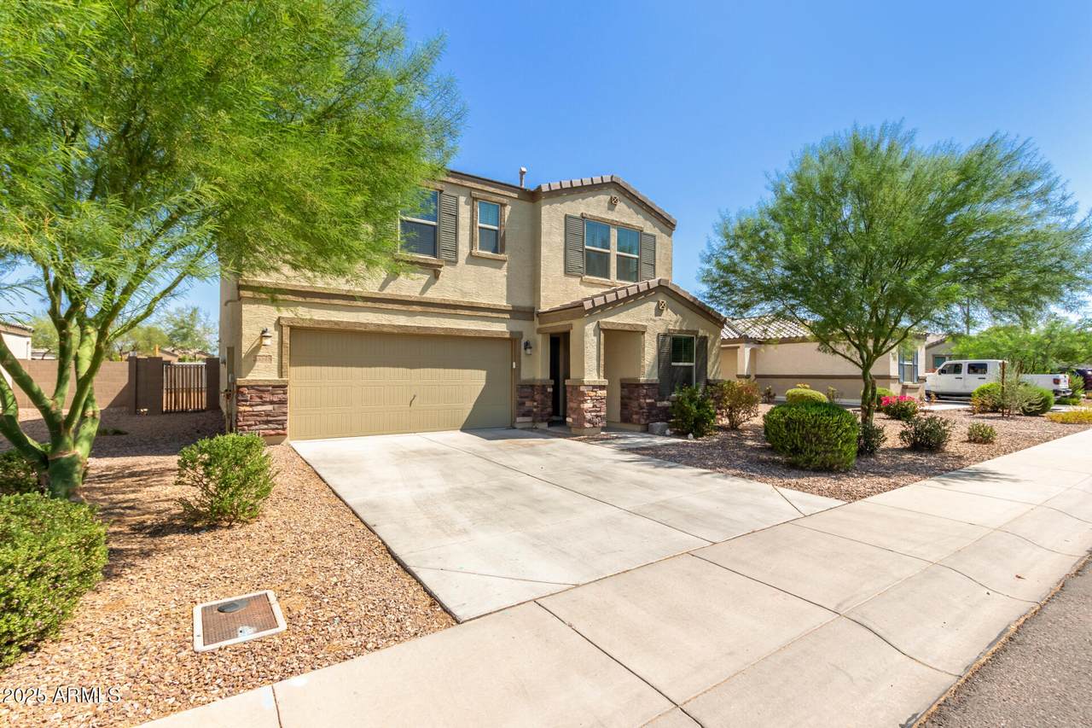
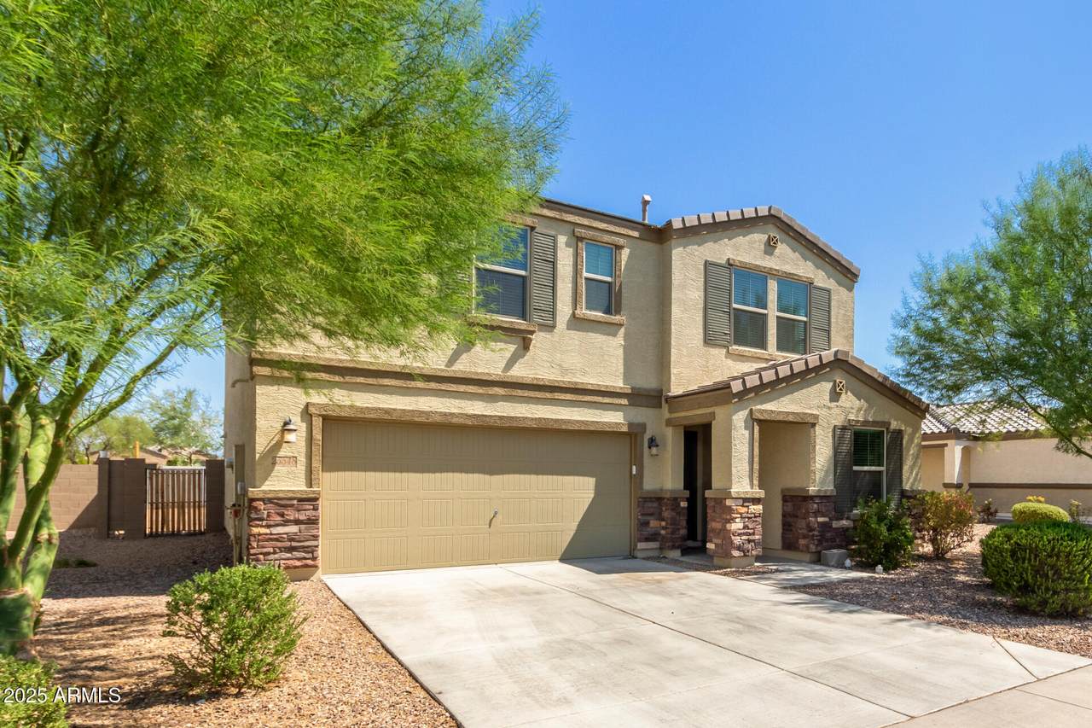
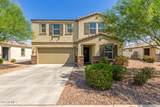
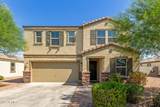
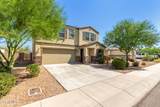
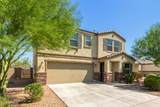
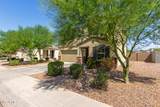
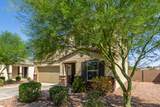
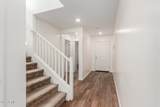
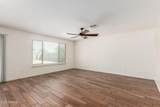
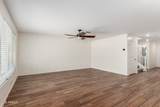
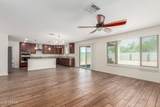
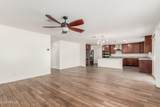
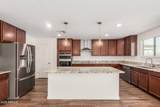
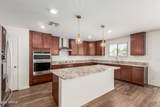
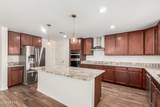
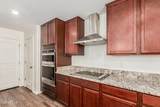
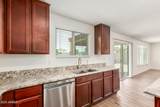
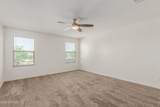
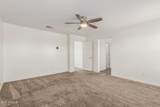
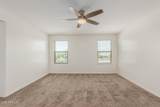
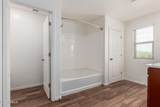
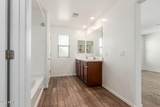
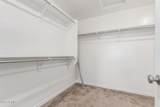
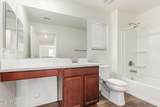
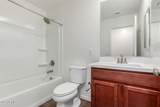
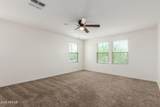
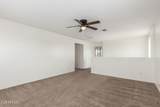
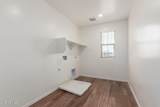
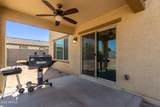
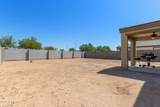
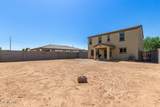
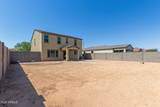
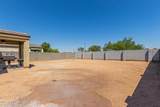
This 4-bedroom, 2-story rental is ready for you! The open floor plan displays wood-look floors that set the stage for the great room, perfect for movie nights, game days, or simply making memories. Kitchen is a chef's delight with stainless steel appliances, wall ovens, chocolate-stained cabinets, granite counters, a walk-in pantry, and a center island with a breakfast bar that's just begging for pancake mornings. Primary suite treats you to plush carpet, a spa-like bath with dual sinks, and a walk-in closet. Need extra space? The loft is ready for your media center, hobby haven, or cozy reading nook. Out back, a covered patio opens to a spacious yard where your future pool, play area, or garden paradise awaits. This gem has the charm, the space, and the potential; all it needs is you!



Arizona Regional MLS logo© 2026 Arizona Regional Multiple Listing Service, Inc. All rights reserved. All information should be verified by the recipient and none is guaranteed as accurate by ARMLS. The ARMLS logo indicates a property listed by a real estate brokerage other than CANAM Realty Group. Data last updated 2026-11-13T21:13:42.137.
www.canamrealty.com/homes/182020487
Print Image

25548 W Euclid Avenue Buckeye, AZ 85326

  • Price: $2,150/mo.
  • Status: Active
  • On Site: 34 Days
  • Updated: 80 min ago
  • MLS #: 7092140
4
Beds
3
Baths
0
½ Baths
0.16
Acres
2,357
SQFT
2020
Built
Neighborhood:
Encantada Estates
County:
Maricopa
Area:
Buckeye
Elementary School:
Buckeye Elementary School
Middle School:
Buckeye Elementary School
High School:
Buckeye Union High School
Property Description
This 4-bedroom, 2-story rental is ready for you! The open floor plan displays wood-look floors that set the stage for the great room, perfect for movie nights, game days, or simply making memories. Kitchen is a chef's delight with stainless steel appliances, wall ovens, chocolate-stained cabinets, granite counters, a walk-in pantry, and a center island with a breakfast bar that's just begging for pancake mornings. Primary suite treats you to plush carpet, a spa-like bath with dual sinks, and a walk-in closet. Need extra space? The loft is ready for your media center, hobby haven, or cozy reading nook. Out back, a covered patio opens to a spacious yard where your future pool, play area, or garden paradise awaits. This gem has the charm, the space, and the potential; all it needs is you!
Exterior Features

Architectural Style [] Attached Garage YN No Carport Spaces 0 Construction Materials StuccoWood FramePaintedStone Covered Spaces 2 Exterior Features [] Fencing Block Horse Amenities [] Horse YN No Lot Features North/South ExposureSprinklers In FrontDesert FrontDirt BackAuto Timer H2O Front Open Parking Spaces 0 Other Structures [] Parking Features Direct AccessGarage Door Opener Pool Features [] Pool Private YN No Roof Tile Spa Features None View Mountain(s)

Interior Features

Basement [] Basement YN No Bedrooms Plus 5 Common Walls [] Cooling Central Air Cooling YN Yes Fireplace Features [] Fireplace YN No Furnished Unfurnished Great Room Yes Heating Natural Gas Heating YN Yes Interior Features Walk-in PantryHigh Speed InternetDouble VanityUpstairsBreakfast BarKitchen IslandFull Bth Master BdrmSeparate Shwr & Tub Laundry Features Upper Level Loft Yes Master Bedroom Upstairs Yes Separate Den Office YN No Walk In Pantry Yes Window Features BlindsDual PaneLow-Emissivity Windows

Property Features

Accessibility Features [] Association YN Yes Builder Name RICHMOND AMERICAN HOMES City Services Yes Community Features [] Community Pool YN No Disclosures Agency Discl ReqSeller Discl Avail Flooring LaminateTile Green Energy Efficient [] Green Water Conservation [] Model 2356 North South Exposure Yes Pets Allowed Lessor Approval Property Attached YN No Property Condition [] Property Sub Type Single Family Residence Rent Includes [] Security Features [] Sewer Public Sewer Special Listing Conditions N/A Special Listing Conditions None Yes Structure Type [] Utilities [] Water Source Public

Arizona Regional MLS logo Listing provided by E&I Real Estate: . .


Arizona Regional MLS logo© 2026 Arizona Regional Multiple Listing Service, Inc. All rights reserved. All information should be verified by the recipient and none is guaranteed as accurate by ARMLS. The ARMLS logo indicates a property listed by a real estate brokerage other than CANAM Realty Group. Data last updated 2026-11-13T21:13:42.137.
 
https://bt-photos.global.ssl.fastly.net/armls/1280_boomver_1_7092140-2.jpg https://bt-photos.global.ssl.fastly.net/armls/1280_boomver_1_7092140-2.jpg https://bt-photos.global.ssl.fastly.net/armls/1280_boomver_1_7092140-2.jpg
Logo
CANAM Realty Group
4435 E Chandler Blvd. Suite #100
Phoenix AZ, 85048