Skip To Content

24625 W St Anne Avenue

Buckeye, AZ 85326
  • $2,585/mo.
  • STATUS: Active
  • ON SITE: 26 Days
  • MLS #: 7096230
Rental
UPDATED: 63 min ago
$2,585/mo.
Rental
  • 3
    BEDS
  • 0.13
    ACRES
  • 2
    BATHS
  • 0
    1/2 BATHS
  • 1,540
    SQFT
Neighborhood:
Type:
Rentals
Built:
2024
County:
Area:

School Information

Elementary School:
Middle School:

Description

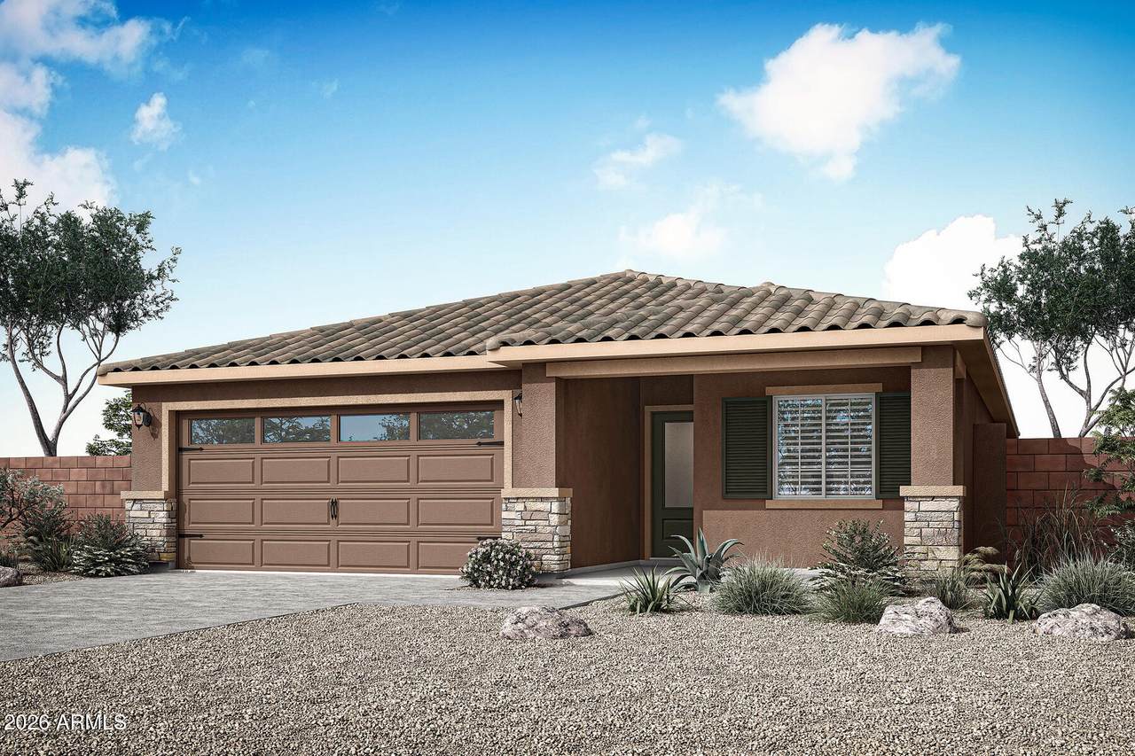
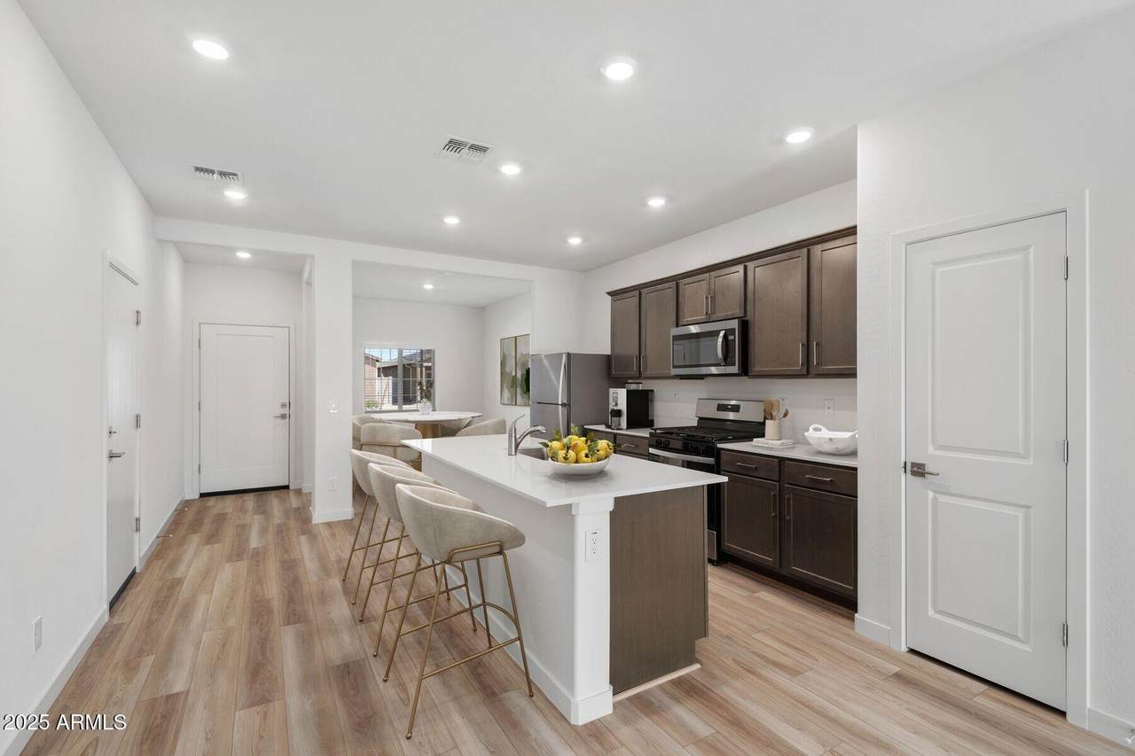
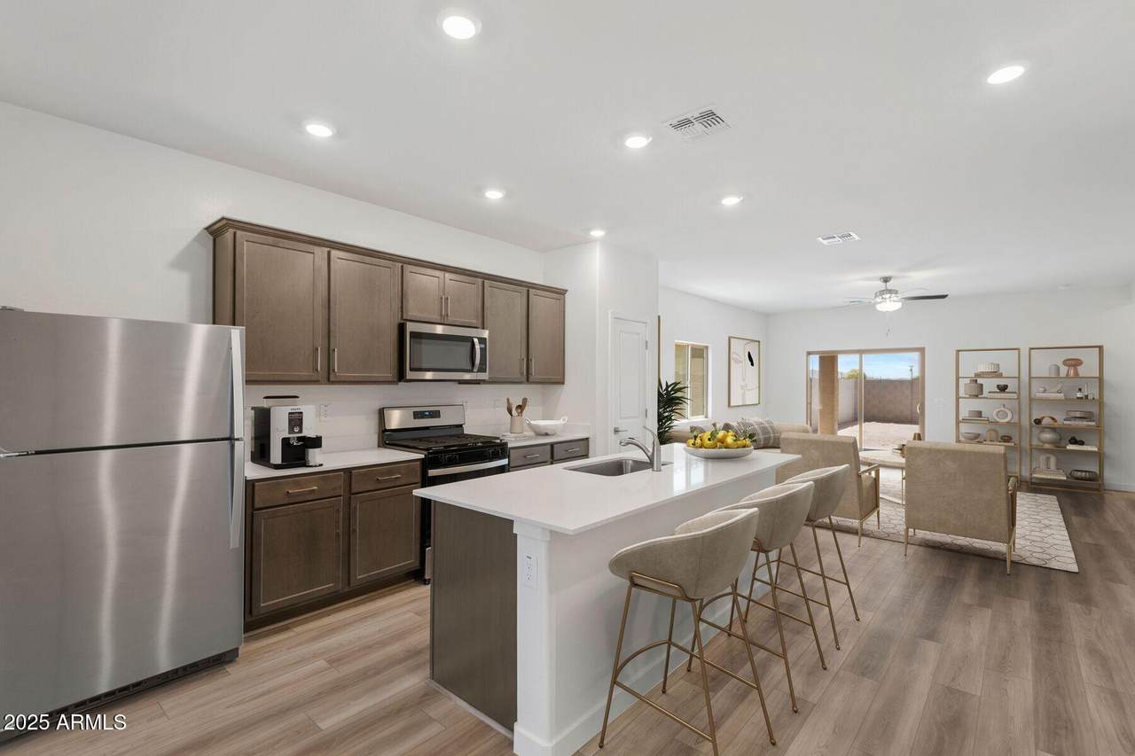
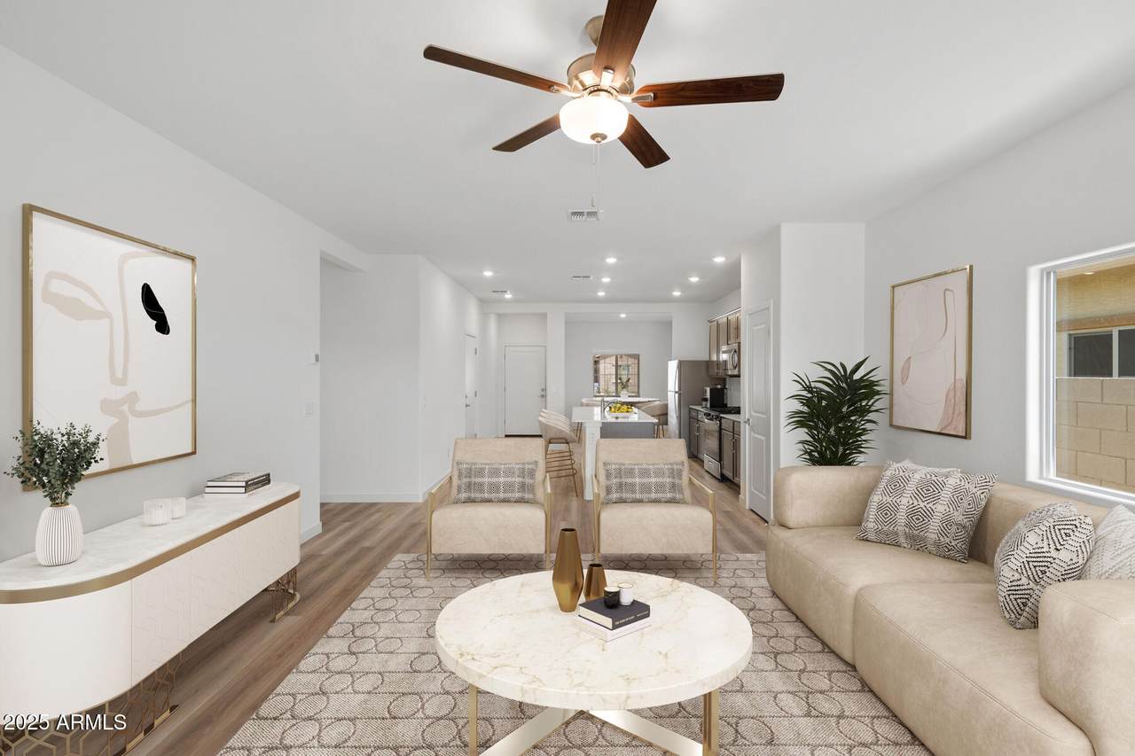
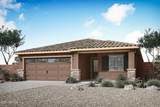
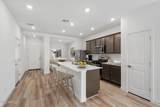
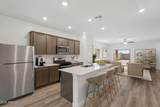
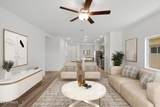
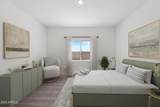
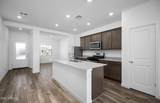
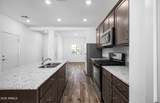
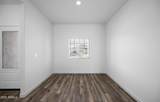
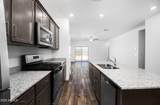
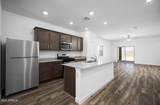
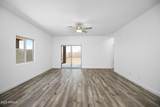
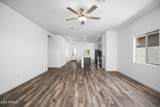
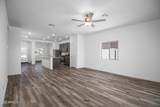
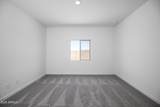
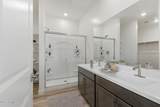
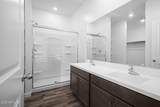
Fall in love with the spacious floor plan of the Bisbee. With three bedrooms and two bathrooms, an open-concept living area, and a two-car garage, this home has everything your family needs. Step into the master retreat and feel instant rest and relaxation. The spacious master suite features a glass-enclosed shower and a large walk-in closet. Enjoy your mornings with a long hot shower and get ready at the beautiful vanity with plenty of counter space! Between the spacious walk-in closet and the linen closet, there is ample space for all your clothes. Enjoy the simple things in life in your open-concept living room. Whether it be spending time with family and friends, hosting for holidays, or just cooking dinner, the living area was made for you! Enjoy the mountain view from your back yard



Arizona Regional MLS logo© 2026 Arizona Regional Multiple Listing Service, Inc. All rights reserved. All information should be verified by the recipient and none is guaranteed as accurate by ARMLS. The ARMLS logo indicates a property listed by a real estate brokerage other than CANAM Realty Group. Data last updated 2026-11-16T22:12:58.433.
www.canamrealty.com/homes/182414759
Print Image

24625 W St Anne Avenue Buckeye, AZ 85326

  • Price: $2,585/mo.
  • Status: Active
  • On Site: 26 Days
  • Updated: 63 min ago
  • MLS #: 7096230
3
Beds
2
Baths
0
½ Baths
0.13
Acres
1,540
SQFT
2024
Built
Neighborhood:
Mayfield Phase 1
County:
Maricopa
Area:
Buckeye
Elementary School:
Bales Elementary School
Middle School:
Bales Elementary School
High School:
Buckeye Union High School
Property Description
Fall in love with the spacious floor plan of the Bisbee. With three bedrooms and two bathrooms, an open-concept living area, and a two-car garage, this home has everything your family needs. Step into the master retreat and feel instant rest and relaxation. The spacious master suite features a glass-enclosed shower and a large walk-in closet. Enjoy your mornings with a long hot shower and get ready at the beautiful vanity with plenty of counter space! Between the spacious walk-in closet and the linen closet, there is ample space for all your clothes. Enjoy the simple things in life in your open-concept living room. Whether it be spending time with family and friends, hosting for holidays, or just cooking dinner, the living area was made for you! Enjoy the mountain view from your back yard
Exterior Features

Architectural Style Ranch Attached Garage YN No Carport Spaces 0 Construction Materials Brick VeneerStuccoWood FramePaintedStone Covered Spaces 2 Exterior Features [] Fencing Block Horse Amenities [] Horse YN No Lot Features Desert FrontDirt BackAuto Timer H2O Front Open Parking Spaces 2 Other Structures [] Parking Features Garage Door Opener Pool Features [] Pool Private YN No Roof Concrete Spa Features None View Mountain(s)

Interior Features

Basement [] Basement YN No Bedrooms Plus 3 Common Walls [] Cooling Central Air Cooling YN Yes Fireplace Features [] Fireplace YN No Furnished Unfurnished Great Room Yes Heating Electric Heating YN Yes Interior Features Walk-in PantryHigh Speed InternetGranite CountersEat-in KitchenKitchen IslandPantrySeparate Shwr & Tub Laundry Features Washer HookupEngy Star (See Rmks) Master Bedroom Split Yes Pantry Yes Plumbing Electric Hot Water Heater Yes Separate Den Office YN No Walk In Pantry Yes Window Features ENERGY STAR Qualified WindowsDual PaneLow-Emissivity Windows

Property Features

Accessibility Features [] Association YN Yes Builder Name LGI HOMES City Services Yes Community Features Biking/Walking Path Community Pool YN No Disclosures None Flood Zone No Flooring CarpetVinyl Green Energy Efficient [] Green Water Conservation [] Model Bisbee New Construction YN No Pets Allowed Yes Property Attached YN No Property Condition Under Construction Property Sub Type Single Family Residence Rent Includes [] Security Features [] Sewer Public Sewer Special Listing Conditions Also for SaleN/A Special Listing Conditions None Yes Structure Type [] Utilities [] Water Source Public

Arizona Regional MLS logo Listing provided by LGI Homes: . .


Arizona Regional MLS logo© 2026 Arizona Regional Multiple Listing Service, Inc. All rights reserved. All information should be verified by the recipient and none is guaranteed as accurate by ARMLS. The ARMLS logo indicates a property listed by a real estate brokerage other than CANAM Realty Group. Data last updated 2026-11-16T22:12:58.433.
 
https://bt-photos.global.ssl.fastly.net/armls/1280_boomver_2_7096230-2.jpg https://bt-photos.global.ssl.fastly.net/armls/1280_boomver_2_7096230-2.jpg https://bt-photos.global.ssl.fastly.net/armls/1280_boomver_2_7096230-2.jpg
Logo
CANAM Realty Group
4435 E Chandler Blvd. Suite #100
Phoenix AZ, 85048