
Skip To Content

2421 W Thornton Road

Show Low, AZ 85901
  • $349,000
  • STATUS: Active
  • ON SITE: 35 Days
  • MLS #: 7079165
UPDATED: 13 min ago
$349,000
  • 4
    BEDS
  • 0.15
    ACRES
  • 3
    BATHS
  • 0
    1/2 BATHS
  • 2,585
    SQFT
  • $135
    $/SQFT
Type:
Single-Family Home
Built:
2003
County:
Area:

School Information

Description

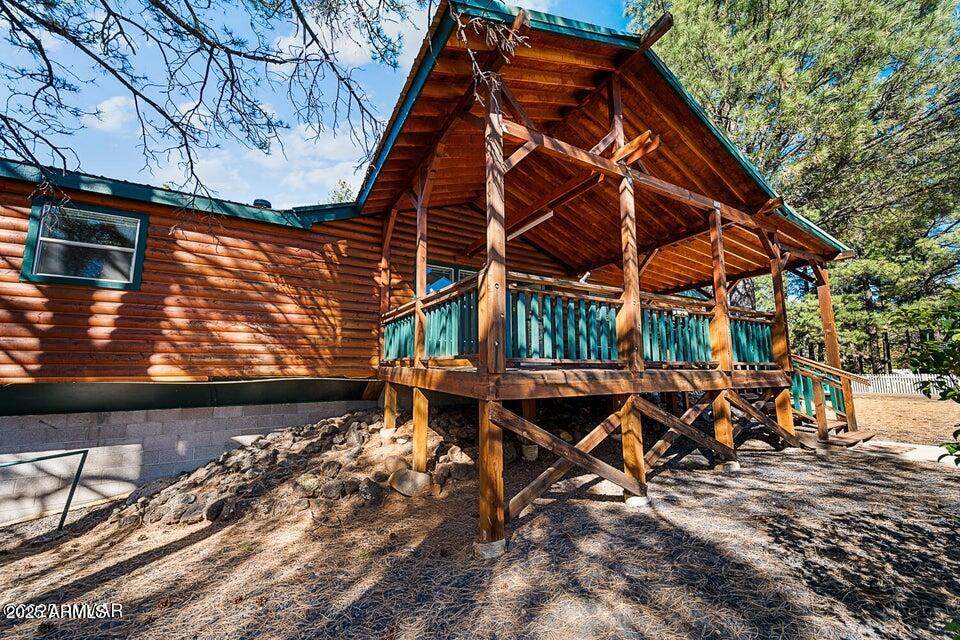
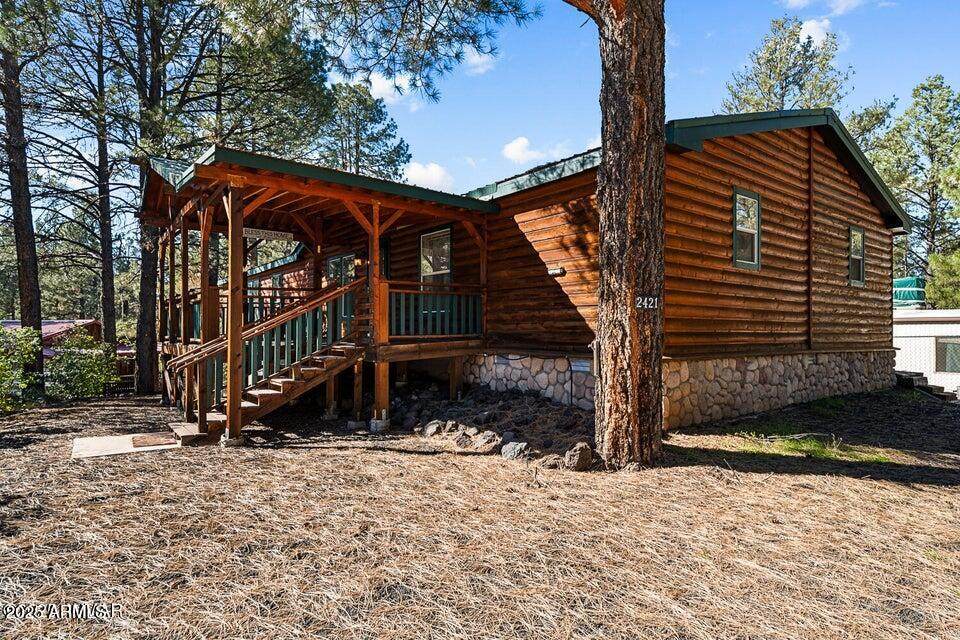
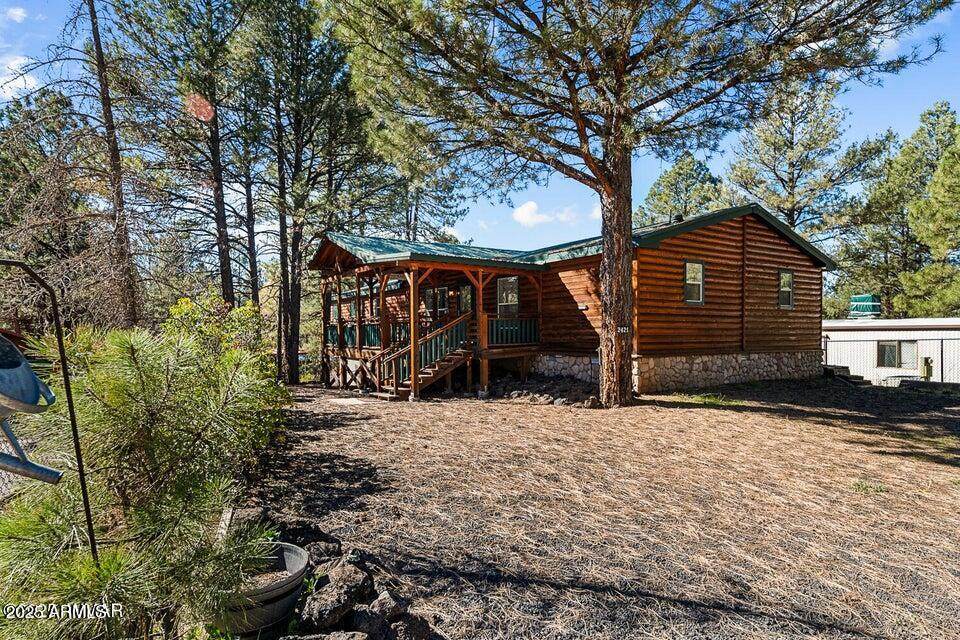
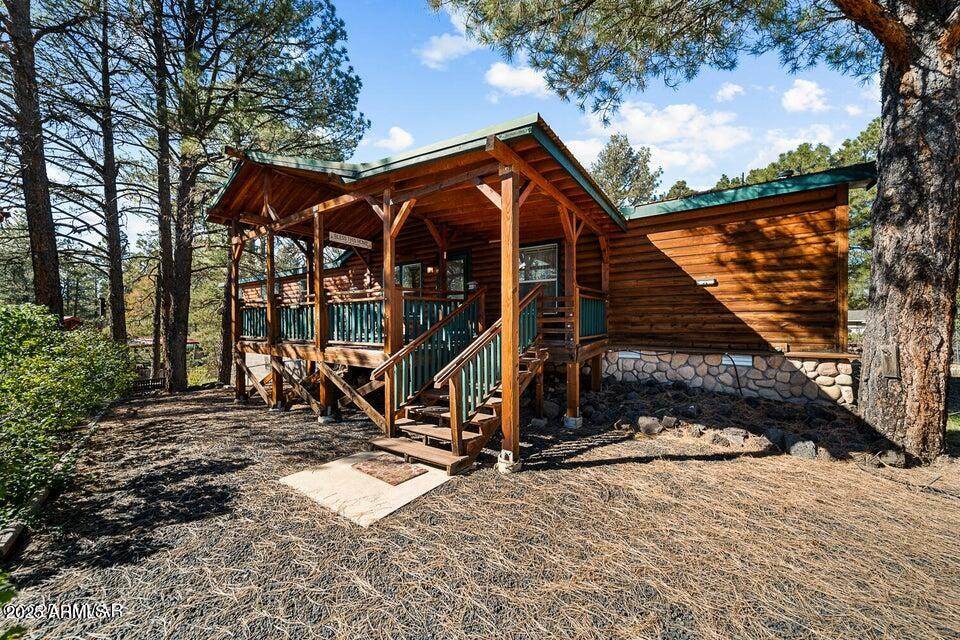
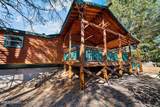
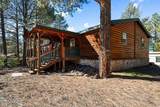
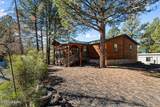
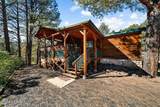
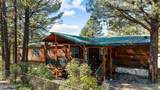
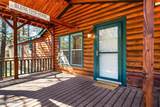
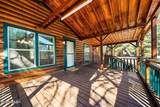
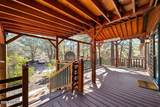
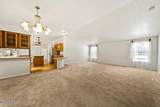
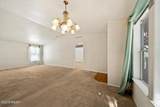
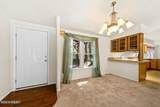
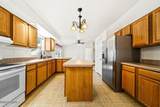
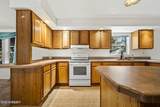
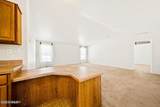
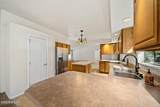
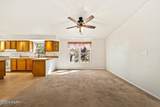
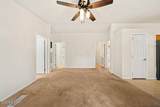
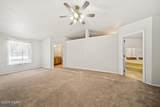
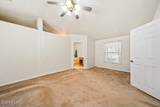
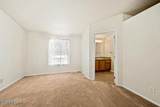
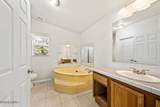
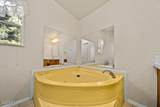
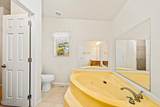
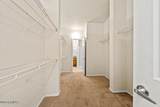
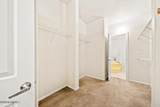
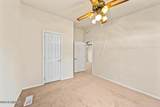
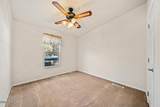
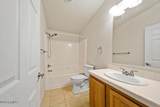
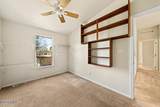
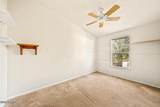
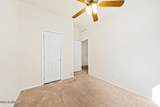
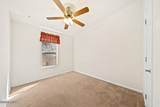
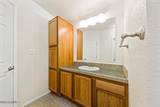
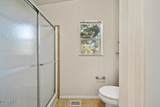
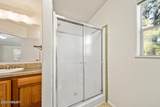
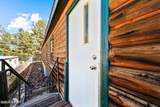
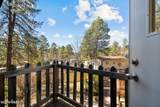
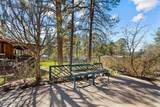
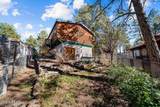
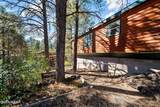
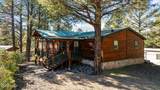
TURNKEY HOME! This extraordinary home is designed to leave a lasting impression. Picture yourself welcoming spring from the expansive covered deck, surrounded by fresh mountain air and towering pines. Inside, the home opens to a generous living and dining area with soaring vaulted ceilings that create an airy, open feel, complemented by a separate family room perfect for gathering and relaxing. The impressive kitchen offers abundant cabinetry and workspace, ideal for both everyday living and entertaining. The home features three bedrooms plus a versatile fourth bedroom or office. The luxurious primary suite is a true retreat, complete with a jetted soaking tub, dual bathrooms for added privacy, and a large walk-in closet designed for comfort and convenience.

Monthly Payment Calculator


Arizona Regional MLS logo© 2026 Arizona Regional Multiple Listing Service, Inc. All rights reserved. All information should be verified by the recipient and none is guaranteed as accurate by ARMLS. The ARMLS logo indicates a property listed by a real estate brokerage other than CANAM Realty Group. Data last updated 2026-10-17T08:14:35.687.
www.canamrealty.com/homes/181124502
Print Image

2421 W Thornton Road Show Low, AZ 85901

  • Price: $349,000
  • Status: Active
  • On Site: 35 Days
  • Updated: 13 min ago
  • MLS #: 7079165
4
Beds
3
Baths
0
½ Baths
0.15
Acres
2,585
SQFT
$135
$/SQFT
2003
Built
Neighborhood:
Fools Hollow Lake Resort Unit 1
County:
Navajo
Area:
Show Low
Elementary School:
Nikolaus Homestead Elementary School
Middle School:
Show Low Junior High School
High School:
Show Low High School
Property Description
TURNKEY HOME! This extraordinary home is designed to leave a lasting impression. Picture yourself welcoming spring from the expansive covered deck, surrounded by fresh mountain air and towering pines. Inside, the home opens to a generous living and dining area with soaring vaulted ceilings that create an airy, open feel, complemented by a separate family room perfect for gathering and relaxing. The impressive kitchen offers abundant cabinetry and workspace, ideal for both everyday living and entertaining. The home features three bedrooms plus a versatile fourth bedroom or office. The luxurious primary suite is a true retreat, complete with a jetted soaking tub, dual bathrooms for added privacy, and a large walk-in closet designed for comfort and convenience.
Exterior Features

Architectural Style Other Carport Spaces 0 Construction Materials LogLog SidingWood Frame Covered Spaces 0 Exterior Features [] Fencing Chain LinkPartial Horse Amenities [] Horse YN No Lot Features Dirt FrontDirt BackGravel/Stone FrontGravel/Stone Back Open Parking Spaces 0 Other Structures [] Parking Features [] Pool Features [] Pool Private YN No Road Responsibility City Maintained Road Road Surface Type [] Roof Metal Spa Features None View Trees/Woods

Interior Features

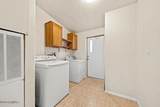
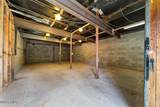
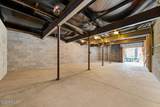
Basement Concrete Basement YN Yes Bedroom Downstairs Yes Bedroom Split Yes Bedrooms Plus 4 Common Walls [] Cooling Central Air Cooling YN Yes Fireplace Features [] Fireplace YN No Heating Forced AirElectric Heating YN Yes Interior Features Master DownstairsVaulted Ceiling(s)PantryFull Bth Master BdrmTub with Jets Laundry Features OtherWshr/Dry HookUp Only Master Bedroom Downstairs Yes Pantry Yes Separate Den Office YN No Window Features Dual Pane

Property Features

Accessibility Features [] Association Fee Includes No Fees Association YN No Auction No Builder Name UNK Community Features [] Community Pool YN No Current Financing [] Disclosures Agency Discl Req Flooring CarpetLinoleum Green Energy Efficient [] Green Water Conservation [] Land Lease YN No Listing Terms CashConventional Ownership Fee Simple Ownership Fractional YN No PADFee YN2 No Possible Use [] Property Attached YN No Property Condition [] Property Sub Type Single Family Residence Security Features [] Sewer Sewer in & Cnctd Special Listing Conditions N/A Special Listing Conditions None Yes Tax Annual Amount 1519 Tax Year 2025 Total Monthly Fee 0 Unit Style All On One Level Yes Utilities [] Water Source Public

Arizona Regional MLS logo Listing provided by Mountain Retreat Realty Expert: 928-367-1717. .


Arizona Regional MLS logo© 2026 Arizona Regional Multiple Listing Service, Inc. All rights reserved. All information should be verified by the recipient and none is guaranteed as accurate by ARMLS. The ARMLS logo indicates a property listed by a real estate brokerage other than CANAM Realty Group. Data last updated 2026-10-17T08:14:35.687.
 
https://bt-photos.global.ssl.fastly.net/armls/orig_boomver_1_7079165-2.jpg https://bt-photos.global.ssl.fastly.net/armls/orig_boomver_1_7079165-2.jpg https://bt-photos.global.ssl.fastly.net/armls/orig_boomver_1_7079165-2.jpg
Logo
CANAM Realty Group
4435 E Chandler Blvd. Suite #100
Phoenix AZ, 85048