Skip To Content

22632 E Saddle Way

Queen Creek, AZ 85142
  • $3,395
  • STATUS: Closed
  • ON SITE: 20 Days
  • MLS #: 7099208
Sold - 11/15/2026
$3,395
Rental
  • 4
    BEDS
  • 0.14
    ACRES
  • 2
    BATHS
  • 1
    1/2 BATHS
  • 3,260
    SQFT
Neighborhood:
Type:
Rentals
Built:
2024
County:
Area:

Description

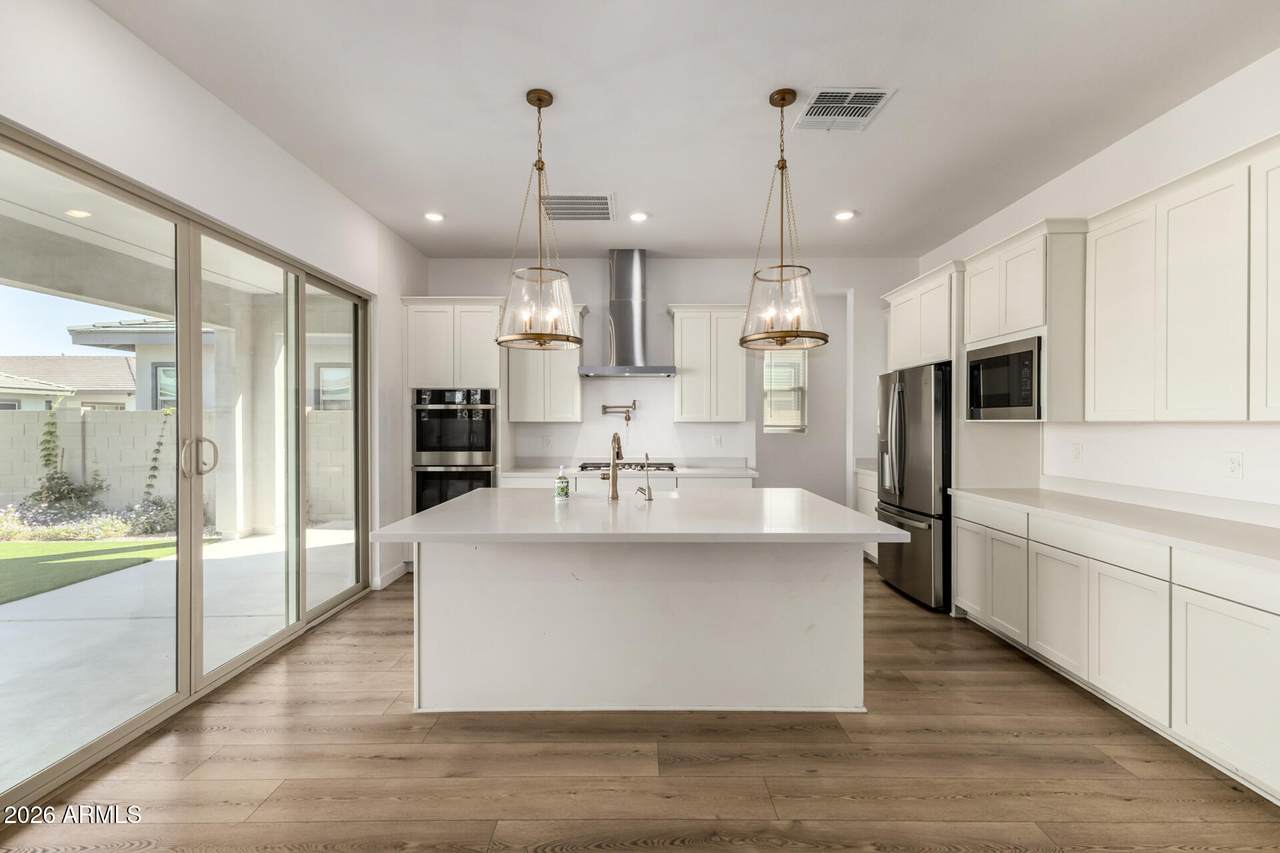
The open floor plan of this 4 bed/3 bath home features wide-plank wood-look flooring, a stunning chef's gourmet kitchen w/ GE Profile appliances, double ovens, gas cooktop, quartz counters, farmhouse sink & large island. A private den w/ french doors, spacious upstairs loft & generous bedrooms provide flexible living space. 12' center pull sliding door opens to the professionally finished backyard, with full-length covered patio, outdoor fireplace, travertine & turf. The primary suite offers a spa-style bath w/oversized tiled shower & soaking tub. A 3-car tandem garage with 2 EV Chargers. Community Features include children's playground, clubhouse/rec room, community pool/spa & pickleball. Located near Olive Mill, Schnepf Farms top rated schools & shopping! Owner managed - available now!



Arizona Regional MLS logo© 2026 Arizona Regional Multiple Listing Service, Inc. All rights reserved. All information should be verified by the recipient and none is guaranteed as accurate by ARMLS. The ARMLS logo indicates a property listed by a real estate brokerage other than CANAM Realty Group. Data last updated 2026-11-17T00:12:54.847.
www.canamrealty.com/homes/183135921
Print Image

22632 E Saddle Way Queen Creek, AZ 85142

  • Price: $3,395/mo.
  • Status: Closed
  • On Site: 20 Days
  • Updated: 26 min ago
  • MLS #: 7099208
4
Beds
2
Baths
1
½ Baths
0.14
Acres
3,260
SQFT
2024
Built
Neighborhood:
Madera Phase 1A
County:
Maricopa
Area:
Queen Creek
Elementary School:
Faith Mather Sossaman Elementary School
Middle School:
Queen Creek Junior High School
High School:
Queen Creek High School
Property Description
The open floor plan of this 4 bed/3 bath home features wide-plank wood-look flooring, a stunning chef's gourmet kitchen w/ GE Profile appliances, double ovens, gas cooktop, quartz counters, farmhouse sink & large island. A private den w/ french doors, spacious upstairs loft & generous bedrooms provide flexible living space. 12' center pull sliding door opens to the professionally finished backyard, with full-length covered patio, outdoor fireplace, travertine & turf. The primary suite offers a spa-style bath w/oversized tiled shower & soaking tub. A 3-car tandem garage with 2 EV Chargers. Community Features include children's playground, clubhouse/rec room, community pool/spa & pickleball. Located near Olive Mill, Schnepf Farms top rated schools & shopping! Owner managed - available now!
Exterior Features

Architectural Style Contemporary Attached Garage YN No Carport Spaces 0 Construction Materials StuccoWood FramePaintedStone Covered Spaces 3 Exterior Features [] Fencing Back YardBlock Horse Amenities [] Horse YN No Lot Features Borders Common AreaNorth/South ExposureGravel/Stone FrontGravel/Stone BackSynthetic Grass Back Open Parking Spaces 2 Other Structures [] Parking Features Attached GarageDirect AccessGarage Door Opener Pool Features [] Pool Private YN No Roof Tile Spa Features None View []

Interior Features

Basement [] Basement YN No Bedrooms Plus 5 Common Walls [] Cook Top Gas Yes Cooling Heat PumpProgrammable Thmstat Cooling YN Yes Fireplace Features Exterior Fireplace Fireplace YN Yes Furnished Unfurnished Great Room Yes Heating Heat Pump Heating YN Yes Interior Features Quartz CountertopsWalk-in PantryHigh Speed InternetDouble VanityUpstairsBreakfast BarKitchen IslandFull Bth Master BdrmSeparate Shwr & Tub Laundry Features InsideUpper Level Loft Yes Master Bedroom Upstairs Yes Plumbing Tankless Hot Water Heat Yes Separate Den Office YN No Walk In Pantry Yes Window Features BlindsDual PaneScreens

Property Features

Accessibility Features [] Association YN Yes Borders Common Area Yes Builder Name Unknown City Services Yes Community Features PoolPickleballCommunity SpaCommunity Spa HtdBiking/Walking PathClubhouse Community Pool YN Yes Disclosures Seller Discl Avail Flooring CarpetTile Green Energy Efficient [] Green Water Conservation Tankless Ht Wtr Heat North South Exposure Yes Pets Allowed Lessor Approval Property Attached YN No Property Condition [] Property Sub Type Single Family Residence Rent Includes [] Security Features [] Sewer Public Sewer Special Listing Conditions N/A Special Listing Conditions None Yes Structure Type [] Utilities [] Water Source Public

Arizona Regional MLS logo Listing provided by HomeSmart: 602-230-7600. .


Arizona Regional MLS logo© 2026 Arizona Regional Multiple Listing Service, Inc. All rights reserved. All information should be verified by the recipient and none is guaranteed as accurate by ARMLS. The ARMLS logo indicates a property listed by a real estate brokerage other than CANAM Realty Group. Data last updated 2026-11-17T00:12:54.847.
 
Logo
CANAM Realty Group
4435 E Chandler Blvd. Suite #100
Phoenix AZ, 85048