Skip To Content

22507 N 31st Avenue , #30

Phoenix, AZ 85027
  • $2,495/mo.
  • STATUS: Active
  • ON SITE: 22 Days
  • MLS #: 7094039
Rental
$2,495/mo.
Rental
  • 3
    BEDS
  • 0.03
    ACRES
  • 2
    BATHS
  • 1
    1/2 BATHS
  • 1,936
    SQFT
Type:
Rentals
Built:
2005
County:
Area:

School Information

Elementary School:
Middle School:

Description

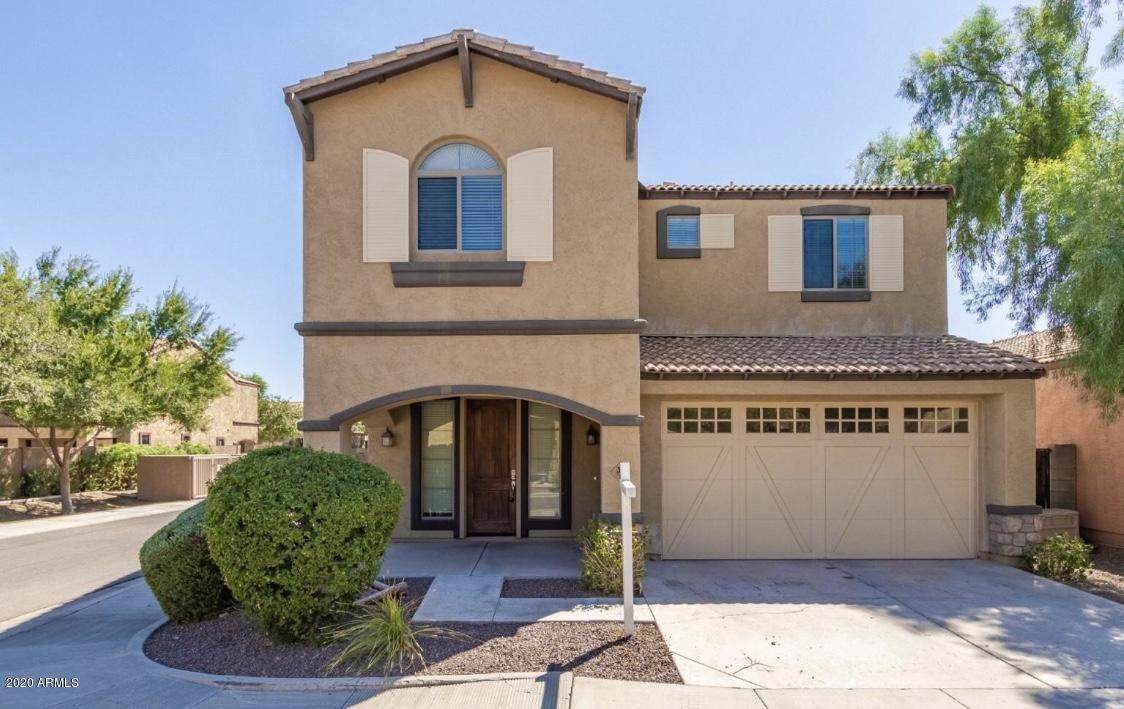
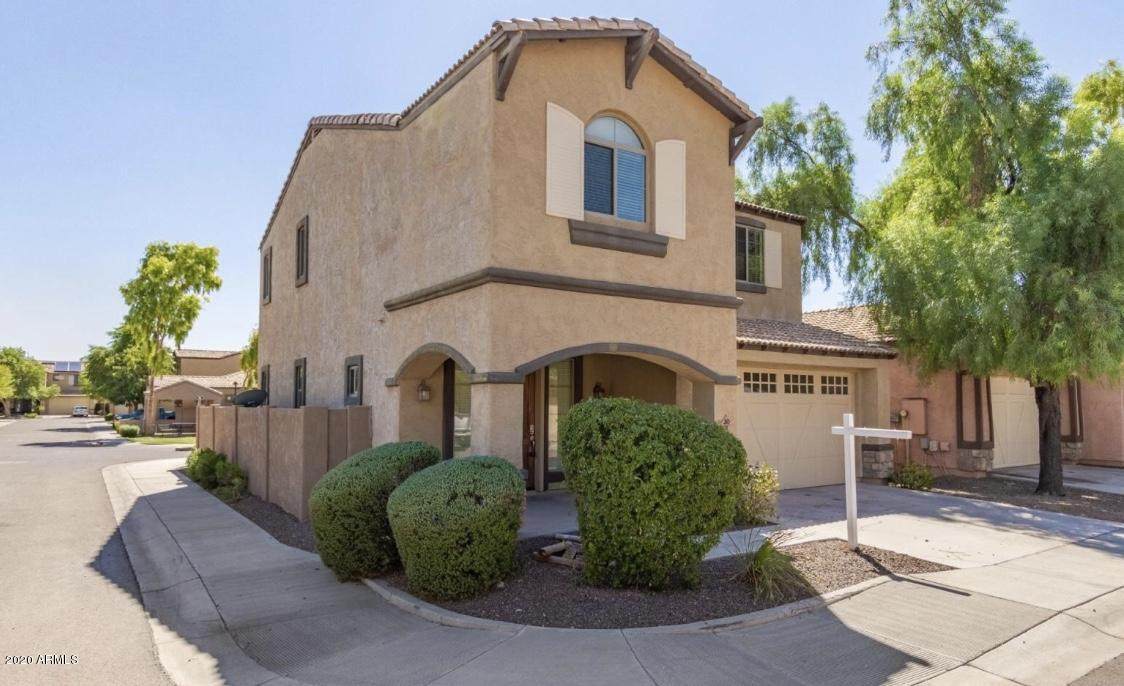
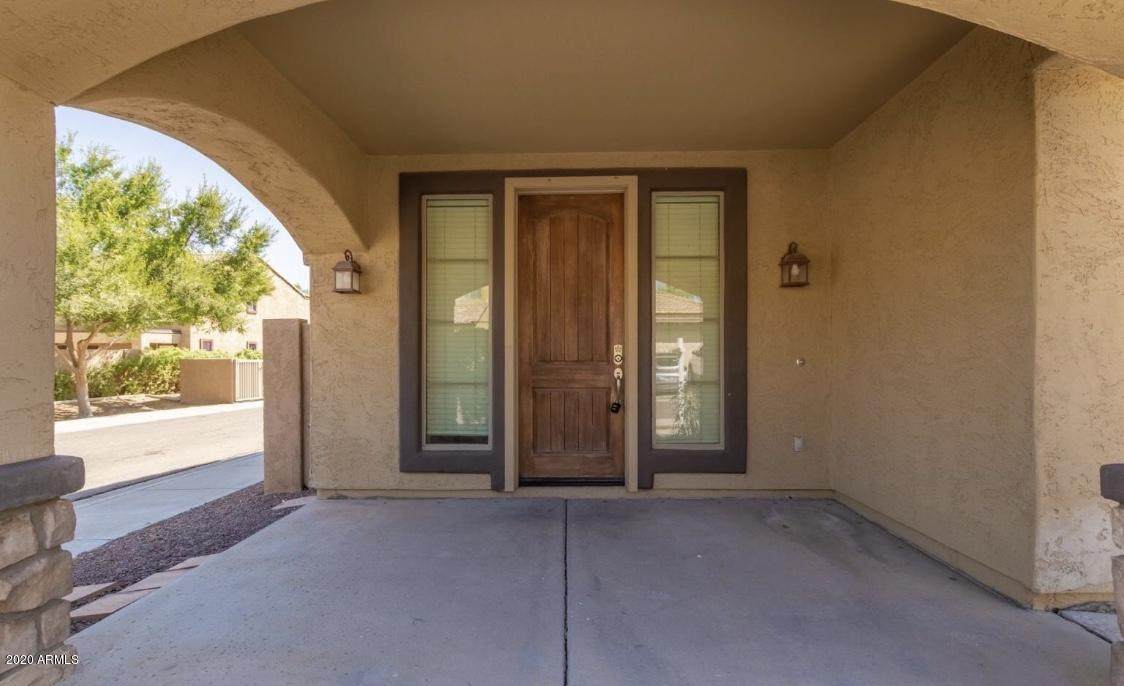
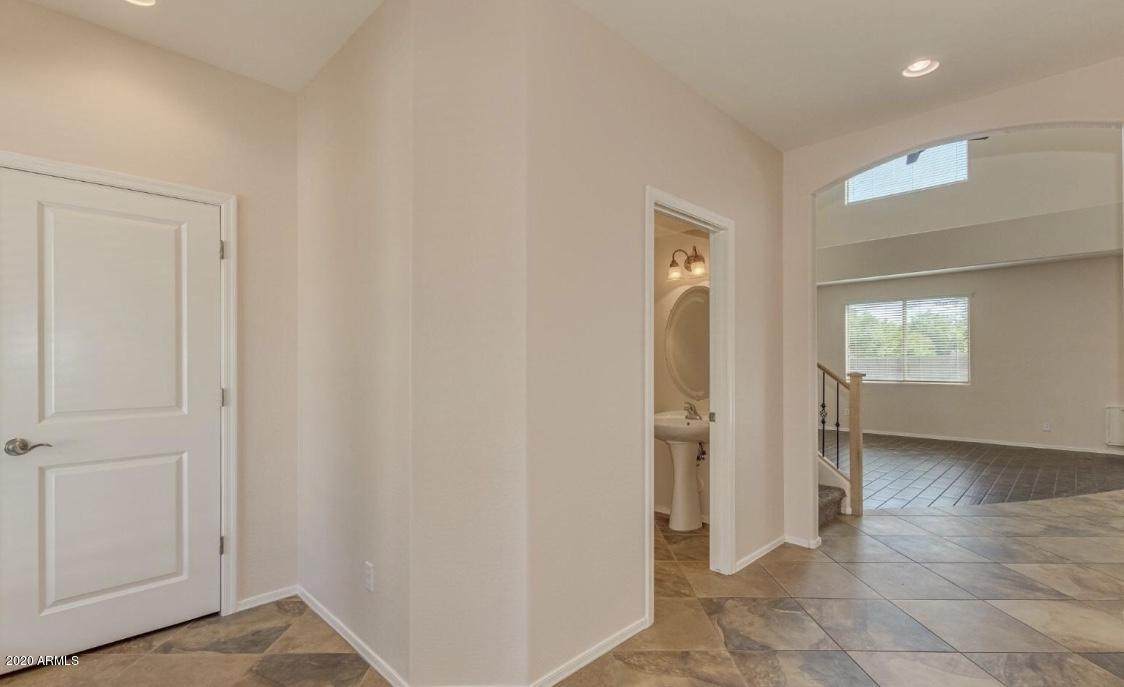
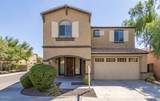
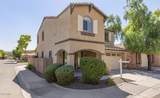
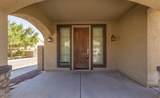
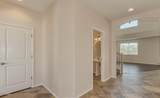
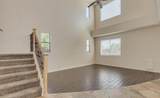
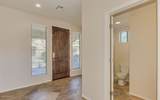
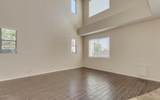
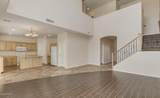
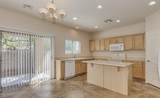
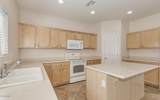
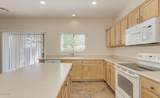
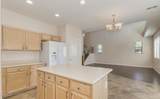
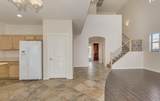
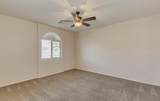
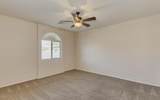
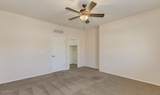
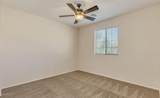
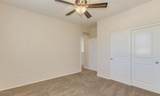
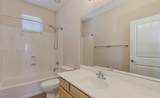
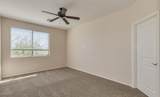
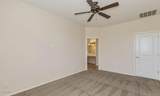
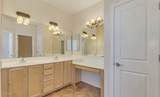
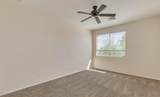
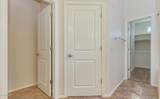
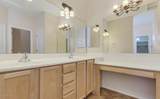
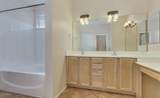
Amazing 3 bedroom with 2.5 bath home in desirable North Phoenix. The home is well appointed with soaring ceiling heights, modern kitchen with full appliance package, new carpets, ceramic tiles, gated entry and more. Close to A-rated school, shopping, amenities and commuter highways. Perfect place to call home for the family with discerning taste.



Arizona Regional MLS logo© 2026 Arizona Regional Multiple Listing Service, Inc. All rights reserved. All information should be verified by the recipient and none is guaranteed as accurate by ARMLS. The ARMLS logo indicates a property listed by a real estate brokerage other than CANAM Realty Group. Data last updated 2026-11-07T00:13:23.86.
www.canamrealty.com/homes/182216408
Print Image

22507 N 31st Avenue , #30 Phoenix, AZ 85027

  • Price: $2,495/mo.
  • Status: Active
  • On Site: 22 Days
  • MLS #: 7094039
3
Beds
2
Baths
1
½ Baths
0.03
Acres
1,936
SQFT
2005
Built
Neighborhood:
Foothill Villas Condominium Amd
County:
Maricopa
Area:
Phoenix
Elementary School:
Anthem School
Middle School:
Deer Valley Middle School
High School:
Deer Valley High School
Property Description
Amazing 3 bedroom with 2.5 bath home in desirable North Phoenix. The home is well appointed with soaring ceiling heights, modern kitchen with full appliance package, new carpets, ceramic tiles, gated entry and more. Close to A-rated school, shopping, amenities and commuter highways. Perfect place to call home for the family with discerning taste.
Exterior Features

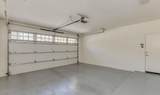
Architectural Style [] Attached Garage YN No Carport Spaces 0 Construction Materials StuccoWood FramePainted Covered Spaces 2 Exterior Features [] Fencing Block Horse Amenities [] Horse YN No Lot Features Corner LotDesert FrontCul-De-SacGravel/Stone Back Open Parking Spaces 0 Other Structures [] Parking Features Direct AccessGarage Door Opener Pool Features [] Pool Private YN No Roof Tile Spa Features None View []

Interior Features

Basement [] Basement YN No Bedrooms Plus 4 Common Walls [] Cook Top Electric Yes Cooling Central AirCeiling Fan(s) Cooling YN Yes Fireplace Features [] Fireplace YN No Furnished Unfurnished Great Room Yes Heating Electric Heating YN Yes Interior Features Vaulted Ceiling(s)Non-laminate CounterHigh Speed InternetDouble VanityUpstairsEat-in KitchenBreakfast BarKitchen IslandPantryFull Bth Master Bdrm Laundry Features [] Loft Yes Master Bedroom Upstairs Yes Pantry Yes Separate Den Office YN No Window Features BlindsDual Pane

Property Features

Accessibility Features [] Association YN Yes Builder Name TBC City Services Yes Community Features Gated Community Pool YN No Disclosures Agency Discl Req Flooring CarpetTile Green Energy Efficient [] Green Water Conservation [] Pets Allowed Lessor Approval Property Attached YN No Property Condition [] Property Sub Type Single Family Residence Rent Includes None Security Features [] Sewer Public Sewer Special Listing Conditions N/A Special Listing Conditions None Yes Structure Type [] Unit Style Two Levels Yes Utilities [] Water Source Public

Arizona Regional MLS logo Listing provided by XCD Realty & Property Mgmt: 602-448-9110. .


Arizona Regional MLS logo© 2026 Arizona Regional Multiple Listing Service, Inc. All rights reserved. All information should be verified by the recipient and none is guaranteed as accurate by ARMLS. The ARMLS logo indicates a property listed by a real estate brokerage other than CANAM Realty Group. Data last updated 2026-11-07T00:13:23.86.
 
https://bt-photos.global.ssl.fastly.net/armls/orig_boomver_1_7094039-2.jpg https://bt-photos.global.ssl.fastly.net/armls/orig_boomver_1_7094039-2.jpg https://bt-photos.global.ssl.fastly.net/armls/orig_boomver_1_7094039-2.jpg
Logo
CANAM Realty Group
4435 E Chandler Blvd. Suite #100
Phoenix AZ, 85048