
Skip To Content

2221 S 180TH Drive

Goodyear, AZ 85338
  • $2,490/mo.
  • STATUS: Active
  • ON SITE: 32 Days
  • MLS #: 7093977
Price Reduced
UPDATED: 59 min ago
$2,490/mo.
Rental
  • 4
    BEDS
  • 0.23
    ACRES
  • 3
    BATHS
  • 0
    1/2 BATHS
  • 1,879
    SQFT
Neighborhood:
Type:
Rentals
Built:
2021
County:
Area:

School Information

Elementary School:
Middle School:

Description

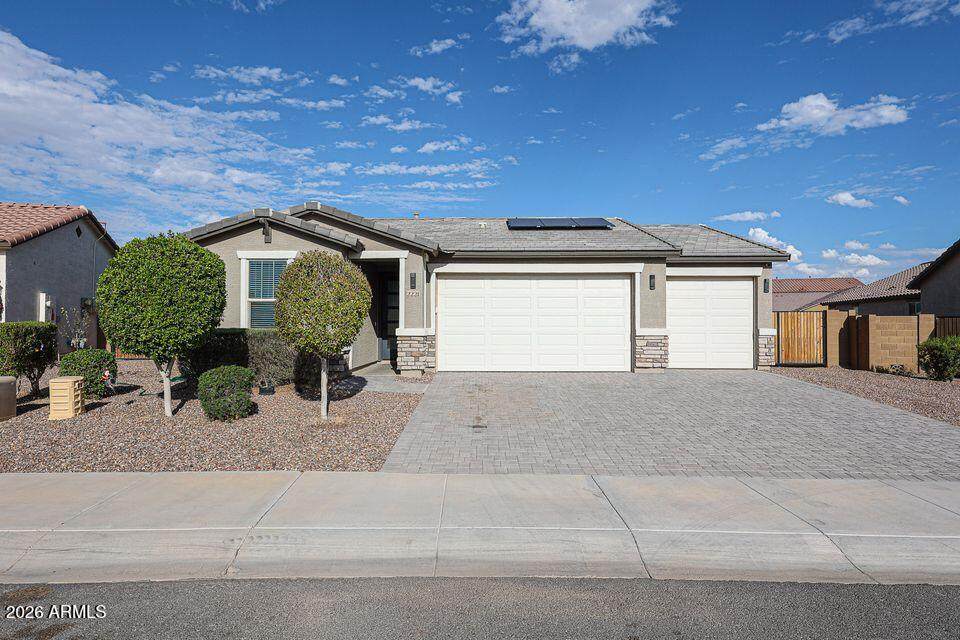
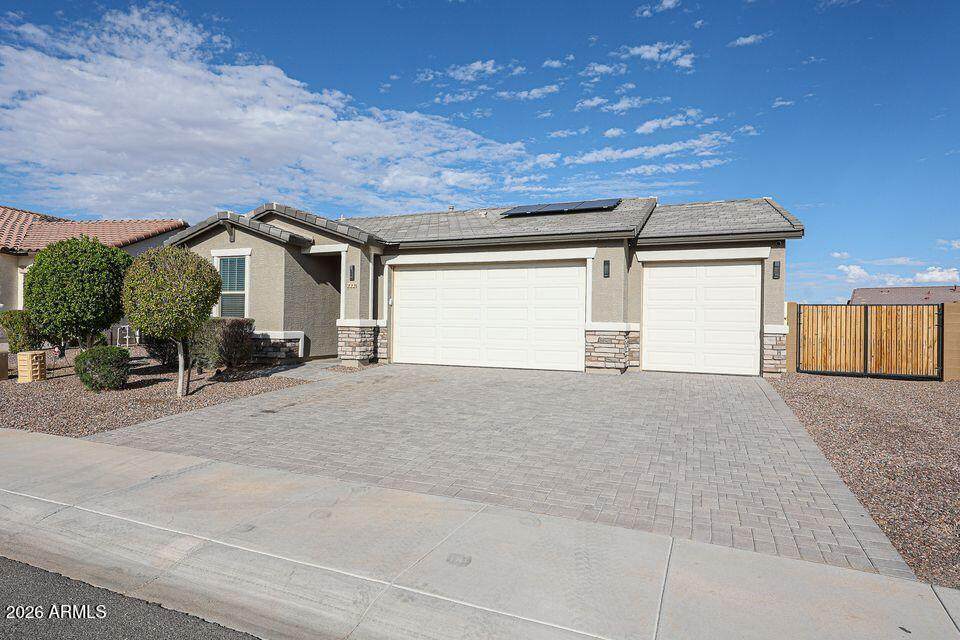
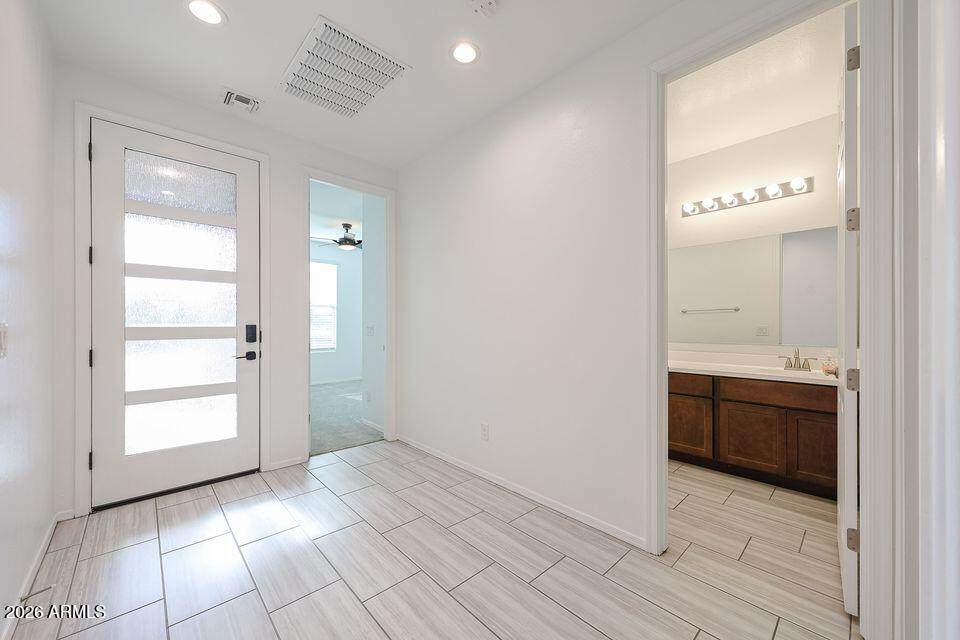
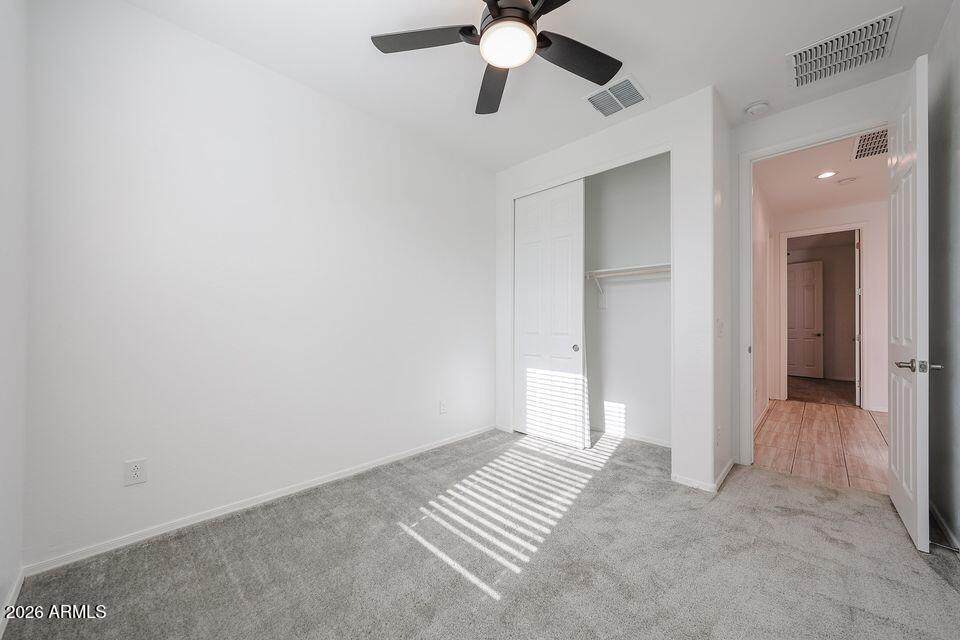
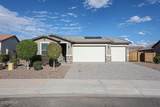
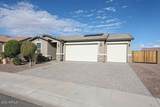
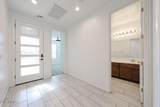
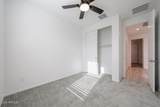
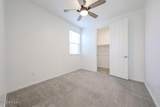
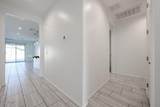
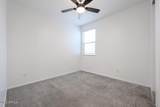
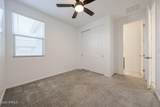
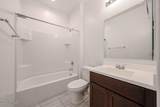
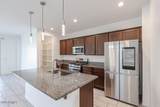
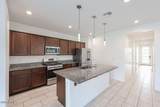
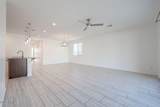
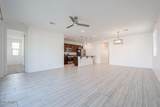
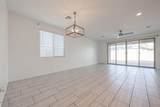
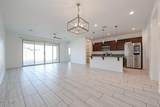
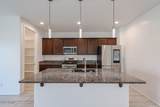
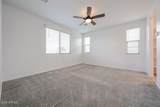
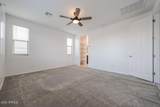
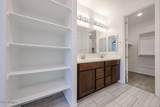
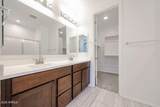
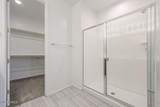
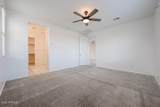
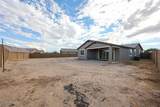
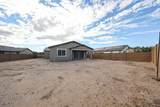
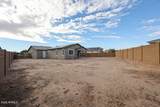
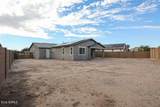
This property has it all ! 4 spacious bedrooms with en-suite bathroom for 2 bedroom and jack n Jill ish for alternate bedrooms. Gourmet kitchen with stainless steel appliances and granite countertops. Tile floors in high traffic area and freshly steam clean cozy carpeting in all bedroom . Entertaining great room with kitchen islands and separate dining area. 12 foot plus sliders opens to huge backyard . Great cavas area for soccer games and dirt bike motocross fun for your adventurous times outdoor! Did I mention SOLAR PANELS to aid low AC cost ! 3 car garage with epoxy floors. Across the street from a beautiful community park for walks and activities.



Arizona Regional MLS logo© 2026 Arizona Regional Multiple Listing Service, Inc. All rights reserved. All information should be verified by the recipient and none is guaranteed as accurate by ARMLS. The ARMLS logo indicates a property listed by a real estate brokerage other than CANAM Realty Group. Data last updated 2026-11-16T22:12:58.433.
www.canamrealty.com/homes/182213696
Print Image

2221 S 180TH Drive Goodyear, AZ 85338

  • Price: $2,490/mo.
  • Status: Active
  • On Site: 32 Days
  • Updated: 59 min ago
  • MLS #: 7093977
4
Beds
3
Baths
0
½ Baths
0.23
Acres
1,879
SQFT
2021
Built
Neighborhood:
Pradera Phase 1
County:
Maricopa
Area:
Goodyear
Elementary School:
Las Brisas Academy
Middle School:
Las Brisas Academy
High School:
Estrella Foothills High School
Property Description
This property has it all ! 4 spacious bedrooms with en-suite bathroom for 2 bedroom and jack n Jill ish for alternate bedrooms. Gourmet kitchen with stainless steel appliances and granite countertops. Tile floors in high traffic area and freshly steam clean cozy carpeting in all bedroom . Entertaining great room with kitchen islands and separate dining area. 12 foot plus sliders opens to huge backyard . Great cavas area for soccer games and dirt bike motocross fun for your adventurous times outdoor! Did I mention SOLAR PANELS to aid low AC cost ! 3 car garage with epoxy floors. Across the street from a beautiful community park for walks and activities.
Exterior Features

Architectural Style Contemporary Attached Garage YN No Carport Spaces 0 Construction Materials StuccoWood FramePainted Covered Spaces 3 Exterior Features Private Yard Fencing Back YardBlock Horse Amenities [] Horse YN No Lot Features Desert FrontDirt BackAuto Timer H2O Front Open Parking Spaces 3 Other Structures [] Parking Features Garage Door Opener Pool Features [] Pool Private YN No Roof Tile Spa Features None View Mountain(s)

Interior Features

Basement [] Basement YN No Bedrooms Plus 4 Common Walls [] Cook Top Gas Yes Cooling Central AirCeiling Fan(s)Programmable Thmstat Cooling YN Yes Fireplace Features [] Fireplace YN No Furnished Unfurnished Great Room Yes Heating Ceiling Heating YN Yes Interior Features High Speed InternetSmart HomeGranite CountersDouble VanityEat-in KitchenKitchen IslandPantryFull Bth Master Bdrm Laundry Features Inside Master Bedroom Split Yes Pantry Yes Plumbing Gas Hot Water Heater Yes Separate Den Office YN No Window Features BlindsDual PaneScreens

Property Features

Accessibility Features [] Association YN Yes Builder Name Richmond American City Services Yes Community Features Biking/Walking Path Community Pool YN No Disclosures Agency Discl ReqVicinity of an Airport Flooring CarpetTile Green Energy Efficient [] Green Water Conservation [] Pets Allowed No Property Attached YN No Property Condition [] Property Sub Type Single Family Residence Rent Includes None Security Features [] Sewer Public Sewer Special Listing Conditions N/A Special Listing Conditions None Yes Structure Type [] Utilities [] Water Source Public

Arizona Regional MLS logo Listing provided by Dream Home Connection: 602-790-6680. .


Arizona Regional MLS logo© 2026 Arizona Regional Multiple Listing Service, Inc. All rights reserved. All information should be verified by the recipient and none is guaranteed as accurate by ARMLS. The ARMLS logo indicates a property listed by a real estate brokerage other than CANAM Realty Group. Data last updated 2026-11-16T22:12:58.433.
 
https://bt-photos.global.ssl.fastly.net/armls/orig_boomver_1_7093977-2.jpg https://bt-photos.global.ssl.fastly.net/armls/orig_boomver_1_7093977-2.jpg https://bt-photos.global.ssl.fastly.net/armls/orig_boomver_1_7093977-2.jpg
Logo
CANAM Realty Group
4435 E Chandler Blvd. Suite #100
Phoenix AZ, 85048