Skip To Content

21812 N 39th Street

Phoenix, AZ 85050
  • $2,895
  • STATUS: Closed
  • ON SITE: 21 Days
  • MLS #: 7097312
Sold - 11/12/2026
$2,895
Rental
  • 3
    BEDS
  • 0.04
    ACRES
  • 2
    BATHS
  • 1
    1/2 BATHS
  • 2,273
    SQFT
Type:
Rentals
Built:
2008
County:
Area:

School Information

Elementary School:
Middle School:
High School:

Description

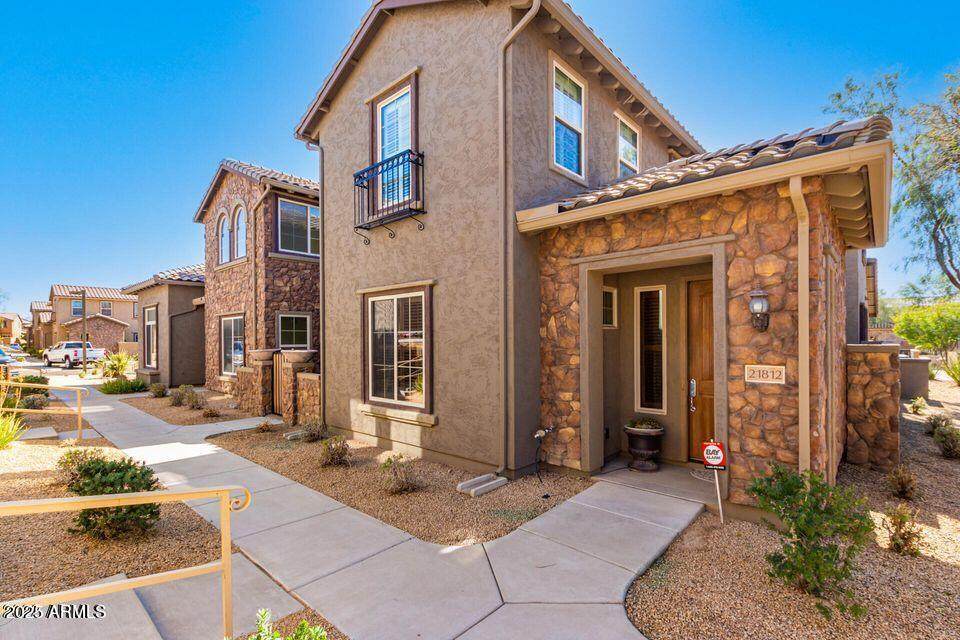
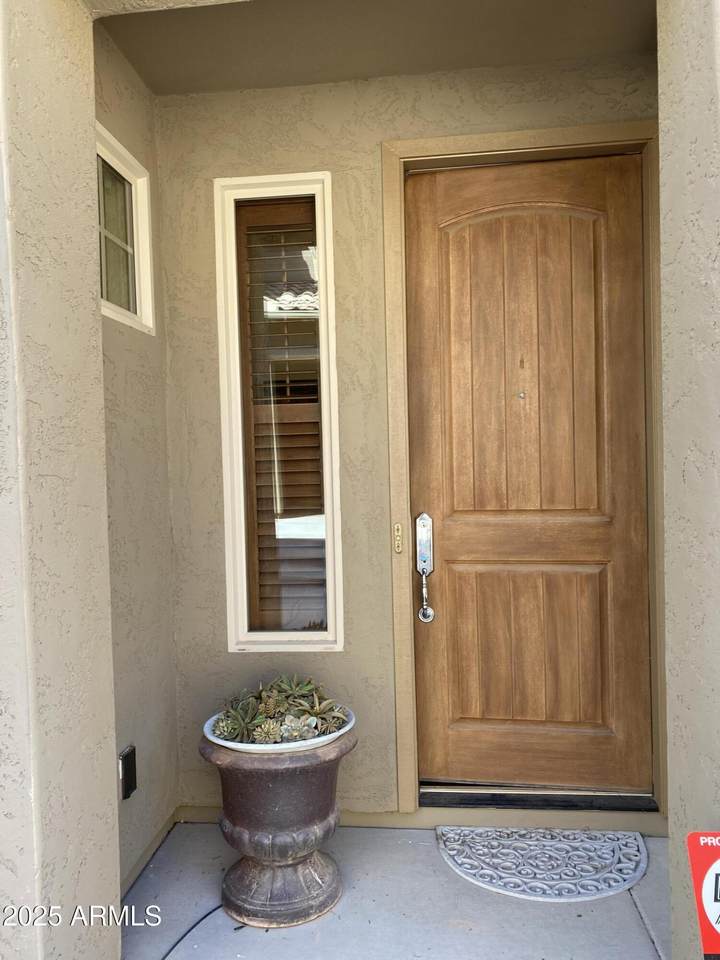
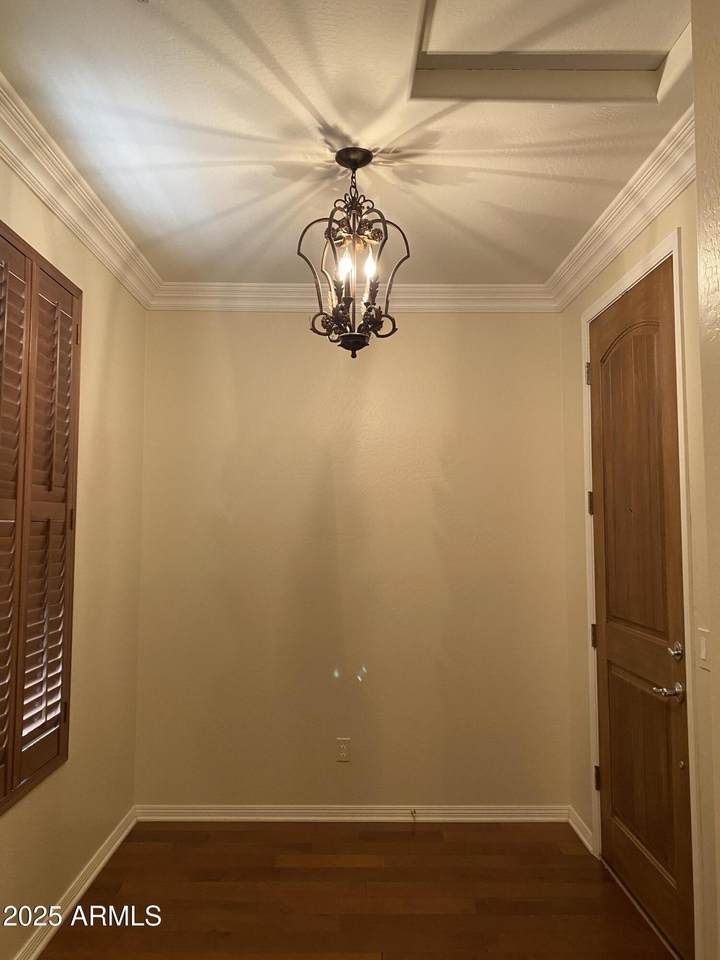
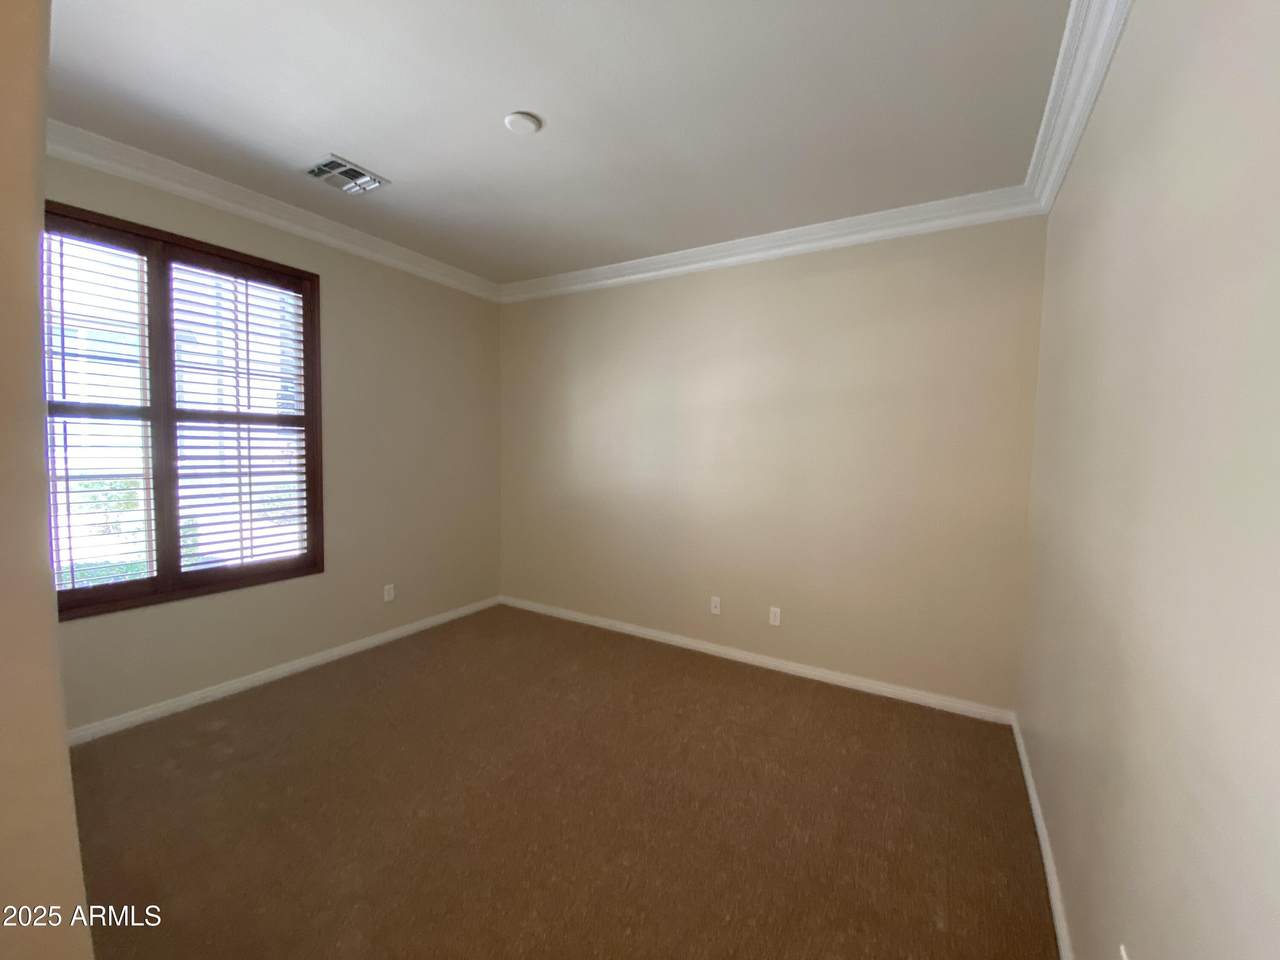
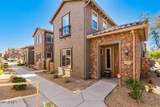
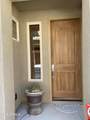
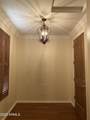
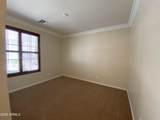
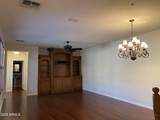
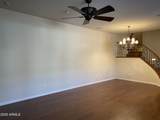
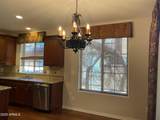
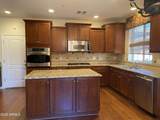
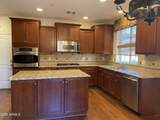
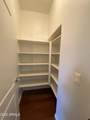
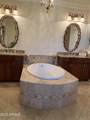
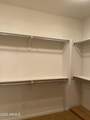
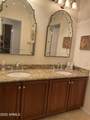
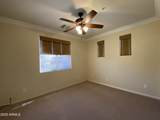
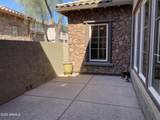
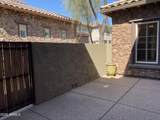
Gorgeous townhome in the gated community of Fireside at Desert Ridge,85050. This end unit, 3 bed plus den, 2.5 bath open concept home features hardwood floors, plantation shutters & crown molding throughout. Beautiful kitchen offers granite counters, cherry cabinets, stainless steel appliances, gas cooktop, tile backsplash, walk-in pantry and large kitchen island. Spacious owner's suite includes upgraded bathroom tiled shower, soaking tub, & large walk-in closet. Relax on oversized private patio w/easy access to nearby walking paths. Community amenities include Clubhouse, Gym, Spa, Resort Style & Lap Pool, Tennis & Basketball Courts, $200 of deposits are non refundable.



Arizona Regional MLS logo© 2026 Arizona Regional Multiple Listing Service, Inc. All rights reserved. All information should be verified by the recipient and none is guaranteed as accurate by ARMLS. The ARMLS logo indicates a property listed by a real estate brokerage other than CANAM Realty Group. Data last updated 2026-11-13T21:13:42.137.
www.canamrealty.com/homes/182653041
Print Image

21812 N 39th Street Phoenix, AZ 85050

  • Price: $2,895/mo.
  • Status: Closed
  • On Site: 21 Days
  • Updated: 61 min ago
  • MLS #: 7097312
3
Beds
2
Baths
1
½ Baths
0.04
Acres
2,273
SQFT
2008
Built
Neighborhood:
Fireside At Desert Ridge Triplex Condominiums
County:
Maricopa
Area:
Phoenix
Elementary School:
Fireside Elementary School
Middle School:
Explorer Middle School
High School:
Pinnacle High School
Property Description
Gorgeous townhome in the gated community of Fireside at Desert Ridge,85050. This end unit, 3 bed plus den, 2.5 bath open concept home features hardwood floors, plantation shutters & crown molding throughout. Beautiful kitchen offers granite counters, cherry cabinets, stainless steel appliances, gas cooktop, tile backsplash, walk-in pantry and large kitchen island. Spacious owner's suite includes upgraded bathroom tiled shower, soaking tub, & large walk-in closet. Relax on oversized private patio w/easy access to nearby walking paths. Community amenities include Clubhouse, Gym, Spa, Resort Style & Lap Pool, Tennis & Basketball Courts, $200 of deposits are non refundable.
Exterior Features

Architectural Style OtherSanta Barbara/Tuscan Attached Garage YN No Carport Spaces 0 Construction Materials StuccoWood FramePaintedStone Covered Spaces 2 Exterior Features Private Yard Fencing Block Horse Amenities [] Horse YN No Lot Features Borders Common AreaCorner LotDesert Front Open Parking Spaces 0 Other Structures [] Parking Features Direct AccessGarage Door Opener Pool Features [] Pool Private YN No Roof Tile Spa Features None View []

Interior Features

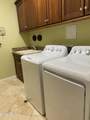
Basement [] Basement YN No Bedrooms Plus 4 Common Walls [] Cook Top Gas Yes Cooling Central AirCeiling Fan(s)Programmable Thmstat Cooling YN Yes Fireplace Features [] Fireplace YN No Formal Dining Yes Furnished Unfurnished Great Room Yes Heating Natural Gas Heating YN Yes Interior Features Walk-in PantryHigh Speed InternetGranite CountersDouble VanityUpstairsEat-in KitchenKitchen IslandFull Bth Master BdrmSeparate Shwr & Tub Laundry Features InsideUpper Level Master Bedroom Upstairs Yes Plumbing Gas Hot Water Heater Yes Separate Den Office YN Yes Walk In Pantry Yes Window Features BlindsDrapesDual Pane

Property Features

Accessibility Features [] Association YN Yes Borders Common Area Yes Builder Name PULTE HOMES City Services Yes Community Features PoolGatedCommunity SpaCommunity Spa HtdTennis Court(s)Biking/Walking PathClubhouseFitness Center Community Pool YN Yes Disclosures Agency Discl Req Flooring CarpetTileWood Green Energy Efficient [] Green Water Conservation [] Pets Allowed Lessor Approval Property Attached YN Yes Property Condition [] Property Sub Type Townhouse Rent Includes Repairs Security Features [] Sewer Public Sewer Special Listing Conditions N/A Special Listing Conditions None Yes Structure Type Clustered Unit Style End Unit Yes Unit Style Two Levels Yes Utilities [] Water Source Public

Arizona Regional MLS logo Listing provided by Provident Partners Realty: 480-314-1414. .


Arizona Regional MLS logo© 2026 Arizona Regional Multiple Listing Service, Inc. All rights reserved. All information should be verified by the recipient and none is guaranteed as accurate by ARMLS. The ARMLS logo indicates a property listed by a real estate brokerage other than CANAM Realty Group. Data last updated 2026-11-13T21:13:42.137.
 
https://bt-photos.global.ssl.fastly.net/armls/1280_boomver_1_7097312-2.jpg https://bt-photos.global.ssl.fastly.net/armls/1280_boomver_1_7097312-2.jpg https://bt-photos.global.ssl.fastly.net/armls/1280_boomver_1_7097312-2.jpg
Logo
CANAM Realty Group
4435 E Chandler Blvd. Suite #100
Phoenix AZ, 85048