

Skip To Content

2051 S Edgewater

Mesa, AZ 85209
  • $1,995/mo.
  • STATUS: Active
  • ON SITE: 11 Days
  • MLS #: 7098677
Rental
$1,995/mo.
Rental
  • 3
    BEDS
  • 0.09
    ACRES
  • 2
    BATHS
  • 0
    1/2 BATHS
  • 1,353
    SQFT
Type:
Rentals
Built:
1999
County:
Area:

School Information

Elementary School:
Middle School:
High School:

Description

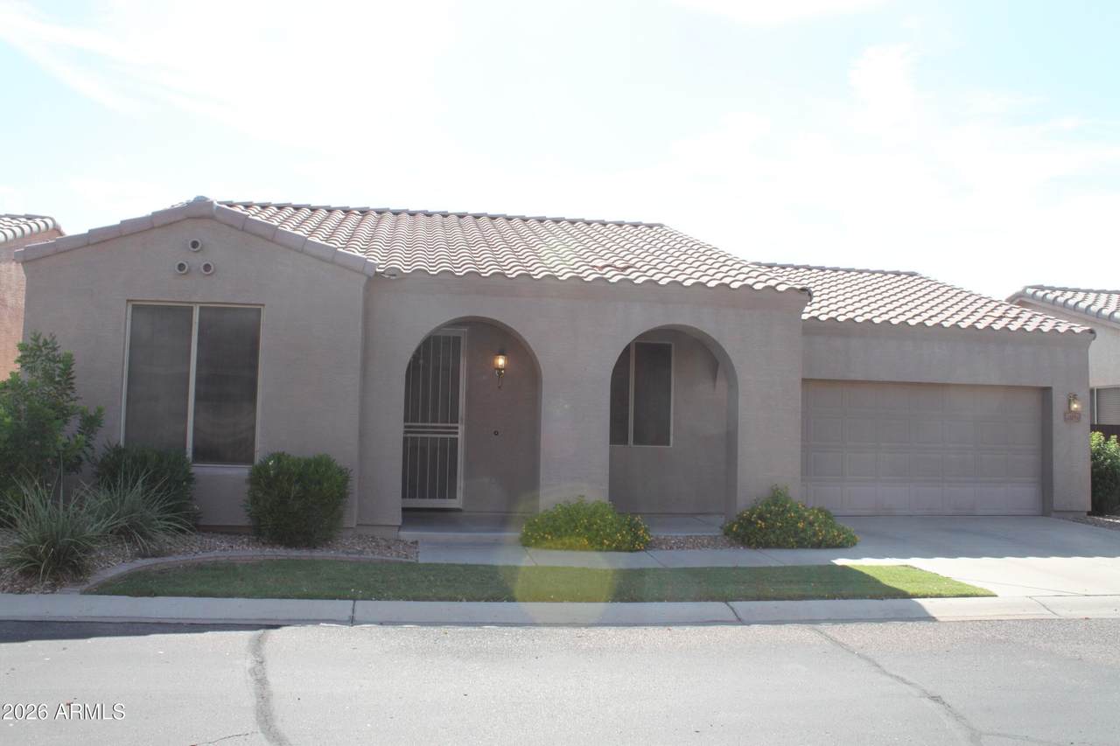
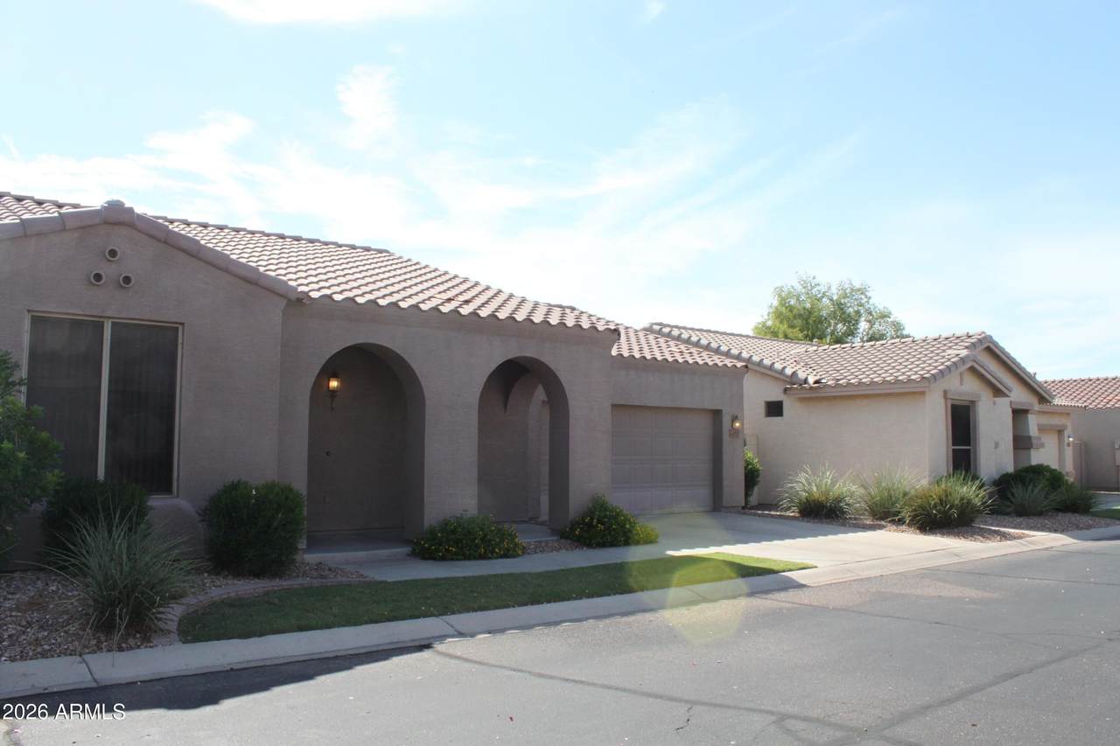
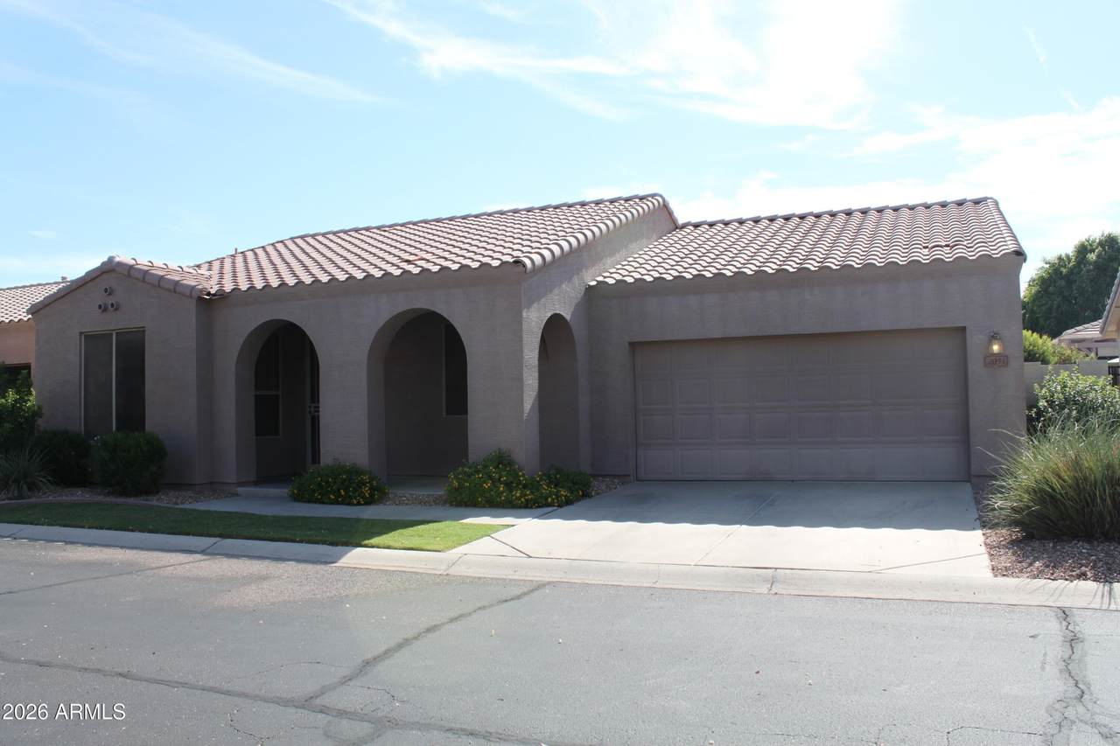
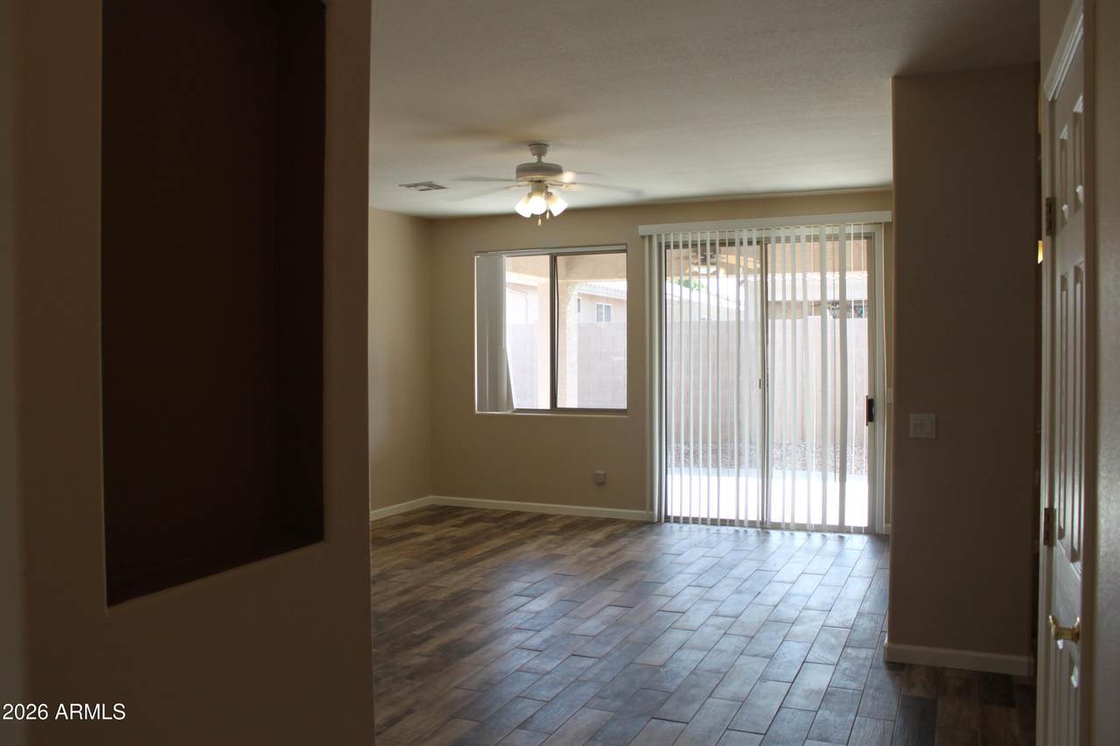
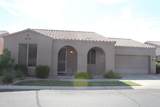
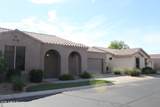
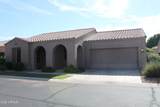
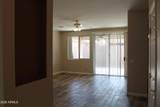
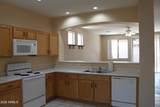
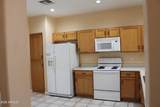
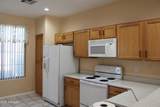
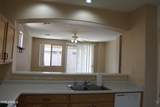
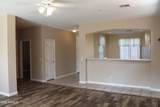
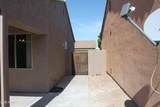
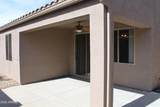
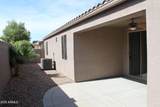
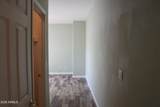
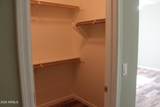
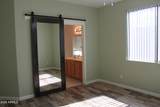
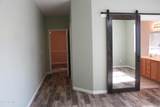
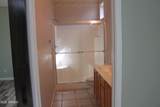
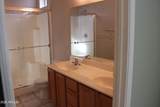
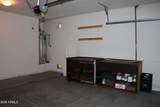
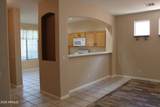
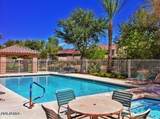
THANKSGIVING SPECIAL!! $500.00 OFF NOVEMBER RENT! MUST MOVE IN PRIOR TO THANKSGIVING! Located within a Private Gated Community within the Popular Superstition Springs Master Planned Community Featuring Great Room Floor Plan, Lots of Tile, Fresh Paint, Eat-In Kitchen with Breakfast Bar, Pantry, Oak Cabinets with Hardware, Inside Laundry Room, Walk-In Closet in Master Bedroom, Covered Patio with Extended Concrete Sitting Area, Concrete Walkway Around the Side and 2 Car Garage. Community Pool & Playground. Close to Shopping and Freeways. Pets Not Permitted. Home is subject to a 2% monthly admin fee. A one time admin fee in the amount of $300.00 will be due at move in. Homes will not be held longer than 3 weeks. The deposit equal to one month's rent is due within 24 hours of approv Renter's Insurance Required. Non Smoking Property.



Arizona Regional MLS logo© 2026 Arizona Regional Multiple Listing Service, Inc. All rights reserved. All information should be verified by the recipient and none is guaranteed as accurate by ARMLS. The ARMLS logo indicates a property listed by a real estate brokerage other than CANAM Realty Group. Data last updated 2026-11-07T00:13:23.86.
www.canamrealty.com/homes/183101443
Print Image

2051 S Edgewater Mesa, AZ 85209

  • Price: $1,995/mo.
  • Status: Active
  • On Site: 11 Days
  • MLS #: 7098677
3
Beds
2
Baths
0
½ Baths
0.09
Acres
1,353
SQFT
1999
Built
Neighborhood:
Riverstone at Superstition Springs
County:
Maricopa
Area:
Mesa
Elementary School:
Superstition Springs Elementary
Middle School:
Desert Ridge Jr. High
High School:
Desert Ridge High
Property Description
THANKSGIVING SPECIAL!! $500.00 OFF NOVEMBER RENT! MUST MOVE IN PRIOR TO THANKSGIVING! Located within a Private Gated Community within the Popular Superstition Springs Master Planned Community Featuring Great Room Floor Plan, Lots of Tile, Fresh Paint, Eat-In Kitchen with Breakfast Bar, Pantry, Oak Cabinets with Hardware, Inside Laundry Room, Walk-In Closet in Master Bedroom, Covered Patio with Extended Concrete Sitting Area, Concrete Walkway Around the Side and 2 Car Garage. Community Pool & Playground. Close to Shopping and Freeways. Pets Not Permitted. Home is subject to a 2% monthly admin fee. A one time admin fee in the amount of $300.00 will be due at move in. Homes will not be held longer than 3 weeks. The deposit equal to one month's rent is due within 24 hours of approv Renter's Insurance Required. Non Smoking Property.
Exterior Features

Architectural Style Ranch Attached Garage YN No Carport Spaces 0 Construction Materials StuccoWood FramePainted Covered Spaces 2 Exterior Features [] Fencing Block Horse Amenities [] Horse YN No Lot Features Gravel/Stone BackGrass Front Open Parking Spaces 0 Other Structures [] Parking Features Direct AccessGarage Door Opener Pool Features [] Pool Private YN No Roof Tile Spa Features None View []

Interior Features

Basement [] Basement YN No Bedroom Split Yes Bedrooms Plus 3 Common Walls [] Cook Top Electric Yes Cooling Central AirCeiling Fan(s) Cooling YN Yes Fireplace Features [] Fireplace YN No Furnished Unfurnished Great Room Yes Heating Natural Gas Heating YN Yes Interior Features High Speed InternetDouble VanityEat-in KitchenBreakfast BarSoft Water LoopPantryFull Bth Master Bdrm Laundry Features Washer HookupInside Pantry Yes Plumbing Gas Hot Water Heater Yes Separate Den Office YN No Window Features BlindsSolar ScreensDual Pane

Property Features

Accessibility Features [] Association YN Yes Builder Name Unknown City Services Yes Community Features PoolGatedCommunity SpaBiking/Walking Path Community Pool YN Yes Disclosures Agency Discl ReqSeller Discl Avail Flooring CarpetTile Green Energy Efficient [] Green Water Conservation [] Pets Allowed No Property Attached YN No Property Condition [] Property Sub Type Single Family Residence Rent Includes [] Security Features [] Sewer Public Sewer Special Listing Conditions N/A Special Listing Conditions None Yes Structure Type [] Utilities [] Water Source Public

Arizona Regional MLS logo Listing provided by Better Choice Homes, LLC: 602-492-9242. .


Arizona Regional MLS logo© 2026 Arizona Regional Multiple Listing Service, Inc. All rights reserved. All information should be verified by the recipient and none is guaranteed as accurate by ARMLS. The ARMLS logo indicates a property listed by a real estate brokerage other than CANAM Realty Group. Data last updated 2026-11-07T00:13:23.86.
 
https://bt-photos.global.ssl.fastly.net/armls/1280_boomver_1_7098677-2.jpg https://bt-photos.global.ssl.fastly.net/armls/1280_boomver_1_7098677-2.jpg https://bt-photos.global.ssl.fastly.net/armls/1280_boomver_1_7098677-2.jpg
Logo
CANAM Realty Group
4435 E Chandler Blvd. Suite #100
Phoenix AZ, 85048