

Skip To Content

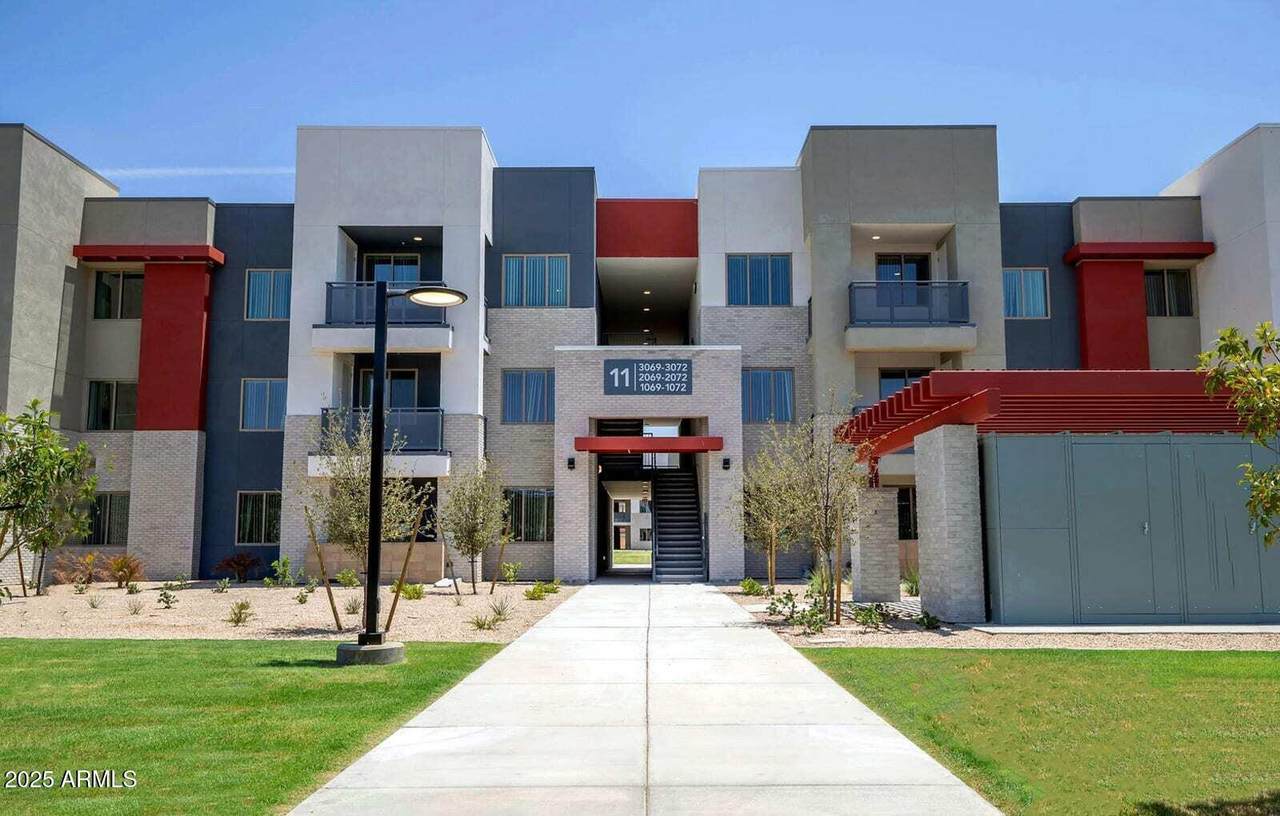
2050 W Southern Avenue , #3

Phoenix, AZ 85041
  • $1,644/mo.
  • STATUS: Active
  • ON SITE: 314 Days
  • MLS #: 6952915
Rental
UPDATED: 79 min ago
$1,644/mo.
Rental
  • 3
    BEDS
  • 12.72
    ACRES
  • 2
    BATHS
  • 0
    1/2 BATHS
  • 1,149
    SQFT
Neighborhood:
Type:
Rentals
Built:
2022
County:
Area:

Description

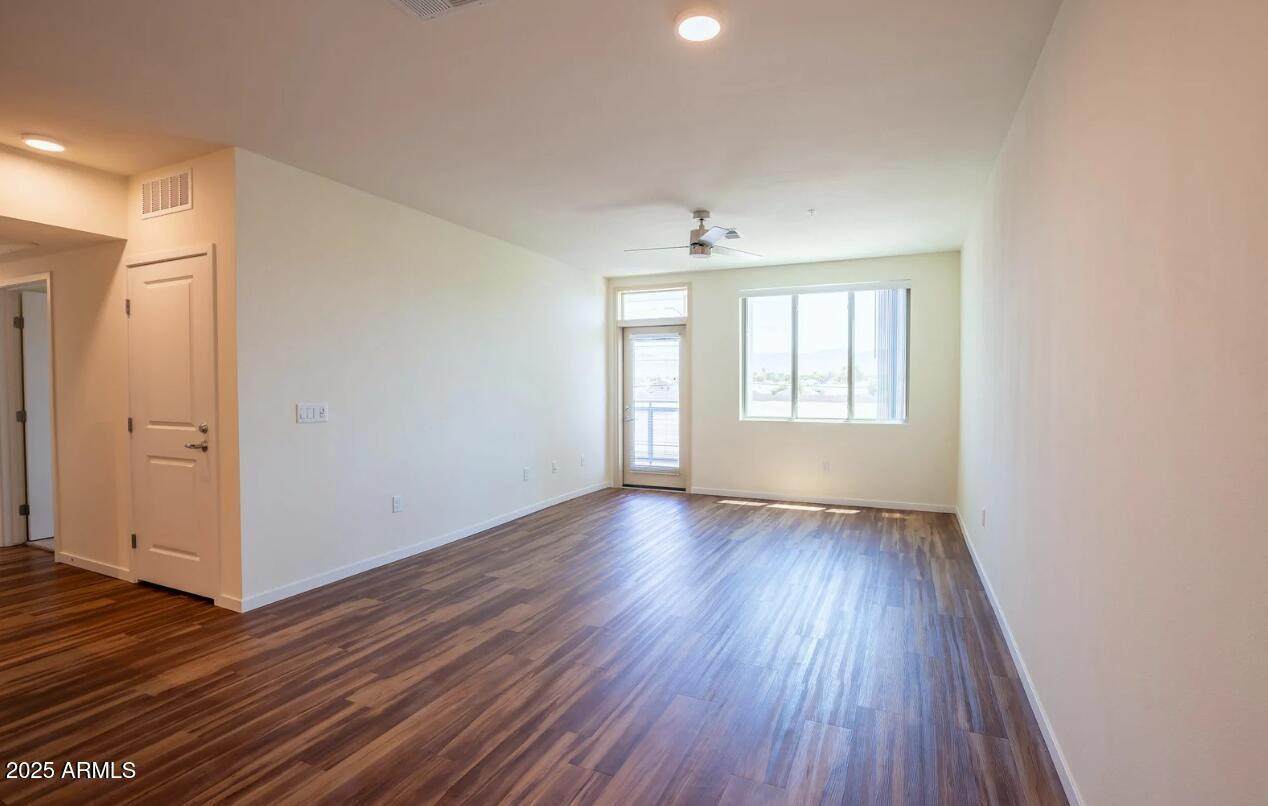
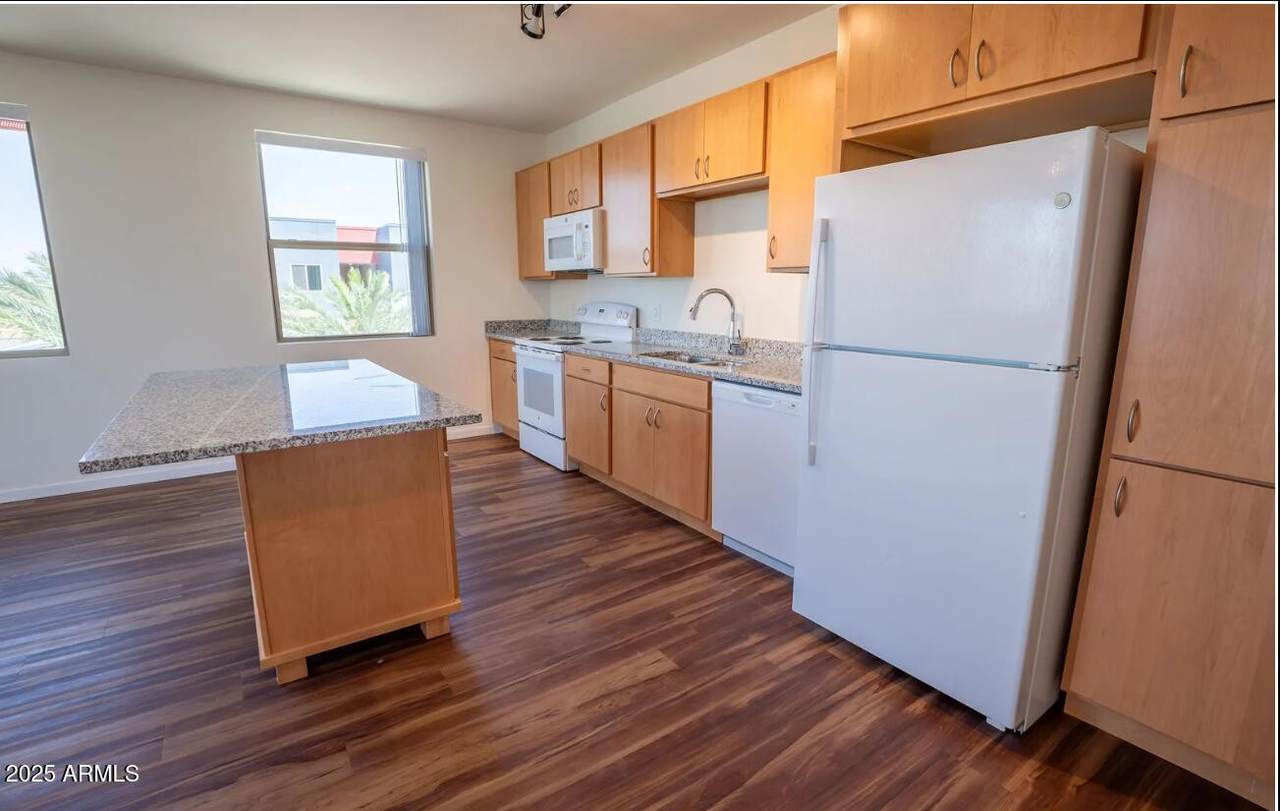
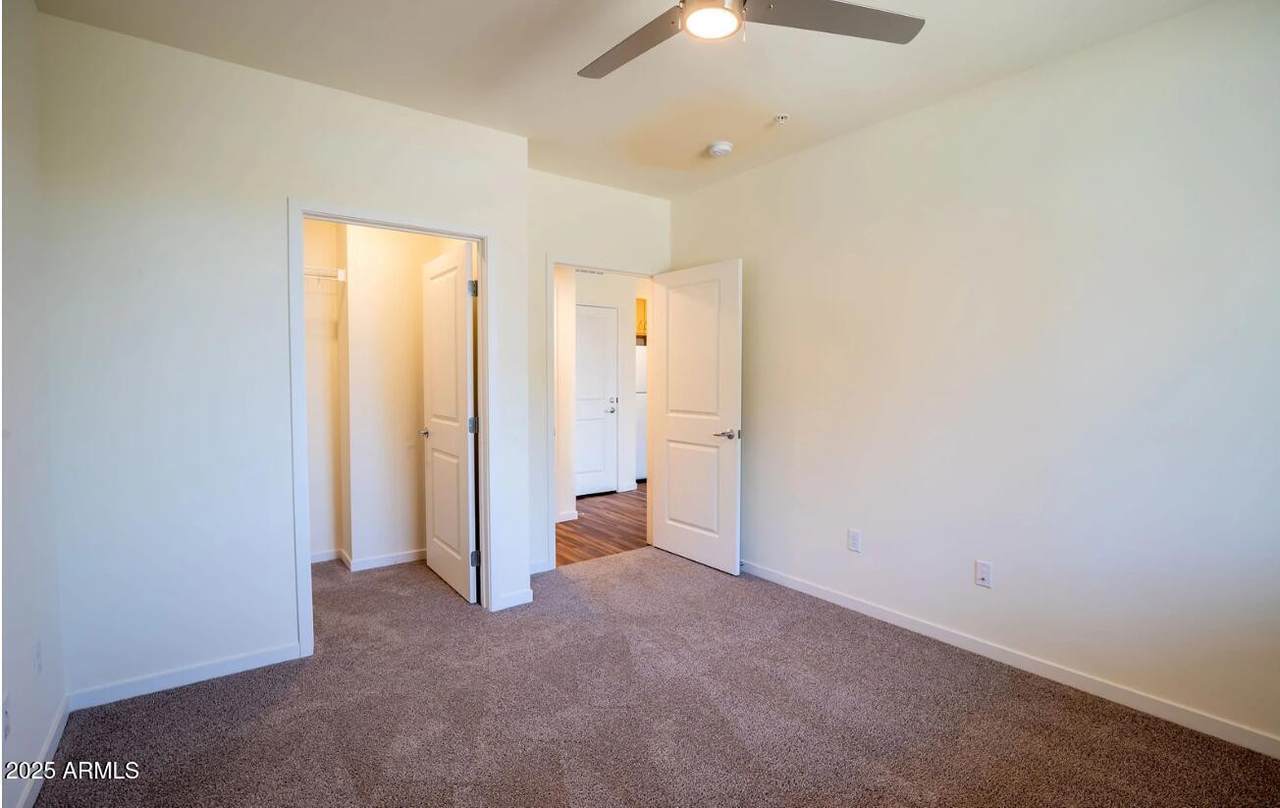
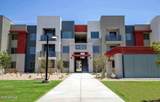
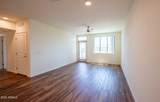
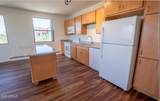
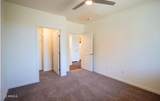
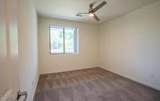
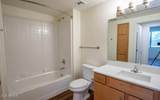
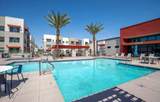
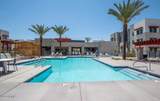
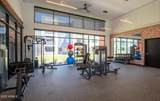
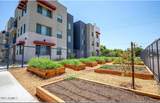
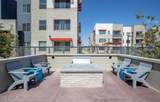
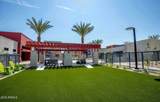
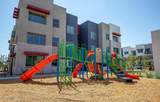
Unit includes Granite countertops, Energy-efficient kitchen appliance package, Dishwasher & garbage disposal, Energy-efficient lighting & plumbing, Vinyl wood-plank flooring, 9' ceilings, Ceiling fans, Plush bedroom carpet, Walk-in closets, High-speed internet & cable ready and Individually controlled central heat & air-conditioning. Property amenities includ Off street parking, Clubroom with fireplace, Community kitchen, Fitness center, Yoga studio, Game room, Children's activity center, On-site laundry facility, Package & mail center, Outdoor playground & tot-lot, Pet wash station, Swimming pool, Poolside cabana & lounge area, Outdoor fire pit, Courtyard with cornhole boards, Picnic & grilling areas and a Community garden.



Arizona Regional MLS logo© 2026 Arizona Regional Multiple Listing Service, Inc. All rights reserved. All information should be verified by the recipient and none is guaranteed as accurate by ARMLS. The ARMLS logo indicates a property listed by a real estate brokerage other than CANAM Realty Group. Data last updated 2026-10-12T15:48:50.953.
www.canamrealty.com/homes/170997564
Print Image

2050 W Southern Avenue , #3 Phoenix, AZ 85041

  • Price: $1,644/mo.
  • Status: Active
  • On Site: 314 Days
  • Updated: 79 min ago
  • MLS #: 6952915
3
Beds
2
Baths
0
½ Baths
12.72
Acres
1,149
SQFT
2022
Built
Neighborhood:
Vista Ridge
County:
Maricopa
Area:
Phoenix
Elementary School:
Ed & Verma Pastor Elementary School
Middle School:
Ed & Verma Pastor Elementary School
High School:
Cesar Chavez High School
Property Description
Unit includes Granite countertops, Energy-efficient kitchen appliance package, Dishwasher & garbage disposal, Energy-efficient lighting & plumbing, Vinyl wood-plank flooring, 9' ceilings, Ceiling fans, Plush bedroom carpet, Walk-in closets, High-speed internet & cable ready and Individually controlled central heat & air-conditioning. Property amenities includ Off street parking, Clubroom with fireplace, Community kitchen, Fitness center, Yoga studio, Game room, Children's activity center, On-site laundry facility, Package & mail center, Outdoor playground & tot-lot, Pet wash station, Swimming pool, Poolside cabana & lounge area, Outdoor fire pit, Courtyard with cornhole boards, Picnic & grilling areas and a Community garden.
Exterior Features

Architectural Style [] Attached Garage YN No Carport Spaces 0 Construction Materials StuccoWood FramePainted Covered Spaces 0 Exterior Features PlaygroundBalcony Fencing None Horse Amenities [] Horse YN No Lot Features None Open Parking Spaces 1 Other Structures [] Parking Features Addtn'l Purchasable Pool Features [] Pool Private YN No Roof Tile Spa Features None View []

Interior Features

Basement [] Basement YN No Bedrooms Plus 3 Common Walls [] Cooling Central Air Cooling YN Yes Fireplace Features [] Furnished Unfurnished Heating Electric Heating YN Yes Interior Features Breakfast BarKitchen IslandFull Bth Master Bdrm Laundry Features See Remarks Separate Den Office YN No Window Features Blinds

Property Features

Accessibility Features [] Association YN No Builder Name Unknown Community Features PoolCommunity PoolCommunity LaundryFitness Center Community Pool YN Yes Disclosures None Flooring [] Green Energy Efficient [] Green Water Conservation [] Pets Allowed Call Property Attached YN Yes Property Condition [] Property Sub Type Apartment Rent Includes None Security Features [] Sewer Public Sewer Special Listing Conditions N/A Special Listing Conditions None Yes Structure Type [] Unit Style All On One Level Yes Utilities [] Water Source Public

Arizona Regional MLS logo Listing provided by Apartment & Home Solutions: 602-404-3900. .


Arizona Regional MLS logo© 2026 Arizona Regional Multiple Listing Service, Inc. All rights reserved. All information should be verified by the recipient and none is guaranteed as accurate by ARMLS. The ARMLS logo indicates a property listed by a real estate brokerage other than CANAM Realty Group. Data last updated 2026-10-12T15:48:50.953.
 
https://bt-photos.global.ssl.fastly.net/armls/orig_boomver_3_6952915-2.jpg https://bt-photos.global.ssl.fastly.net/armls/orig_boomver_3_6952915-2.jpg https://bt-photos.global.ssl.fastly.net/armls/orig_boomver_3_6952915-2.jpg
Logo
CANAM Realty Group
4435 E Chandler Blvd. Suite #100
Phoenix AZ, 85048