

Skip To Content

1804 E Concorda Drive , #20

Tempe, AZ 85282
  • $1,875/mo.
  • STATUS: Active
  • ON SITE: 23 Days
  • MLS #: 7093617
Rental
$1,875/mo.
Rental
  • 2
    BEDS
  • 0.51
    ACRES
  • 1
    BATHS
  • 1
    1/2 BATHS
  • 1,055
    SQFT
Neighborhood:
Type:
Rentals
Built:
1963
County:
Area:

School Information

Elementary School:
Middle School:
High School:

Description

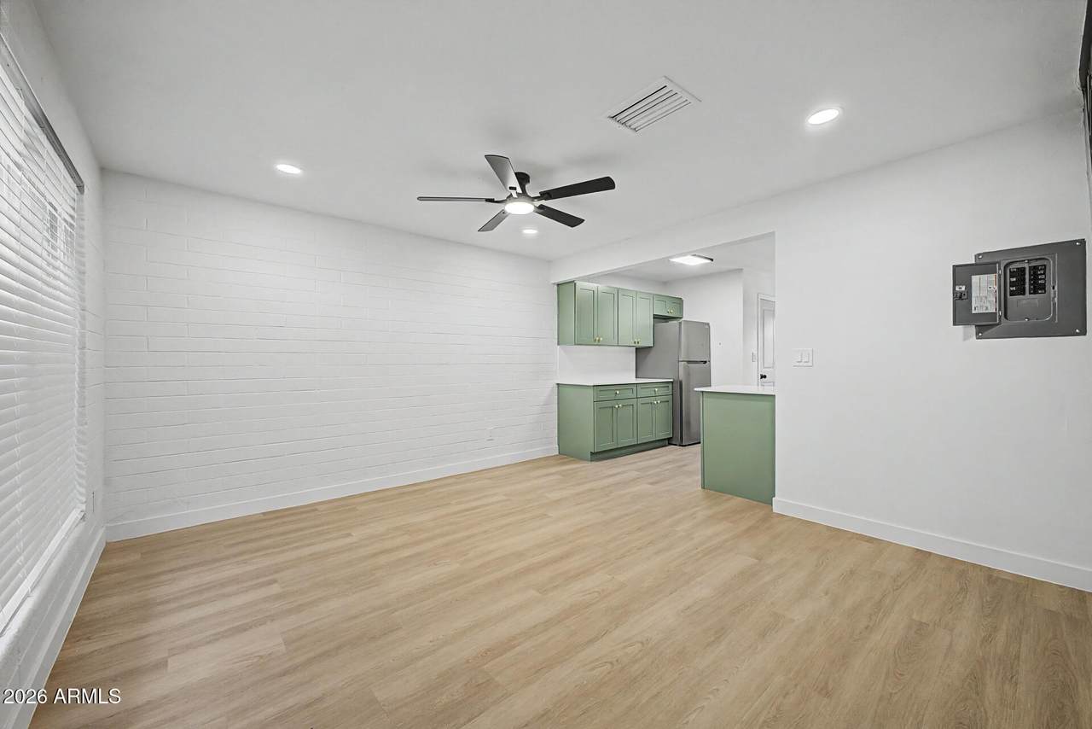
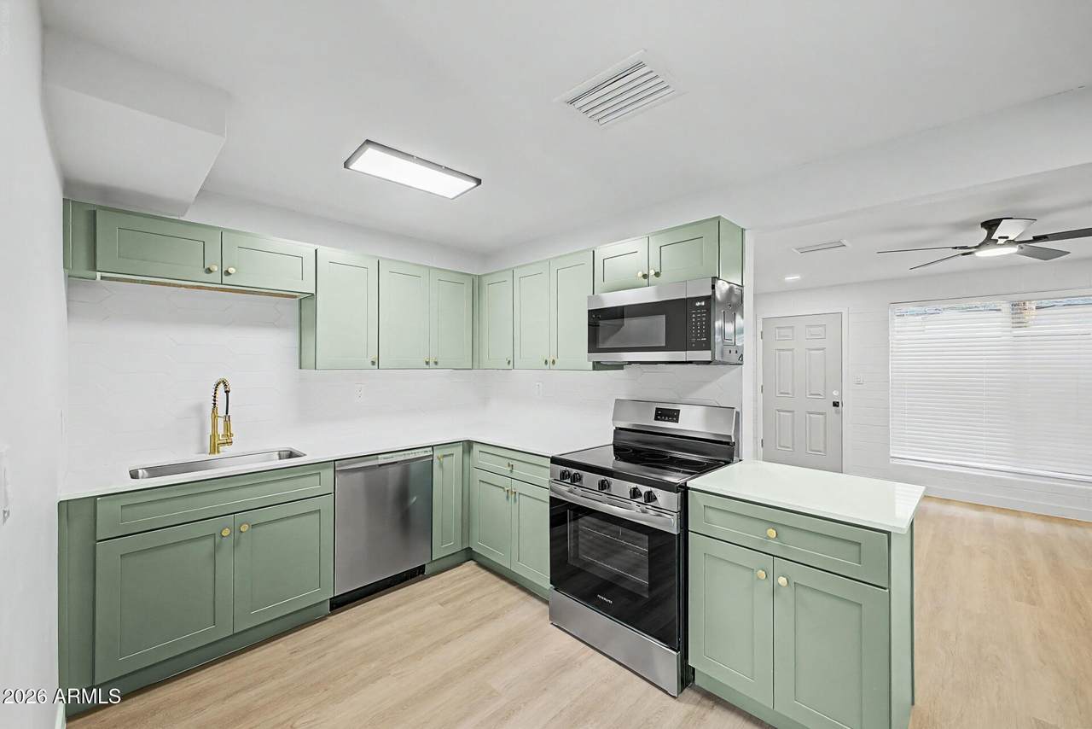
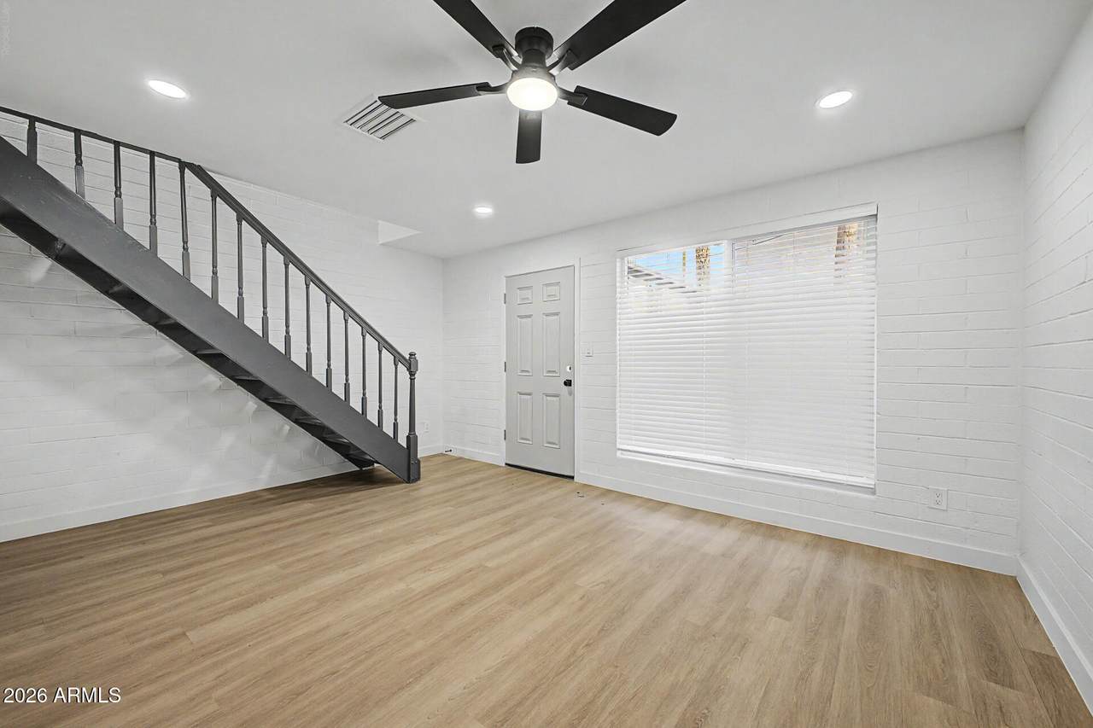
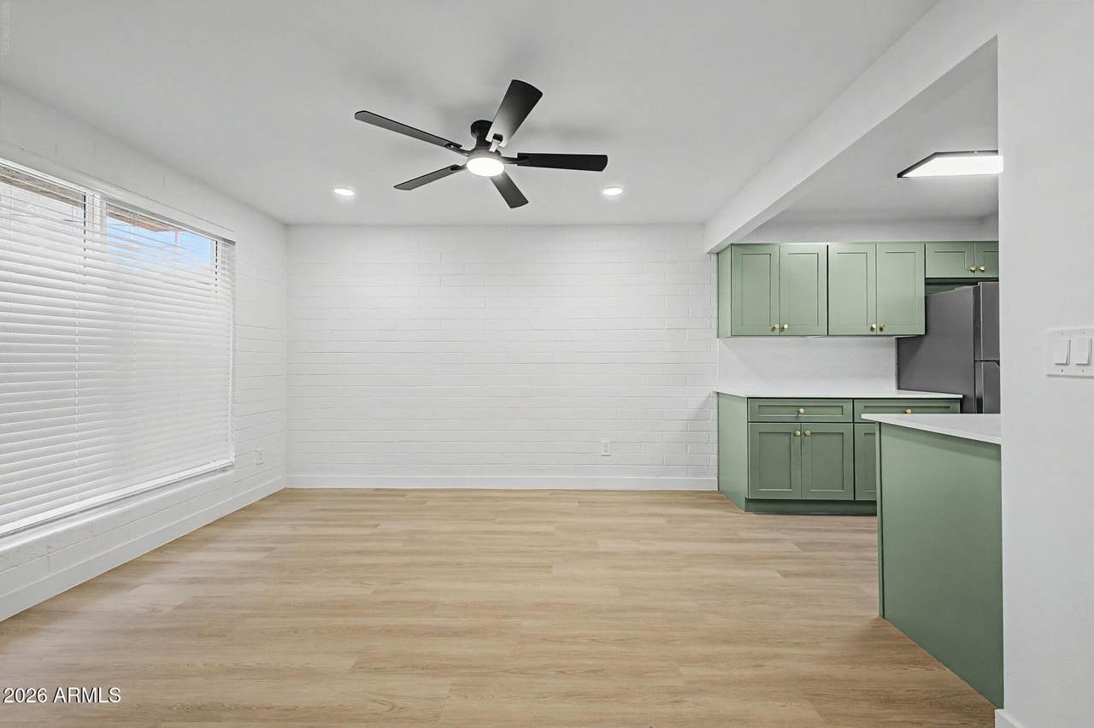
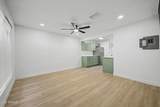
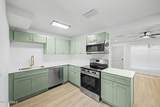
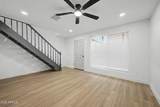
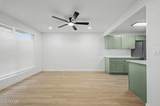
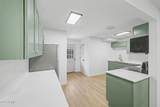
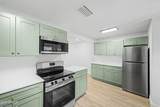
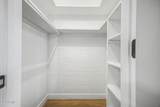
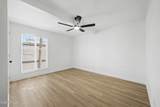
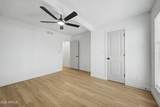
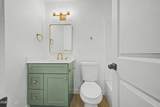
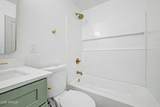
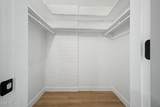
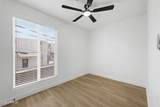
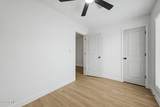
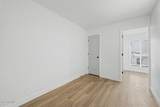
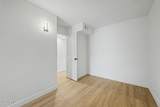
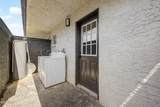
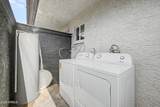
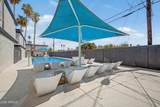
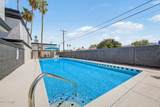
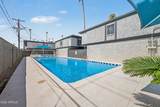
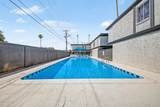
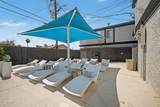
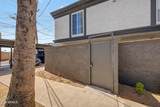
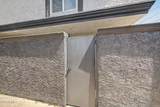
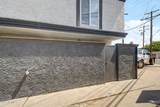
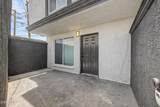
Modern 2-bedroom + bonus room, 1.5-bath townhouse featuring a spacious two-story floor plan and designer finishes throughout. The stunning kitchen offers gorgeous green cabinetry, quartz countertops, and brand-new stainless steel appliances. Enjoy durable plank flooring, modern lighting, ceiling fans, oversized bedroom closets, and abundant natural light from large windows. A full-size washer and dryer are included. Rarely available, this home features both a large private front yard and backyard, perfect for relaxing or entertaining. Community amenities include a resort-style pool, outdoor kitchen with gas grill, 10-person dining area, poolside restroom, and assigned covered parking. Resident pays electric to SRP.



Arizona Regional MLS logo© 2026 Arizona Regional Multiple Listing Service, Inc. All rights reserved. All information should be verified by the recipient and none is guaranteed as accurate by ARMLS. The ARMLS logo indicates a property listed by a real estate brokerage other than CANAM Realty Group. Data last updated 2026-11-07T00:13:23.86.
www.canamrealty.com/homes/182175706
Print Image

1804 E Concorda Drive , #20 Tempe, AZ 85282

  • Price: $1,875/mo.
  • Status: Active
  • On Site: 23 Days
  • MLS #: 7093617
2
Beds
1
Baths
1
½ Baths
0.51
Acres
1,055
SQFT
1963
Built
Neighborhood:
Palmcroft Manor Eleven
County:
Maricopa
Area:
Tempe
Elementary School:
Curry Elementary School
Middle School:
Connolly Middle School
High School:
Mcclintock High School
Property Description
Modern 2-bedroom + bonus room, 1.5-bath townhouse featuring a spacious two-story floor plan and designer finishes throughout. The stunning kitchen offers gorgeous green cabinetry, quartz countertops, and brand-new stainless steel appliances. Enjoy durable plank flooring, modern lighting, ceiling fans, oversized bedroom closets, and abundant natural light from large windows. A full-size washer and dryer are included. Rarely available, this home features both a large private front yard and backyard, perfect for relaxing or entertaining. Community amenities include a resort-style pool, outdoor kitchen with gas grill, 10-person dining area, poolside restroom, and assigned covered parking. Resident pays electric to SRP.
Exterior Features

Architectural Style Contemporary Attached Garage YN No Carport Spaces 1 Construction Materials StuccoWood FramePainted Covered Spaces 1 Exterior Features Built-in BBQ Fencing Block Horse Amenities [] Horse YN No Lot Features Desert BackDesert Front Open Parking Spaces 0 Other Structures [] Parking Features CoveredAssigned Pool Features [] Pool Private YN No Roof Composition Spa Features None View []

Interior Features

Basement [] Basement YN No Bedrooms Plus 3 Common Walls 2+ Common Walls Cooling Central AirCeiling Fan(s)ENERGY STAR Qualified EquipmentProgrammable Thmstat Cooling YN Yes Fireplace Features [] Fireplace YN No Furnished Unfurnished Heating Electric Heating YN Yes Interior Features Quartz CountertopsHigh Speed InternetEat-in KitchenPantry Laundry Features [] Pantry Yes Plumbing Electric Hot Water Heater Yes Plumbing Engy Star Hot Water Heater Yes Separate Den Office YN Yes Window Features BlindsENERGY STAR Qualified WindowsDual Pane

Property Features

Accessibility Features [] Association YN No Builder Name Unknown Community Features PoolNear Bus StopBiking/Walking Path Community Pool YN Yes Disclosures Agency Discl Req Flooring Vinyl Green Energy Efficient [] Green Water Conservation [] Pets Allowed Lessor Approval Property Attached YN Yes Property Condition [] Property Sub Type Townhouse Rent Includes InternetWaterSewerGarbage Collection Security Features [] Sewer Public Sewer Special Listing Conditions N/A Special Listing Conditions None Yes Structure Type Quadruplex Unit Style Two Common Walls Yes Utilities [] Water Source Public

Arizona Regional MLS logo Listing provided by Sundial Real Estate: 480-966-2170. .


Arizona Regional MLS logo© 2026 Arizona Regional Multiple Listing Service, Inc. All rights reserved. All information should be verified by the recipient and none is guaranteed as accurate by ARMLS. The ARMLS logo indicates a property listed by a real estate brokerage other than CANAM Realty Group. Data last updated 2026-11-07T00:13:23.86.
 
https://bt-photos.global.ssl.fastly.net/armls/1280_boomver_1_7093617-2.jpg https://bt-photos.global.ssl.fastly.net/armls/1280_boomver_1_7093617-2.jpg https://bt-photos.global.ssl.fastly.net/armls/1280_boomver_1_7093617-2.jpg
Logo
CANAM Realty Group
4435 E Chandler Blvd. Suite #100
Phoenix AZ, 85048