Skip To Content

17241 W Alice Avenue

Waddell, AZ 85355
  • $3,300/mo.
  • STATUS: Active
  • ON SITE: 18 Days
  • MLS #: 7099484
Rental
UPDATED: 44 min ago
$3,300/mo.
Rental
  • 4
    BEDS
  • 0.17
    ACRES
  • 3
    BATHS
  • 1
    1/2 BATHS
  • 3,028
    SQFT
Neighborhood:
Type:
Rentals
Built:
2023
County:
Area:

School Information

Elementary School:
Middle School:

Description

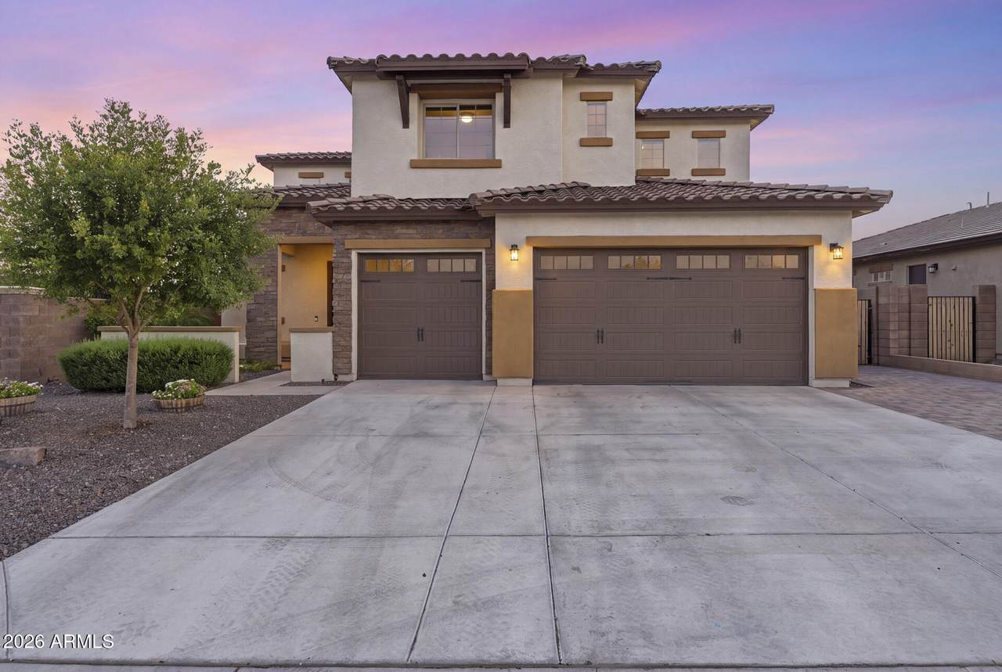
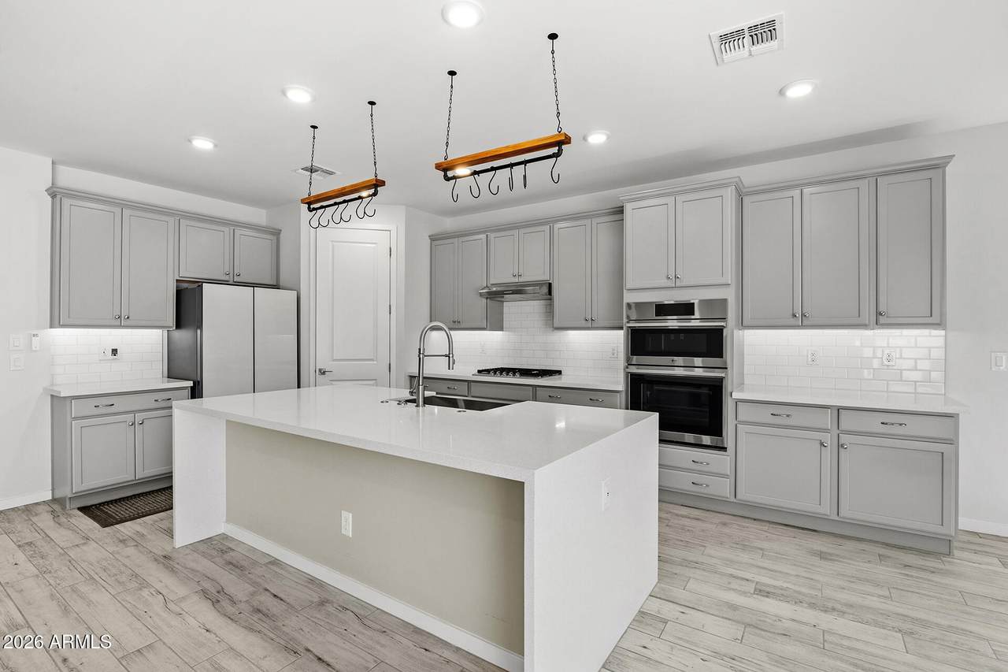
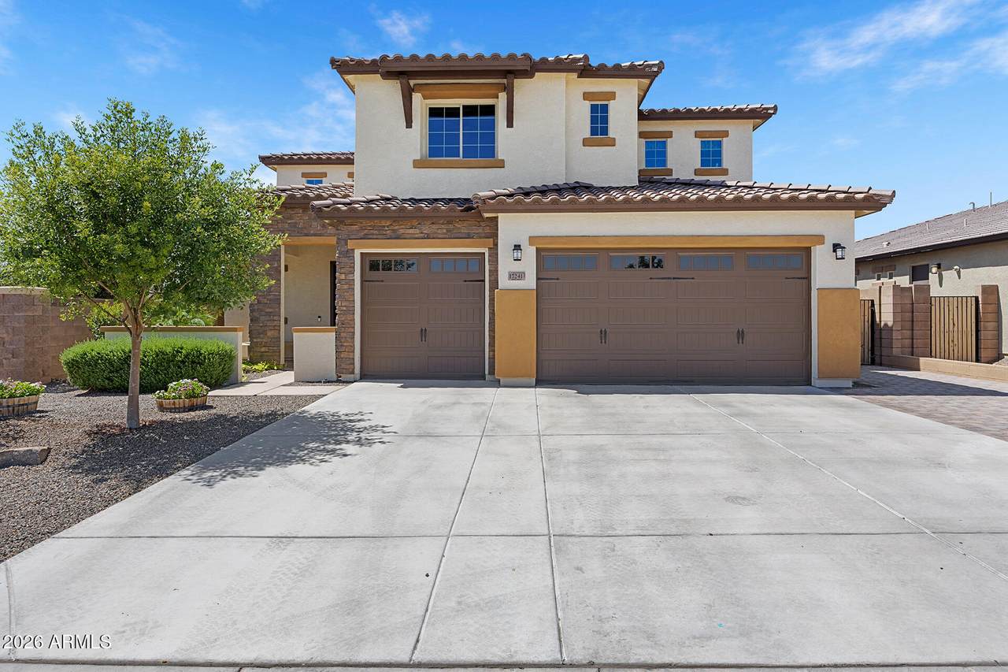
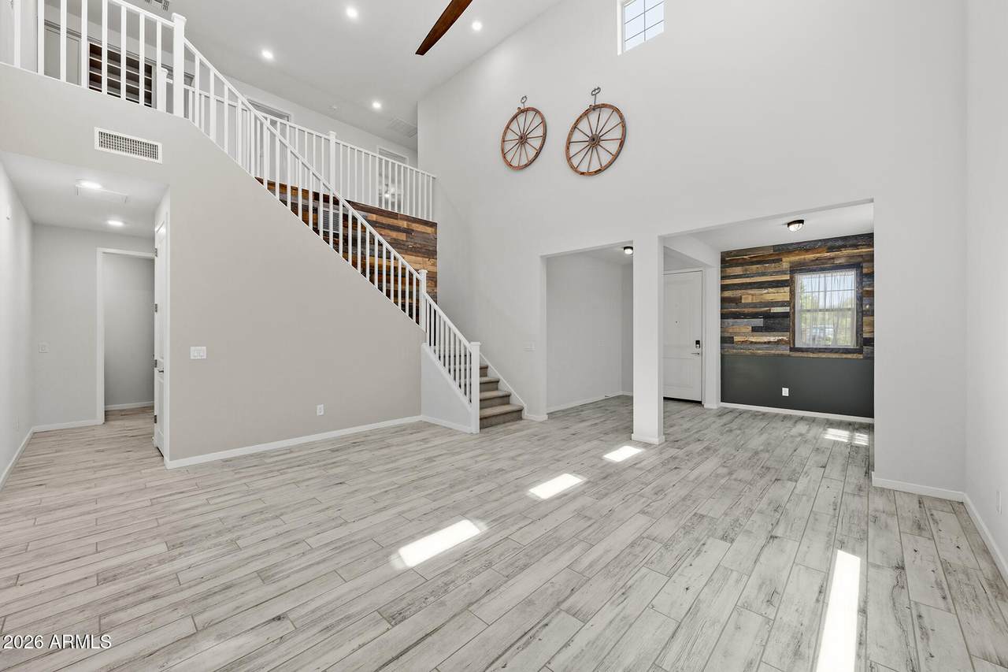
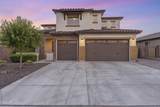
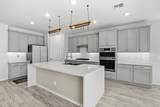
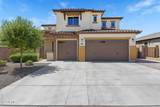
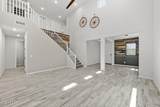
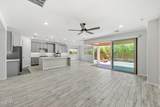
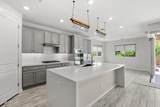
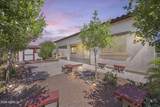
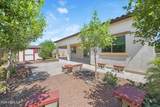
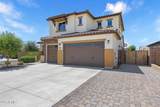
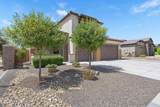
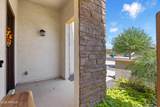
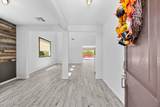
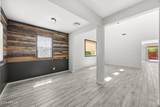
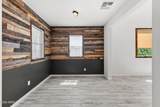
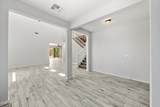
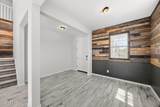
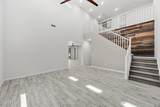
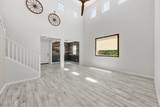
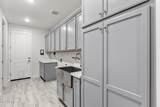
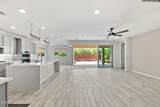
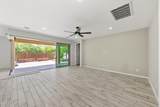
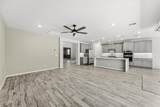
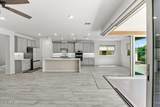
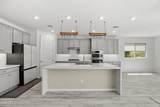
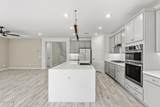
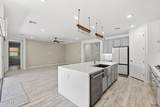
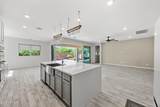
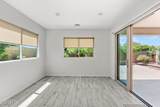
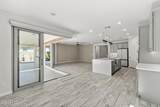
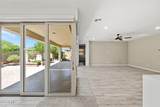
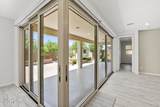
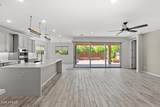
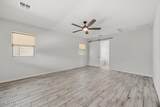
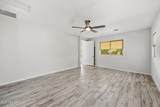
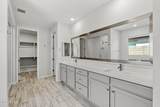
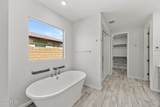
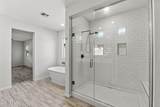
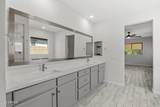
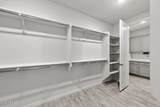
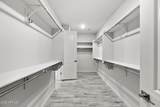
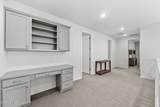
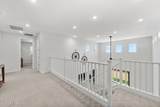
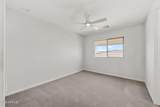
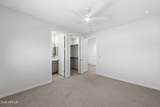
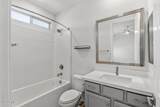
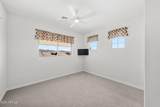
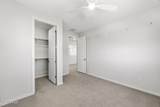
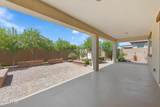
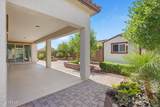
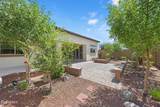
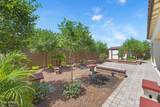
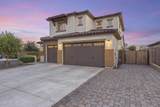
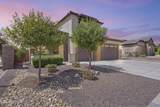
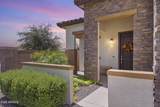
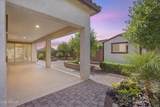
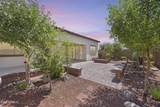
Space and elegance come together in this beautifully designed two-story home! Offering 4 bedrooms, 3.5 baths, a 3-car garage, and an impressive 3,028 sqft of living space, this home is built for both everyday comfort and entertaining. The open-concept kitchen flows seamlessly into the family room and features maple shale cabinetry, granite countertops, a large island, breakfast bar, and a walk-in pantry. An expansive multi-slide patio door opens to an extended covered patio, creating the perfect indoor-outdoor living experience. Stylish wood-look tile flooring enhances the main living areas, while carpeting adds comfort in the bedrooms and on the stairs. With generous living spaces and thoughtfully designed finishes throughout, this home offers sophistication and functionality!



Arizona Regional MLS logo© 2026 Arizona Regional Multiple Listing Service, Inc. All rights reserved. All information should be verified by the recipient and none is guaranteed as accurate by ARMLS. The ARMLS logo indicates a property listed by a real estate brokerage other than CANAM Realty Group. Data last updated 2026-11-16T23:13:20.63.
www.canamrealty.com/homes/183153452
Print Image

17241 W Alice Avenue Waddell, AZ 85355

  • Price: $3,300/mo.
  • Status: Active
  • On Site: 18 Days
  • Updated: 44 min ago
  • MLS #: 7099484
4
Beds
3
Baths
1
½ Baths
0.17
Acres
3,028
SQFT
2023
Built
Neighborhood:
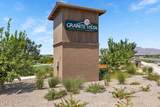
Granite Vista Phase 2F
County:
Maricopa
Area:
Waddell
Elementary School:
Mountain View
Middle School:
Mountain View
High School:
Shadow Ridge High School
Property Description
Space and elegance come together in this beautifully designed two-story home! Offering 4 bedrooms, 3.5 baths, a 3-car garage, and an impressive 3,028 sqft of living space, this home is built for both everyday comfort and entertaining. The open-concept kitchen flows seamlessly into the family room and features maple shale cabinetry, granite countertops, a large island, breakfast bar, and a walk-in pantry. An expansive multi-slide patio door opens to an extended covered patio, creating the perfect indoor-outdoor living experience. Stylish wood-look tile flooring enhances the main living areas, while carpeting adds comfort in the bedrooms and on the stairs. With generous living spaces and thoughtfully designed finishes throughout, this home offers sophistication and functionality!
Exterior Features

Architectural Style Santa Barbara/Tuscan Attached Garage YN No Carport Spaces 0 Construction Materials Spray Foam InsulationStuccoWood FrameLow VOC PaintStone Covered Spaces 3 Exterior Features [] Fencing Block Horse Amenities [] Horse YN No Lot Features North/South ExposureSprinklers In FrontCorner LotDesert FrontDirt BackAuto Timer H2O Front Open Parking Spaces 3 Other Structures [] Parking Features Garage Door OpenerOver Height Garage Pool Features [] Pool Private YN No Roof Tile Spa Features None View []

Interior Features

Basement [] Basement YN No Bedrooms Plus 4 Common Walls [] Cook Top Gas Yes Cooling Central AirCeiling Fan(s)ENERGY STAR Qualified EquipmentProgrammable Thmstat Cooling YN Yes Family Room Yes Fireplace Features [] Fireplace YN No Formal Dining Yes Furnished Unfurnished Heating ENERGY STAR Qualified EquipmentNatural Gas Heating YN Yes Interior Features Walk-in PantryHigh Speed InternetGranite CountersDouble VanityMaster DownstairsEat-in KitchenBreakfast BarSoft Water LoopKitchen IslandPantryFull Bth Master BdrmSeparate Shwr & Tub Laundry Features Washer HookupEngy Star (See Rmks)220 V Dryer HookupInside Master Bedroom Downstairs Yes Master Bedroom Split Yes Pantry Yes Plumbing Gas Hot Water Tankless Yes Plumbing Tankless Hot Water Heat Yes Separate Den Office YN No Walk In Pantry Yes Window Features BlindsVinyl FrameENERGY STAR Qualified WindowsDual PaneLow-Emissivity Windows

Property Features

Accessibility Features [] Association YN Yes Builder Name Unknown Community Features Biking/Walking Path Community Pool YN No County Services Yes Disclosures Seller Discl Avail Flood Zone No Flooring CarpetTile Green Energy Efficient Multi-Zones Green Water Conservation Tankless Ht Wtr Heat Model Diamond North South Exposure Yes Pets Allowed Call Property Attached YN No Property Condition [] Property Sub Type Single Family Residence Rent Includes [] Security Features [] Sewer Private Sewer Special Listing Conditions N/A Special Listing Conditions None Yes Structure Type [] Utilities [] Water Source Pvt Water Company

Arizona Regional MLS logo Listing provided by EveryPlace: . .


Arizona Regional MLS logo© 2026 Arizona Regional Multiple Listing Service, Inc. All rights reserved. All information should be verified by the recipient and none is guaranteed as accurate by ARMLS. The ARMLS logo indicates a property listed by a real estate brokerage other than CANAM Realty Group. Data last updated 2026-11-16T23:13:20.63.
 
https://bt-photos.global.ssl.fastly.net/armls/1280_boomver_1_7099484-2.jpg https://bt-photos.global.ssl.fastly.net/armls/1280_boomver_1_7099484-2.jpg https://bt-photos.global.ssl.fastly.net/armls/1280_boomver_1_7099484-2.jpg
Logo
CANAM Realty Group
4435 E Chandler Blvd. Suite #100
Phoenix AZ, 85048