
Skip To Content

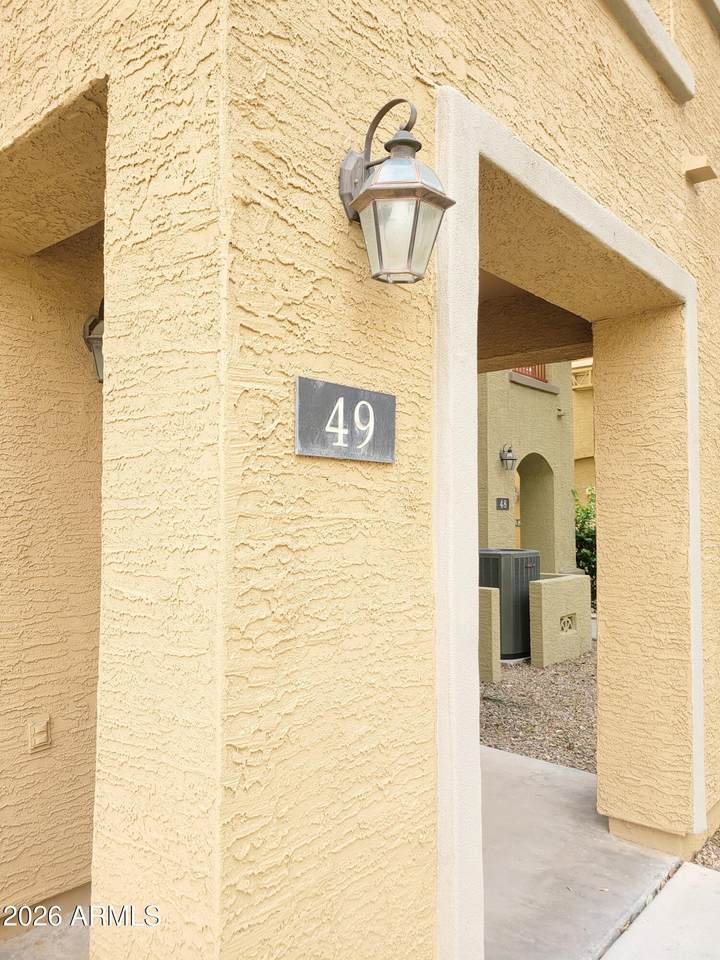
16825 N 14TH Street , #49

Phoenix, AZ 85022
  • $2,195/mo.
  • STATUS: Active
  • ON SITE: 14 Days
  • MLS #: 7097591
Price Reduced
$2,195/mo.
Rental
  • 4
    BEDS
  • 0.02
    ACRES
  • 3
    BATHS
  • 0
    1/2 BATHS
  • 1,787
    SQFT
Neighborhood:
Type:
Rentals
Built:
2007
County:
Area:

School Information

Elementary School:
Middle School:

Description

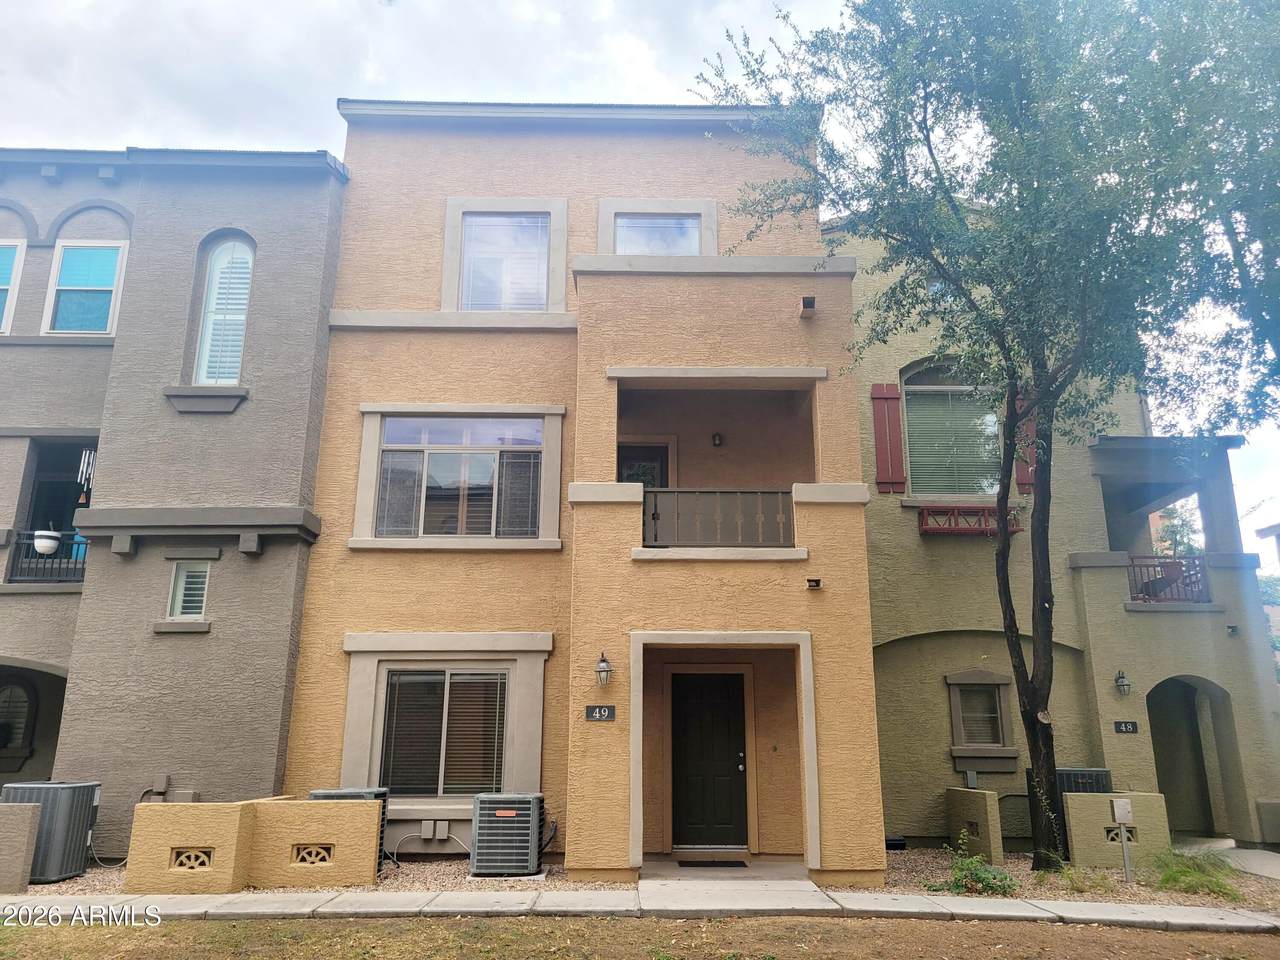
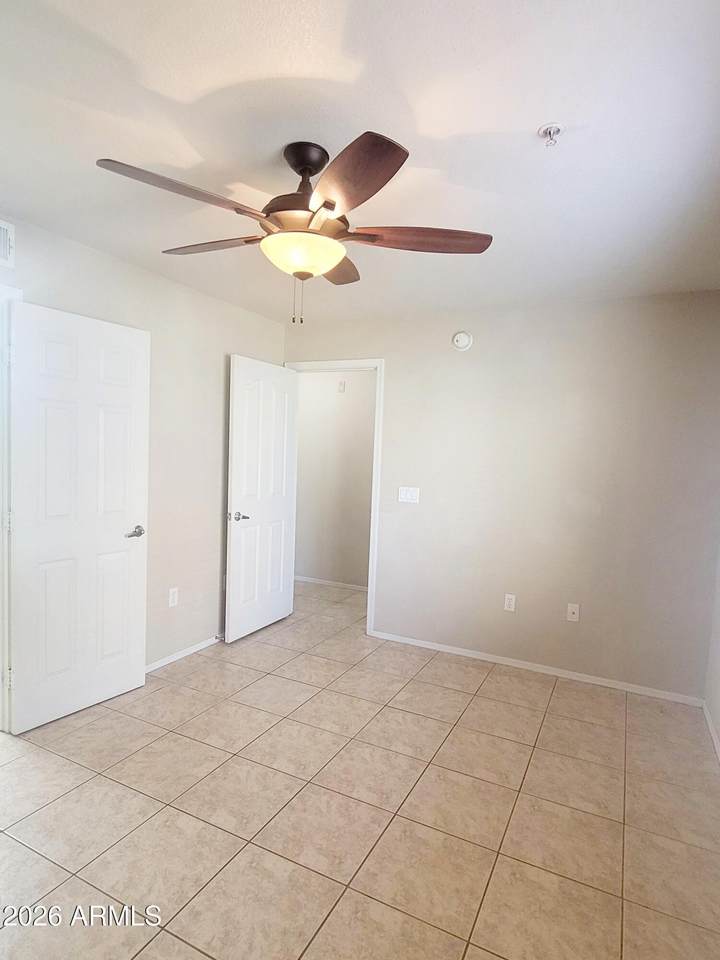
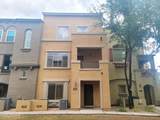
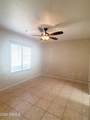
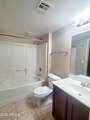
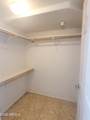
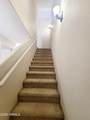
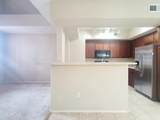
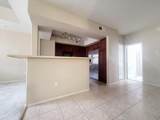
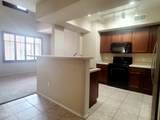
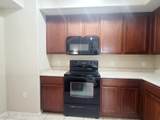
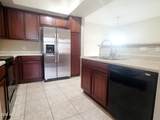
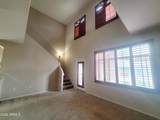
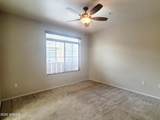
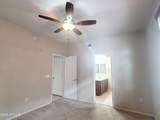
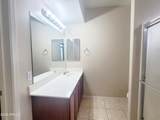
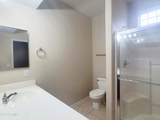
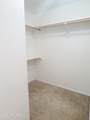
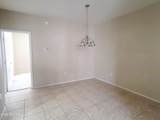
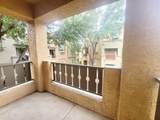
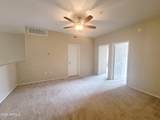
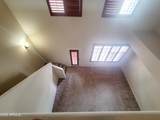
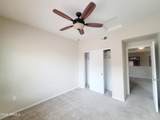
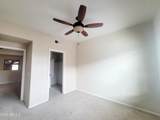
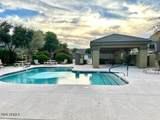
Beautifully maintained 4-bedroom, 3-bathroom townhouse in a gated North Phoenix community featuring a refreshing community pool and convenient access to the Loop 101, SR-51, and I-17. The versatile floor plan includes a downstairs bedroom and full bathroom, a spacious living room with soaring ceilings, a dedicated dining area, and an open kitchen with a cozy breakfast nook. Upstairs, enjoy a generous primary suite with a walk-in closet and private balcony access, along with a versatile loft and two additional bedrooms. Additional highlights include an attached 2-car garage, in-unit laundry, and ample storage. Enjoy the convenience of walking distance to Fry's Marketplace and ALDI for everyday grocery shopping, plus easy access to nearby shopping, restaurants, and major commuter routes.



Arizona Regional MLS logo© 2026 Arizona Regional Multiple Listing Service, Inc. All rights reserved. All information should be verified by the recipient and none is guaranteed as accurate by ARMLS. The ARMLS logo indicates a property listed by a real estate brokerage other than CANAM Realty Group. Data last updated 2026-11-07T00:13:23.86.
www.canamrealty.com/homes/182756721
Print Image

16825 N 14TH Street , #49 Phoenix, AZ 85022

  • Price: $2,195/mo.
  • Status: Active
  • On Site: 14 Days
  • MLS #: 7097591
4
Beds
3
Baths
0
½ Baths
0.02
Acres
1,787
SQFT
2007
Built
Neighborhood:
Via Bellezza Condominium
County:
Maricopa
Area:
Phoenix
Elementary School:
Campo Bello Elementary School
Middle School:
Greenway Middle School
High School:
North Canyon High School
Property Description
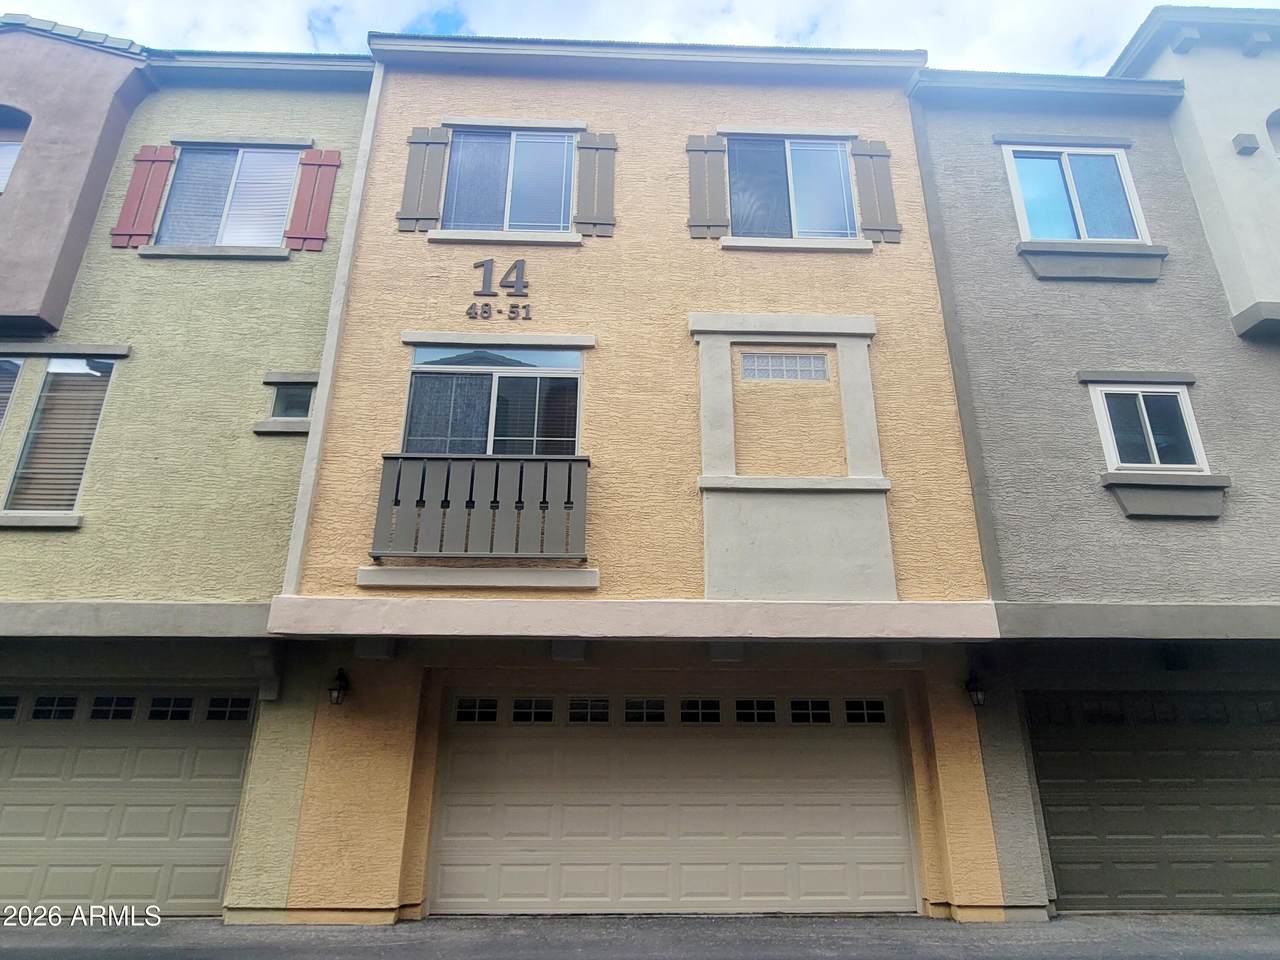
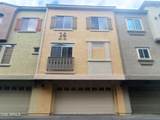
Beautifully maintained 4-bedroom, 3-bathroom townhouse in a gated North Phoenix community featuring a refreshing community pool and convenient access to the Loop 101, SR-51, and I-17. The versatile floor plan includes a downstairs bedroom and full bathroom, a spacious living room with soaring ceilings, a dedicated dining area, and an open kitchen with a cozy breakfast nook. Upstairs, enjoy a generous primary suite with a walk-in closet and private balcony access, along with a versatile loft and two additional bedrooms. Additional highlights include an attached 2-car garage, in-unit laundry, and ample storage. Enjoy the convenience of walking distance to Fry's Marketplace and ALDI for everyday grocery shopping, plus easy access to nearby shopping, restaurants, and major commuter routes.
Exterior Features

Architectural Style Santa Barbara/Tuscan Carport Spaces 0 Construction Materials StuccoWood Frame Covered Spaces 2 Exterior Features Balcony Fencing None Horse Amenities [] Horse YN No Lot Features Gravel/Stone Front Open Parking Spaces 0 Other Structures [] Parking Features [] Pool Features [] Pool Private YN No Roof Tile Spa Features None View []

Interior Features

Basement [] Basement YN No Bedroom Split Yes Bedrooms Plus 5 Common Walls [] Cooling Central AirCeiling Fan(s) Cooling YN Yes Family Room Yes Fireplace Features [] Formal Dining Yes Furnished Unfurnished Heating Electric Heating YN Yes Interior Features Breakfast BarKitchen IslandFull Bth Master BdrmLaminate Counters Laundry Features Stacked Washer/Dryer Loft Yes Master Bedroom Split Yes Separate Den Office YN No Window Features Shutters

Property Features

Accessibility Features [] Association YN Yes Builder Name DR Horton Community Features PoolGatedBiking/Walking Path Community Pool YN Yes Disclosures None Flooring CarpetTile Green Energy Efficient [] Green Water Conservation [] Pets Allowed Lessor Approval Property Attached YN No Property Condition [] Property Sub Type Single Family Residence Rent Includes None Security Features [] Sewer Public Sewer Special Listing Conditions N/A Special Listing Conditions None Yes Structure Type [] Unit Style Three Or More Levels Yes Utilities [] Water Source Public

Arizona Regional MLS logo Listing provided by Coldwell Banker Realty: 480-951-1010. .


Arizona Regional MLS logo© 2026 Arizona Regional Multiple Listing Service, Inc. All rights reserved. All information should be verified by the recipient and none is guaranteed as accurate by ARMLS. The ARMLS logo indicates a property listed by a real estate brokerage other than CANAM Realty Group. Data last updated 2026-11-07T00:13:23.86.
 
https://bt-photos.global.ssl.fastly.net/armls/1280_boomver_2_7097591-2.jpg https://bt-photos.global.ssl.fastly.net/armls/1280_boomver_2_7097591-2.jpg https://bt-photos.global.ssl.fastly.net/armls/1280_boomver_2_7097591-2.jpg
Logo
CANAM Realty Group
4435 E Chandler Blvd. Suite #100
Phoenix AZ, 85048