Skip To Content

15831 N 65th Avenue

Glendale, AZ 85306
  • $2,200/mo.
  • STATUS: Active
  • ON SITE: 19 Days
  • MLS #: 7097334
Rental
UPDATED: 49 min ago
$2,200/mo.
Rental
  • 4
    BEDS
  • 0.14
    ACRES
  • 2
    BATHS
  • 0
    1/2 BATHS
  • 2,010
    SQFT
Neighborhood:
Type:
Rentals
Built:
2020
County:
Area:

School Information

Elementary School:
Middle School:
High School:

Description

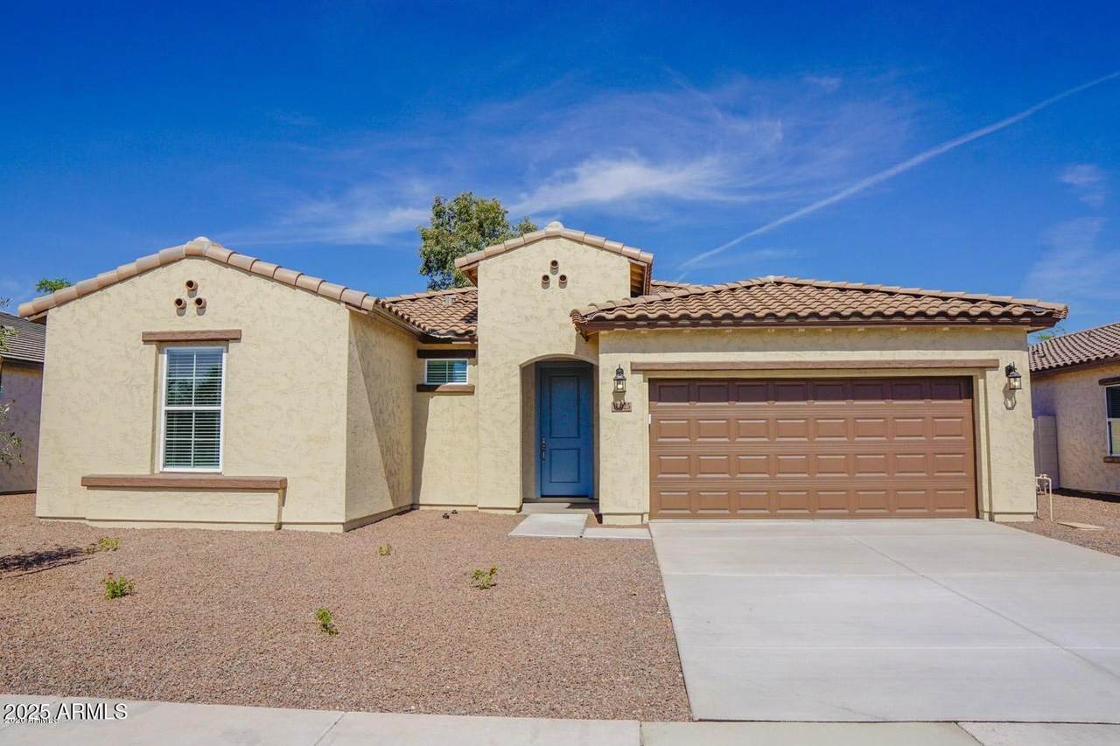
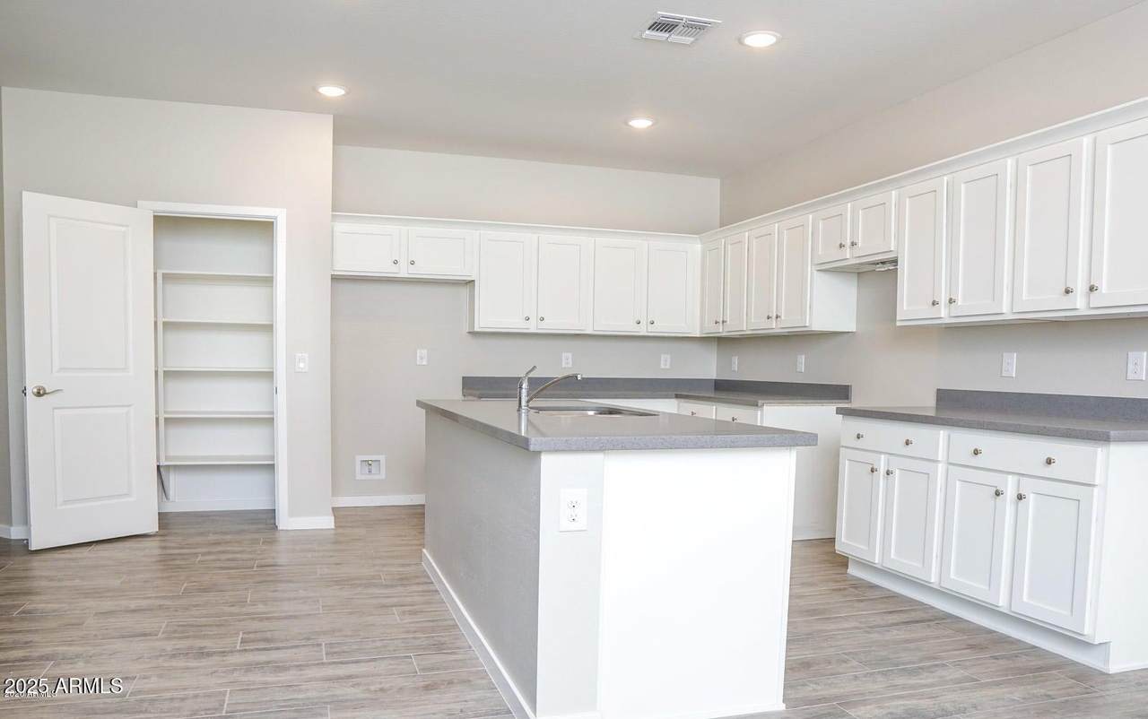
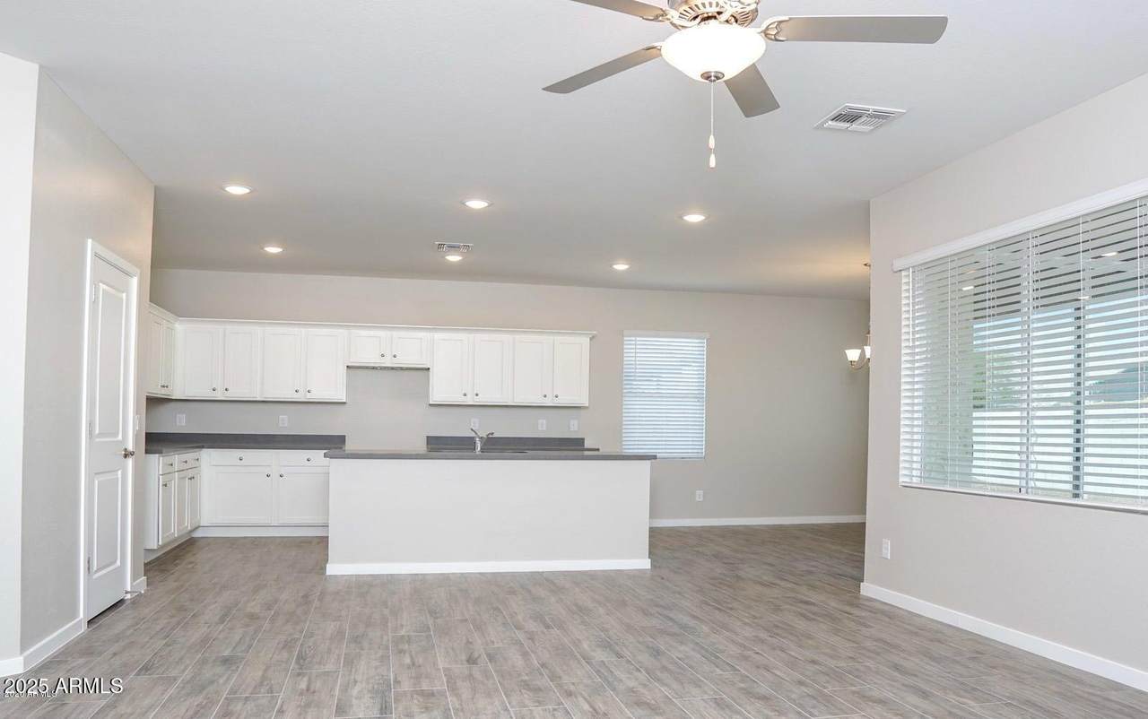
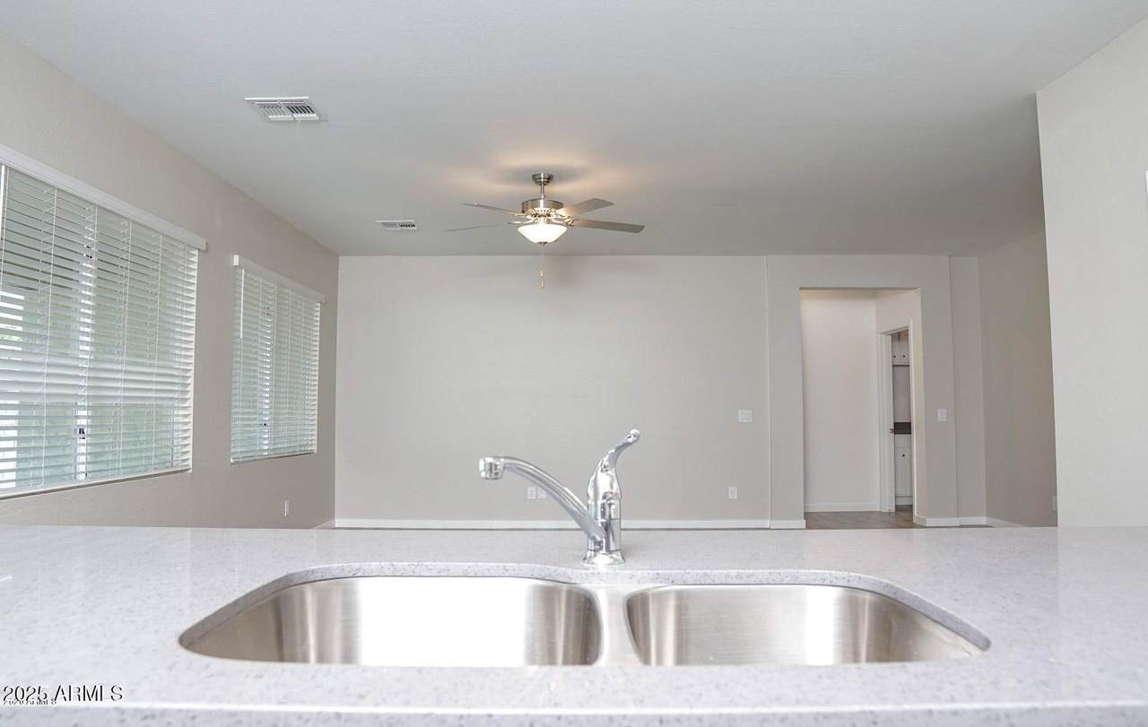
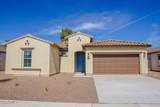
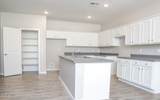
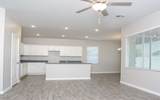
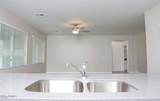
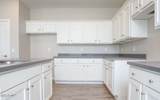
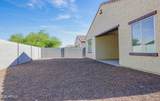
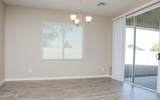
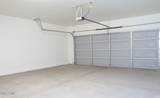
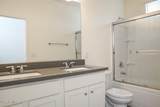
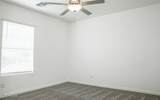
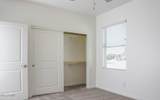
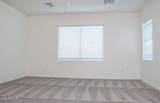
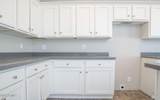
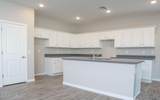
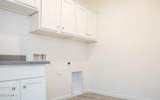
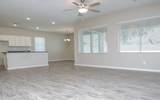
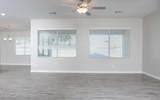
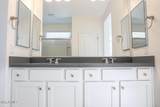
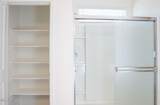
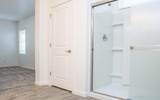
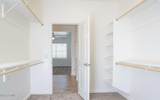
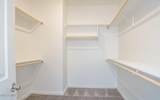
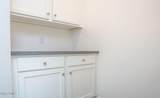
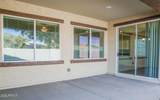
Don't miss the opportunity to make this stunning home yours! Featuring an open-concept floor plan, the kitchen is equipped with quartz countertops and stainless steel appliances, including a refrigerator, washer, and dryer, making it perfect for easy living. Plank tile flows through all high-traffic areas, while the bedrooms offer cozy carpet for comfort. The home is energy efficient, with high-quality insulation, and comes with a convenient pet door. Enjoy a private East-facing backyard and a spacious 2-car garage. The community also features a grassy area with a children's playground, perfect for outdoor fun. Located just minutes from Peoria 83, Arrowhead Mall, and Loop 101, you'll have everything you need just around the corner.



Arizona Regional MLS logo© 2026 Arizona Regional Multiple Listing Service, Inc. All rights reserved. All information should be verified by the recipient and none is guaranteed as accurate by ARMLS. The ARMLS logo indicates a property listed by a real estate brokerage other than CANAM Realty Group. Data last updated 2026-11-11T20:14:11.177.
www.canamrealty.com/homes/182653053
Print Image

15831 N 65th Avenue Glendale, AZ 85306

  • Price: $2,200/mo.
  • Status: Active
  • On Site: 19 Days
  • Updated: 49 min ago
  • MLS #: 7097334
4
Beds
2
Baths
0
½ Baths
0.14
Acres
2,010
SQFT
2020
Built
Neighborhood:
Paradise Cove
County:
Maricopa
Area:
Glendale
Elementary School:
Peoria Elementary School
Middle School:
Cactus High School
High School:
Cactus High School
Property Description
Don't miss the opportunity to make this stunning home yours! Featuring an open-concept floor plan, the kitchen is equipped with quartz countertops and stainless steel appliances, including a refrigerator, washer, and dryer, making it perfect for easy living. Plank tile flows through all high-traffic areas, while the bedrooms offer cozy carpet for comfort. The home is energy efficient, with high-quality insulation, and comes with a convenient pet door. Enjoy a private East-facing backyard and a spacious 2-car garage. The community also features a grassy area with a children's playground, perfect for outdoor fun. Located just minutes from Peoria 83, Arrowhead Mall, and Loop 101, you'll have everything you need just around the corner.
Exterior Features

Architectural Style [] Attached Garage YN No Carport Spaces 0 Construction Materials StuccoWood FramePainted Covered Spaces 2 Exterior Features [] Fencing Block Horse Amenities [] Horse YN No Lot Features East/West ExposureSprinklers In FrontDesert FrontGravel/Stone BackAuto Timer H2O Front Open Parking Spaces 2 Other Structures [] Parking Features Garage Door Opener Pool Features [] Pool Private YN No Roof Tile Spa Features None View []

Interior Features

Basement [] Basement YN No Bedrooms Plus 4 Common Walls [] Cooling Central Air Cooling YN Yes Fireplace Features [] Fireplace YN No Furnished Unfurnished Great Room Yes Heating Electric Heating YN Yes Interior Features Non-laminate CounterHigh Speed InternetDouble VanityEat-in KitchenBreakfast BarKitchen IslandPantry3/4 Bath Master Bdrm Laundry Features Inside Pantry Yes Separate Den Office YN No Window Features BlindsDual Pane

Property Features

Accessibility Features [] Association YN Yes Builder Name Martenson Homes City Services Yes Community Features Near Bus Stop Community Pool YN No Disclosures Agency Discl Req Flooring CarpetTile Green Energy Efficient [] Green Water Conservation [] Pets Allowed Lessor Approval Property Attached YN No Property Condition [] Property Sub Type Single Family Residence Rent Includes [] Security Features [] Sewer Public Sewer Special Listing Conditions N/A Special Listing Conditions None Yes Structure Type [] Utilities [] Water Source Public

Arizona Regional MLS logo Listing provided by My Home Group Real Estate: 480-685-2760. .


Arizona Regional MLS logo© 2026 Arizona Regional Multiple Listing Service, Inc. All rights reserved. All information should be verified by the recipient and none is guaranteed as accurate by ARMLS. The ARMLS logo indicates a property listed by a real estate brokerage other than CANAM Realty Group. Data last updated 2026-11-11T20:14:11.177.
 
https://bt-photos.global.ssl.fastly.net/armls/1280_boomver_1_7097334-2.jpg https://bt-photos.global.ssl.fastly.net/armls/1280_boomver_1_7097334-2.jpg https://bt-photos.global.ssl.fastly.net/armls/1280_boomver_1_7097334-2.jpg
Logo
CANAM Realty Group
4435 E Chandler Blvd. Suite #100
Phoenix AZ, 85048