
Skip To Content

14202 N Purple Sage Court

Sun City, AZ 85351
  • $267,500
  • STATUS: Closed
  • ON SITE: 478 Days
  • MLS #: 6884601
Sold - 12/19/2025
$267,500
SOLD - 12/19/2025
  • 3
    BEDS
  • 0.23
    ACRES
  • 2
    BATHS
  • 0
    1/2 BATHS
  • 1,489
    SQFT
  • $0
    $/SQFT
Neighborhood:
Type:
Single-Family Home
Built:
1971
County:
Area:

School Information

Elementary School:
Middle School:
High School:

Description

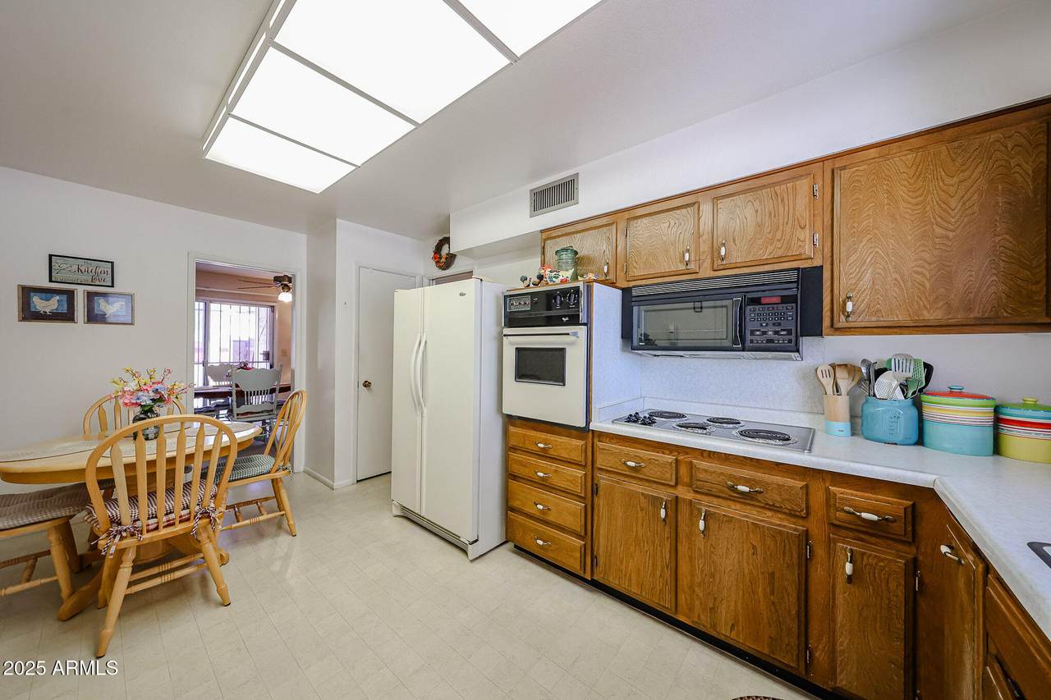
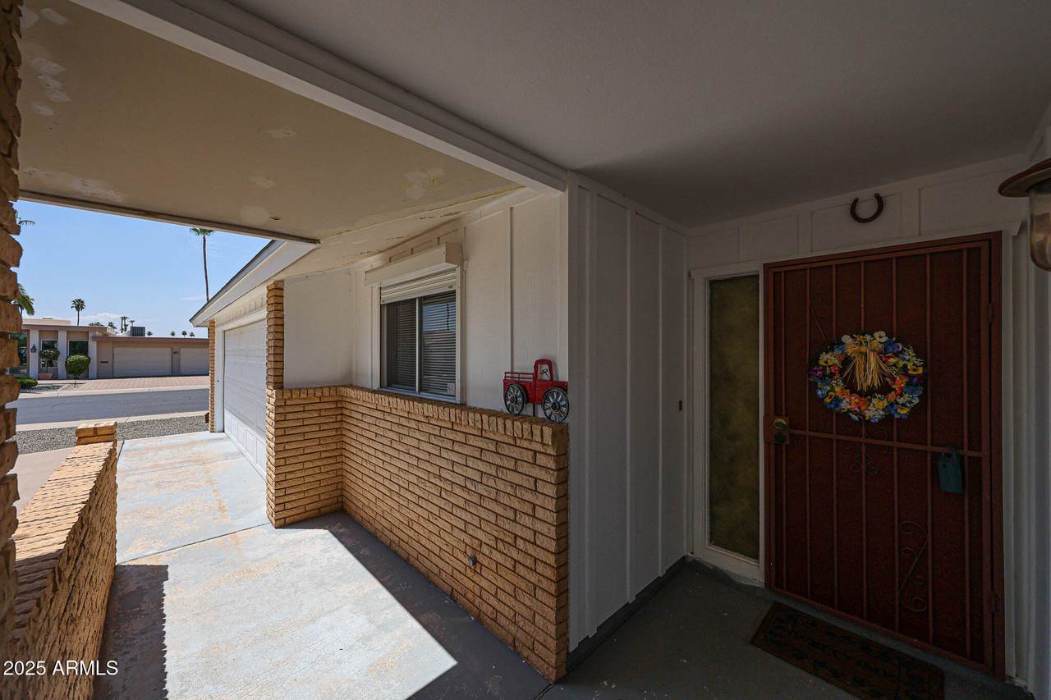
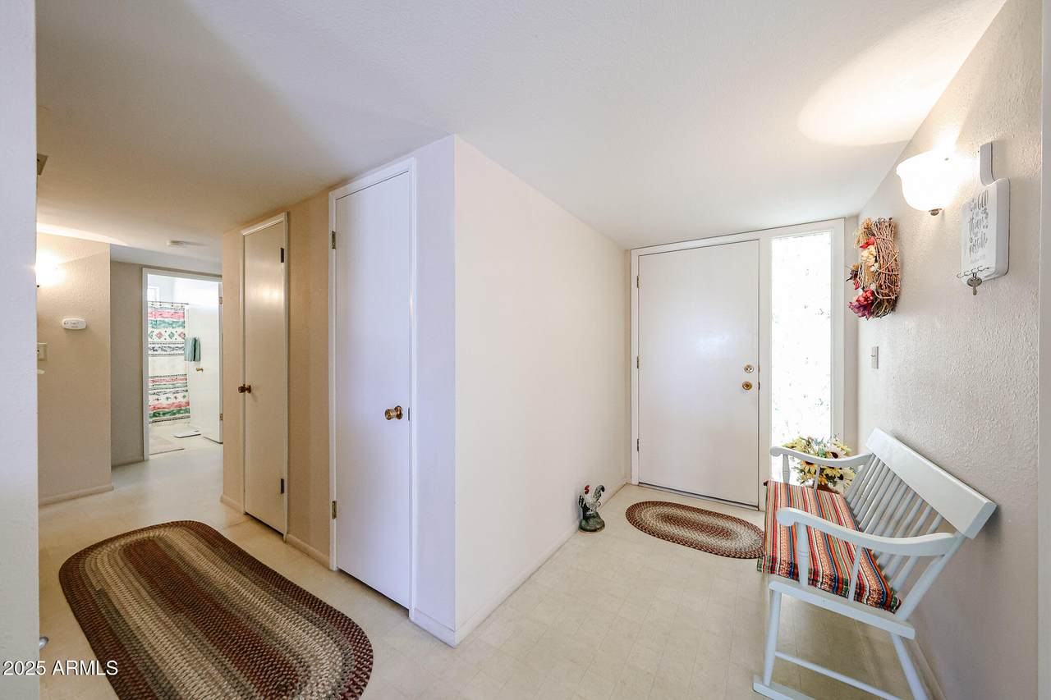
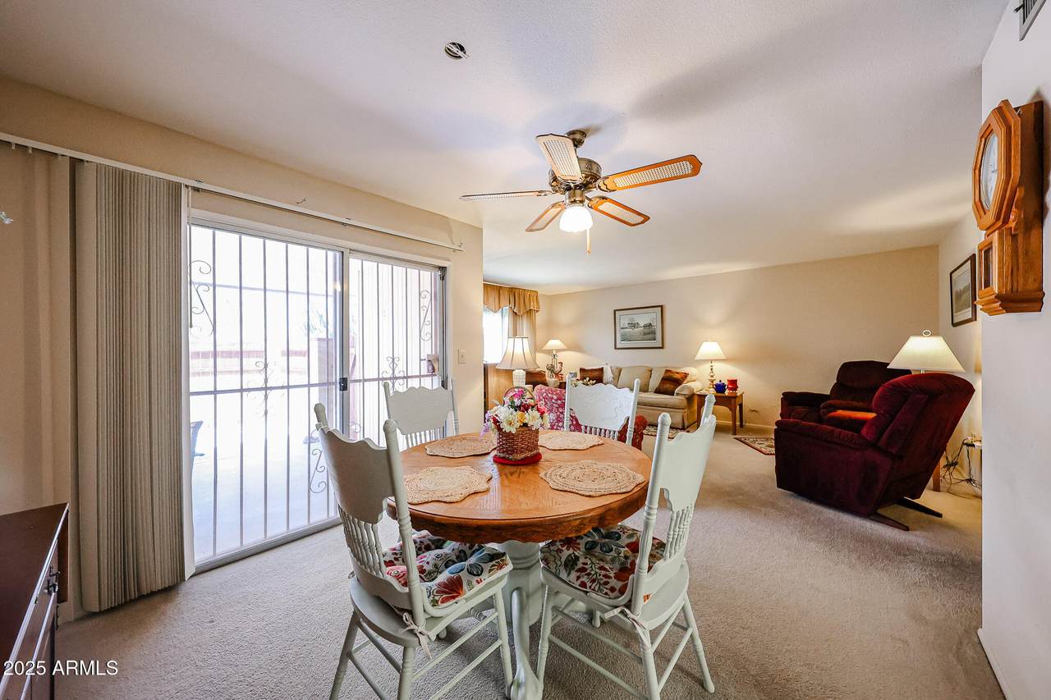
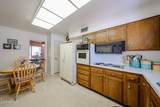
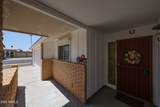
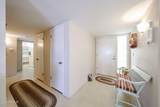
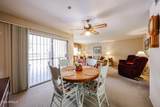
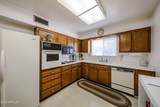
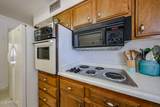
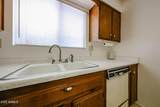
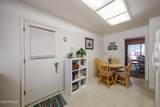
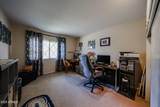
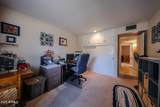
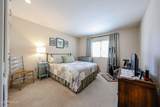
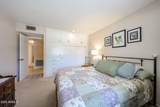
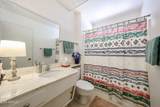
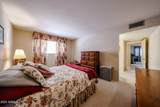
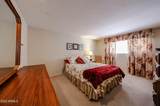
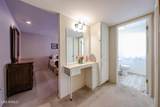
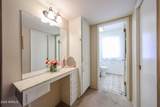
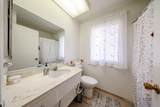
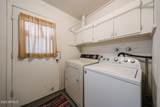
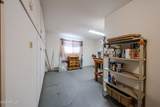
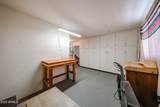
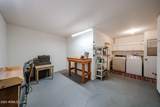
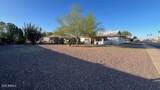
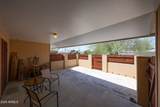
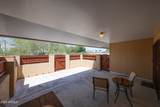
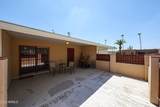
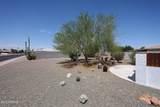
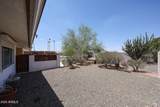
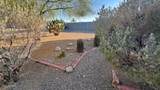
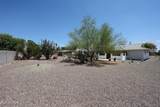
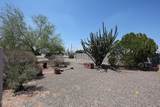
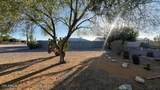
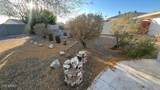
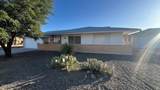
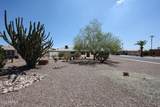
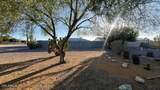
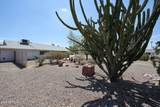
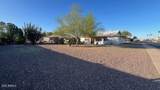
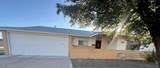
Welcoming & Spacious Sun City Rainier Model - Ideal for Active 55+ Living! Step into comfort with this thoughtfully designed home featuring a bright open foyer and a wide hallway with convenient storage. The primary suite offers a walk-in closet and a dedicated vanity dressing area—perfect for easy mornings. A separate utility and storage room keeps everything organized, while the generous 2 bedrooms comfortably hosts guests or hobbies. Enjoy peace of mind with roll shutters on all windows. The oversized 2-car garage includes golf cart parking, making it easy to explore the community. Situated on a large 10,051 sq. ft. corner lot, there's even space to build an additional garage—perfect for car collectors or workshop enthusiasts. Discover the relaxed, low-maintenance lifestyle. Location

Monthly Payment Calculator


Arizona Regional MLS logo© 2026 Arizona Regional Multiple Listing Service, Inc. All rights reserved. All information should be verified by the recipient and none is guaranteed as accurate by ARMLS. The ARMLS logo indicates a property listed by a real estate brokerage other than CANAM Realty Group. Data last updated 2026-10-17T13:13:53.43.
www.canamrealty.com/homes/165244798
Print Image

14202 N Purple Sage Court Sun City, AZ 85351

  • Price: $272,000
  • Status: Closed
  • On Site: 478 Days
  • Updated: 53 min ago
  • MLS #: 6884601
3
Beds
2
Baths
0
½ Baths
0.23
Acres
1,489
SQFT
$0
$/SQFT
1971
Built
Neighborhood:
Sun City Unit 21A
County:
Maricopa
Area:
Sun City
Elementary School:
Adult
Middle School:
Adult
High School:
Adult
Property Description
Welcoming & Spacious Sun City Rainier Model - Ideal for Active 55+ Living! Step into comfort with this thoughtfully designed home featuring a bright open foyer and a wide hallway with convenient storage. The primary suite offers a walk-in closet and a dedicated vanity dressing area—perfect for easy mornings. A separate utility and storage room keeps everything organized, while the generous 2 bedrooms comfortably hosts guests or hobbies. Enjoy peace of mind with roll shutters on all windows. The oversized 2-car garage includes golf cart parking, making it easy to explore the community. Situated on a large 10,051 sq. ft. corner lot, there's even space to build an additional garage—perfect for car collectors or workshop enthusiasts. Discover the relaxed, low-maintenance lifestyle. Location
Exterior Features

Architectural Style Ranch Attached Garage YN No Carport Spaces 0 Construction Materials PaintedBlock Covered Spaces 2 Exterior Features [] Fencing None Horse Amenities [] Horse YN No Lot Features Corner LotCul-De-SacGravel/Stone FrontGravel/Stone Back Open Parking Spaces 2 Other Structures [] Parking Features Garage Door Opener Pool Features [] Pool Private YN No Road Responsibility City Maintained Road Road Surface Type [] Roof Composition Spa Features None View []

Interior Features

Basement [] Basement YN No Bedrooms Plus 3 Common Walls [] Cooling Central AirCeiling Fan(s) Cooling YN Yes Fireplace Features [] Fireplace YN No Heating Natural Gas Heating YN Yes Interior Features Eat-in KitchenRoller ShieldsFull Bth Master Bdrm Laundry Features In Garage Plumbing Gas Hot Water Heater Yes Range Oven Electric Yes Separate Den Office YN No Window Features []

Property Features

Accessibility Features Bath Grab Bars Association Fee Includes No Fees Association YN No Auction No Builder Name DEL WEB Cap Improvement Impact Fee2 1500 Capmprovement Impact Fee 4000 City Services Yes Community Features PoolRacquetballGolfPickleballCommunity SpaCommunity Spa HtdCommunity Media RoomTennis Court(s)Fitness Center Community Pool YN Yes Current Financing Other Disclosures Agency Discl ReqSeller Discl Avail Flooring CarpetTile Green Energy Efficient [] Green Water Conservation [] Land Lease YN No Listing Terms Cash Model H64 Ranier Ownership Fee Simple Ownership Fractional YN No PADFee YN2 No Possible Use [] Property Attached YN No Property Condition [] Property Sub Type Single Family Residence Rec Center Fee 650 Rec Center Fee YN Yes Rec Center Frequency Annually Security Features [] Sewer Public Sewer Special Listing Conditions Age Restricted (See Remarks) Special Listing Conditions Age Restricted Yes Tax Annual Amount 1006 Tax Year 2024 Total Monthly Fee 54.17 Unit Style All On One Level Yes Utilities [] Water Source Pvt Water Company

Arizona Regional MLS logo Listing provided by HomeSmart: 602-230-7600. .


Arizona Regional MLS logo© 2026 Arizona Regional Multiple Listing Service, Inc. All rights reserved. All information should be verified by the recipient and none is guaranteed as accurate by ARMLS. The ARMLS logo indicates a property listed by a real estate brokerage other than CANAM Realty Group. Data last updated 2026-10-17T13:13:53.43.
 
https://bt-photos.global.ssl.fastly.net/armls/1280_boomver_1_6884601-2.jpg https://bt-photos.global.ssl.fastly.net/armls/1280_boomver_1_6884601-2.jpg https://bt-photos.global.ssl.fastly.net/armls/1280_boomver_1_6884601-2.jpg
Logo
CANAM Realty Group
4435 E Chandler Blvd. Suite #100
Phoenix AZ, 85048