Skip To Content

140 W Campbell Court

Gilbert, AZ 85233
  • $1,875/mo.
  • STATUS: Active
  • ON SITE: 13 Days
  • MLS #: 7099560
Rental
UPDATED: 52 min ago
$1,875/mo.
Rental
  • 3
    BEDS
  • 0.02
    ACRES
  • 2
    BATHS
  • 0
    1/2 BATHS
  • 1,226
    SQFT
Neighborhood:
Type:
Rentals
Built:
2003
County:
Area:

School Information

Elementary School:
Middle School:
High School:

Description

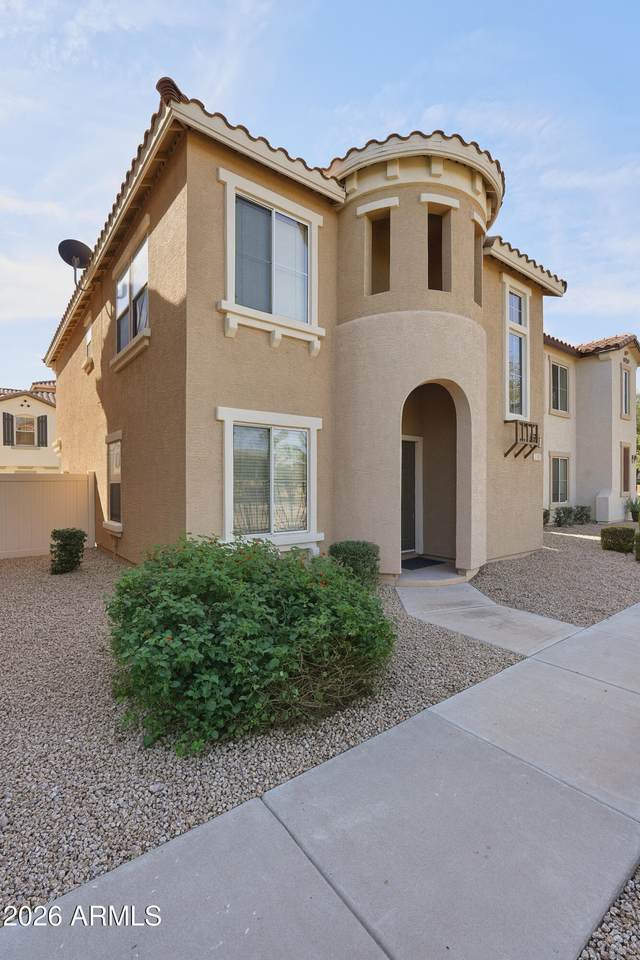
Newly remodeled and move in ready 3 bed 2 bath! This detached home has no shared walls and walking distance to Downtown Gilbert dining and shopping. Enjoy all NEW interior paint, flooring ++ all NEW appliances. The downstairs primary bedroom and laundry room offer separation from two upstairs bedrooms and the open living area and kitchen. A two-car garage includes built in storage and an electric vehicle charger. Water softener and dual pane windows. Wood blinds and ceiling fans throughout add comfort. The community offers a heated pool and playground. Enjoy the privacy of a detached home with downtown favorites just a short walk away. Owner managed, not a rental company. The longer the lease the bigger the discount and NO ANNUAL INCREASES. No cats and only small dogs if approved.



Arizona Regional MLS logo© 2026 Arizona Regional Multiple Listing Service, Inc. All rights reserved. All information should be verified by the recipient and none is guaranteed as accurate by ARMLS. The ARMLS logo indicates a property listed by a real estate brokerage other than CANAM Realty Group. Data last updated 2026-11-11T07:15:48.967.
www.canamrealty.com/homes/183159014
Print Image

140 W Campbell Court Gilbert, AZ 85233

  • Price: $1,875/mo.
  • Status: Active
  • On Site: 13 Days
  • Updated: 52 min ago
  • MLS #: 7099560
3
Beds
2
Baths
0
½ Baths
0.02
Acres
1,226
SQFT
2003
Built
Neighborhood:
Arbor Walk Amd
County:
Maricopa
Area:
Gilbert
Elementary School:
Oak Tree Elementary
Middle School:
Gilbert Elementary School
High School:
Gilbert High School
Property Description
Newly remodeled and move in ready 3 bed 2 bath! This detached home has no shared walls and walking distance to Downtown Gilbert dining and shopping. Enjoy all NEW interior paint, flooring ++ all NEW appliances. The downstairs primary bedroom and laundry room offer separation from two upstairs bedrooms and the open living area and kitchen. A two-car garage includes built in storage and an electric vehicle charger. Water softener and dual pane windows. Wood blinds and ceiling fans throughout add comfort. The community offers a heated pool and playground. Enjoy the privacy of a detached home with downtown favorites just a short walk away. Owner managed, not a rental company. The longer the lease the bigger the discount and NO ANNUAL INCREASES. No cats and only small dogs if approved.
Exterior Features

Architectural Style OtherSpanish Attached Garage YN No Carport Spaces 0 Construction Materials StuccoWood FramePainted Covered Spaces 2 Exterior Features Playground Fencing Wrought Iron Horse Amenities [] Horse YN No Lot Features Borders Common AreaNorth/South ExposureSprinklers In FrontDesert FrontAuto Timer H2O Front Open Parking Spaces 0 Other Structures [] Parking Features Attached GarageDirect AccessGarage Door OpenerAttch'd Gar CabinetsElectric Vehicle Charging Station(s) Pool Features [] Pool Private YN No Roof Tile Spa Features None View []

Interior Features

Basement [] Basement YN No Bedrooms Plus 3 Common Walls [] Cooling Central AirCeiling Fan(s)Programmable Thmstat Cooling YN Yes Family Room Yes Fireplace Features [] Fireplace YN No Furnished Unfurnished Heating Electric Heating YN Yes Interior Features Vaulted Ceiling(s)High Speed InternetGranite CountersMaster DownstairsEat-in KitchenSoft Water LoopFull Bth Master Bdrm Laundry Features Washer HookupIn Unit220 V Dryer HookupInside Master Bedroom Downstairs Yes Master Bedroom Split Yes Plumbing Electric Hot Water Heater Yes Separate Den Office YN No Window Features BlindsDual PaneScreens

Property Features

Accessibility Features [] Association YN Yes Borders Common Area Yes Builder Name CLASSIC HOMES City Services Yes Community Features PoolNear Bus StopBiking/Walking Path Community Pool YN Yes Disclosures Agency Discl ReqSeller Discl Avail Flood Zone No Flooring CarpetVinyl Green Energy Efficient [] Green Water Conservation [] North South Exposure Yes Pets Allowed No Property Attached YN No Property Condition [] Property Sub Type Single Family Residence Rent Includes Pool Service - FullPest Control Svc Security Features [] Sewer Public Sewer Special Listing Conditions Owner/AgentN/A Special Listing Conditions None Yes Structure Type [] Unit Style Two Levels Yes Utilities [] Water Source Public

Arizona Regional MLS logo Listing provided by Russ Lyon Sotheby's International Realty: 480-750-7424. .


Arizona Regional MLS logo© 2026 Arizona Regional Multiple Listing Service, Inc. All rights reserved. All information should be verified by the recipient and none is guaranteed as accurate by ARMLS. The ARMLS logo indicates a property listed by a real estate brokerage other than CANAM Realty Group. Data last updated 2026-11-11T07:15:48.967.
 
https://bt-photos.global.ssl.fastly.net/armls/1280_boomver_1_7099560-2.jpg https://bt-photos.global.ssl.fastly.net/armls/1280_boomver_1_7099560-2.jpg https://bt-photos.global.ssl.fastly.net/armls/1280_boomver_1_7099560-2.jpg
Logo
CANAM Realty Group
4435 E Chandler Blvd. Suite #100
Phoenix AZ, 85048