Skip To Content

13937 N 146th Lane

Surprise, AZ 85379
  • $2,200/mo.
  • STATUS: Active
  • ON SITE: 21 Days
  • MLS #: 7096526
Rental
UPDATED: 24 min ago
$2,200/mo.
Rental
  • 3
    BEDS
  • 0.13
    ACRES
  • 2
    BATHS
  • 1
    1/2 BATHS
  • 1,880
    SQFT
Type:
Rentals
Built:
2003
County:
Area:

School Information

Elementary School:

Description

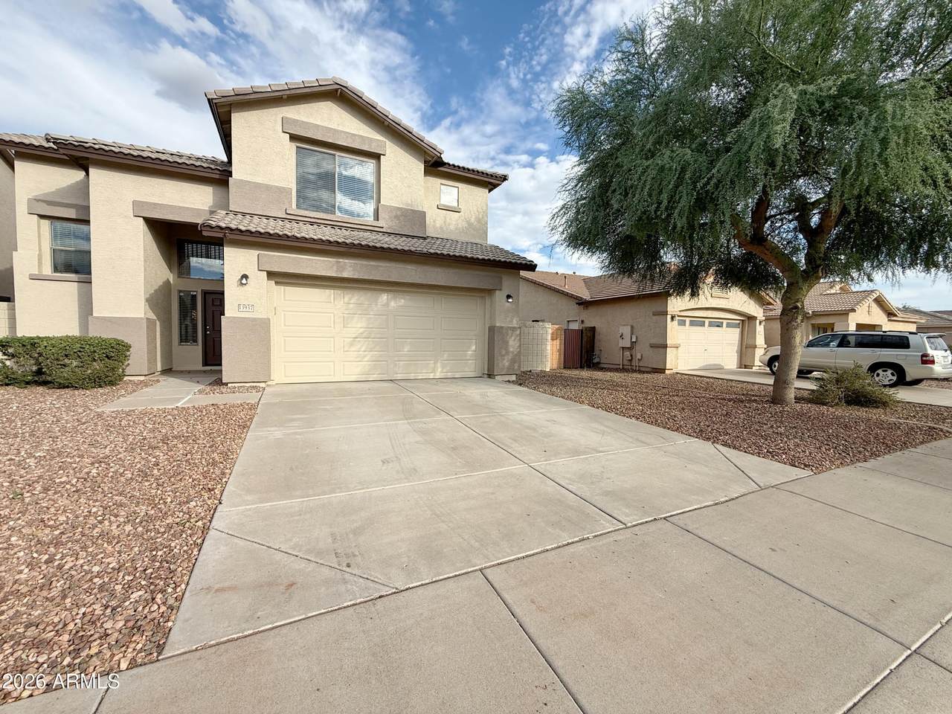
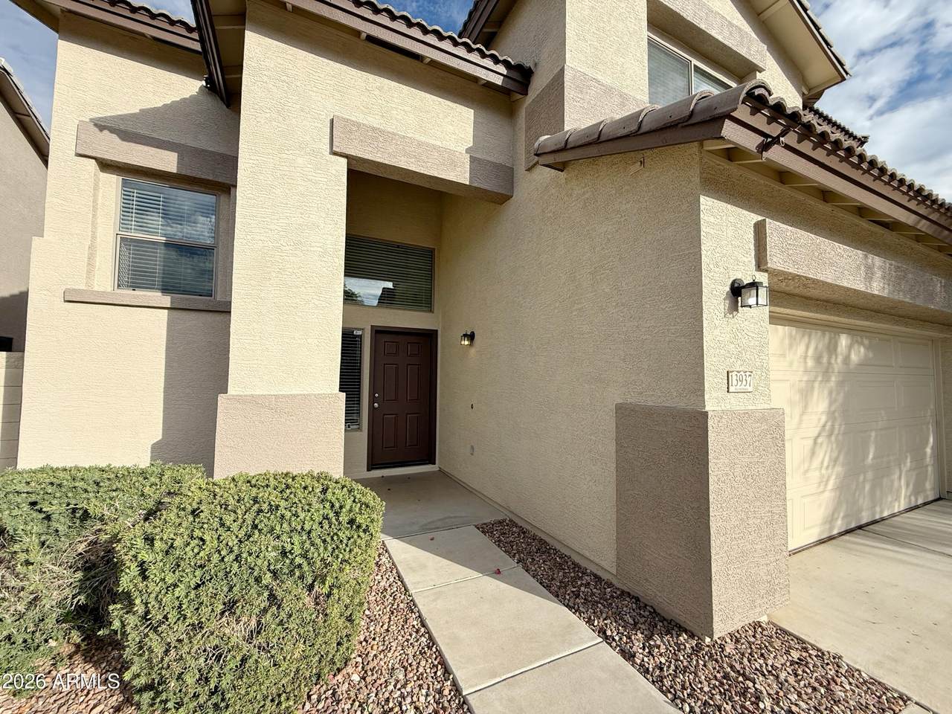
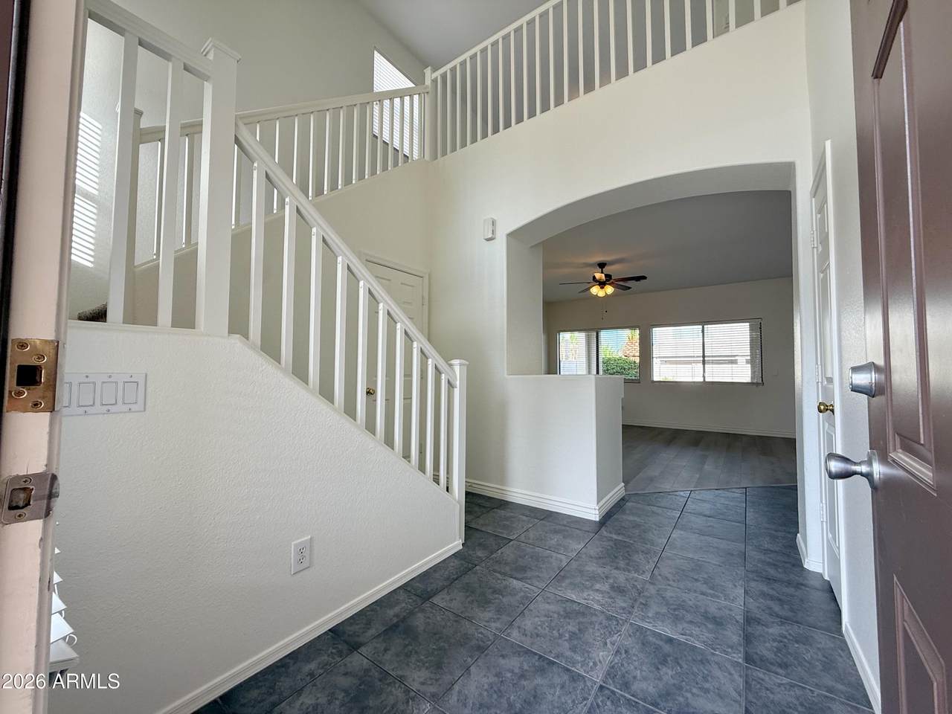
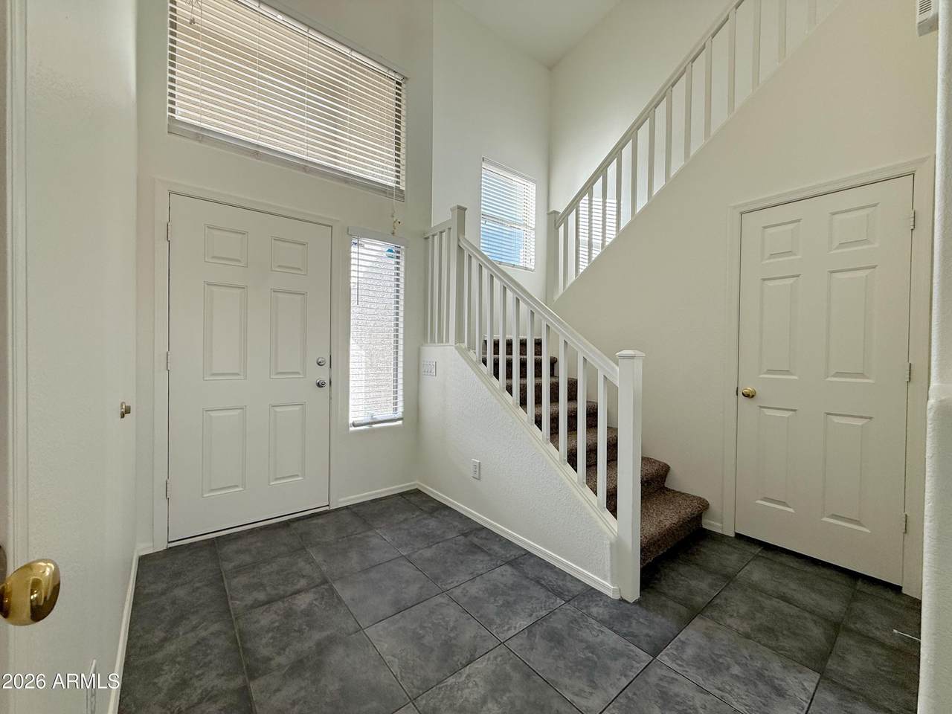
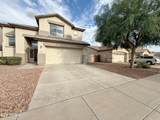
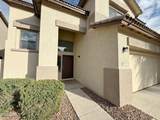
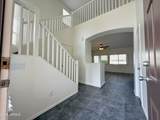
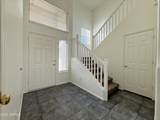
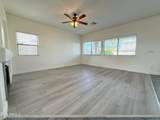
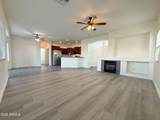
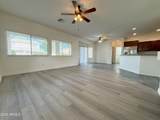
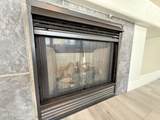
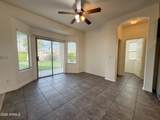
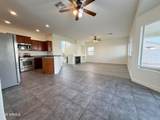
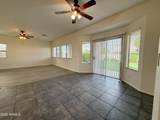
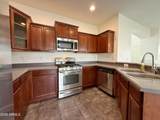
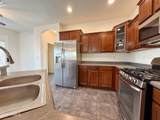
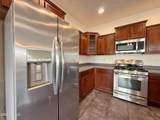
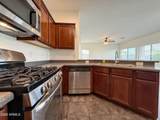
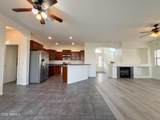
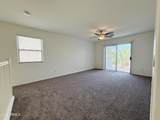
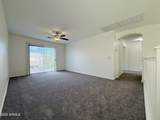
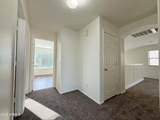
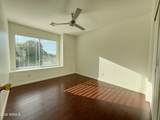
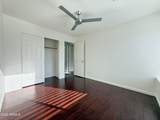
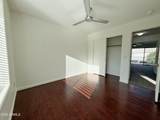
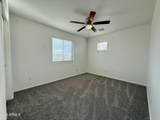
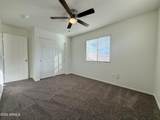
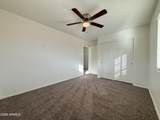
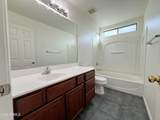
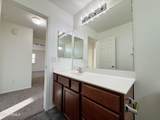
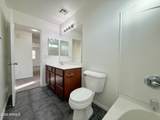
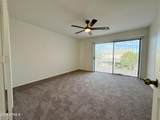
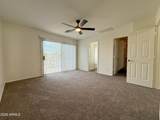
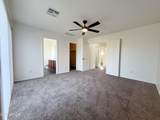
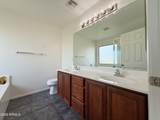
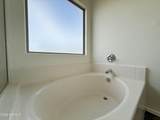
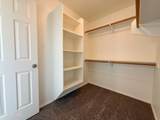
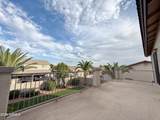
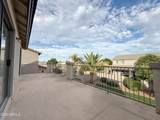
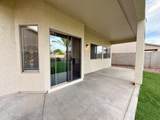
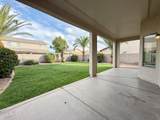
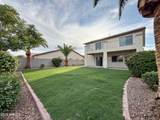
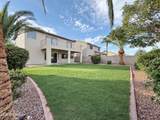
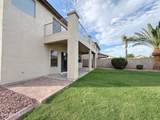
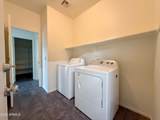
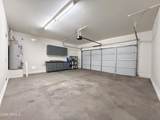
*Landscaping Included!* Welcome home to the heart of Surprise! This 2003-built two-story offers 3 bedrooms, 2.5 baths and about 1,880 sq ft of open, light-filled living space, freshly painted and ready to enjoy. A cozy fireplace anchors the main living area, and the kitchen comes with stainless steel appliances, including a refrigerator. A washer and dryer are included too. The primary suite has a garden tub and a walk-in closet. Outside, you'll find professional landscaping (service included), a fenced backyard, a covered patio and a second-story deck. Gas heat and a 2-car garage complete the package, all close to everything Surprise has to offer.



Arizona Regional MLS logo© 2026 Arizona Regional Multiple Listing Service, Inc. All rights reserved. All information should be verified by the recipient and none is guaranteed as accurate by ARMLS. The ARMLS logo indicates a property listed by a real estate brokerage other than CANAM Realty Group. Data last updated 2026-11-11T20:14:11.177.
www.canamrealty.com/homes/182431110
Print Image

13937 N 146th Lane Surprise, AZ 85379

  • Price: $2,200/mo.
  • Status: Active
  • On Site: 21 Days
  • Updated: 24 min ago
  • MLS #: 7096526
3
Beds
2
Baths
1
½ Baths
0.13
Acres
1,880
SQFT
2003
Built
Neighborhood:
Royal Ranch Unit 1 Parcel 2 Replat
County:
Maricopa
Area:
Surprise
Elementary School:
Ashton Ranch Middle School
Middle School:
Ashton Ranch Middle School
High School:
Valley Vista High School
Property Description
*Landscaping Included!* Welcome home to the heart of Surprise! This 2003-built two-story offers 3 bedrooms, 2.5 baths and about 1,880 sq ft of open, light-filled living space, freshly painted and ready to enjoy. A cozy fireplace anchors the main living area, and the kitchen comes with stainless steel appliances, including a refrigerator. A washer and dryer are included too. The primary suite has a garden tub and a walk-in closet. Outside, you'll find professional landscaping (service included), a fenced backyard, a covered patio and a second-story deck. Gas heat and a 2-car garage complete the package, all close to everything Surprise has to offer.
Exterior Features

Architectural Style [] Attached Garage YN No Carport Spaces 0 Construction Materials StuccoWood FramePainted Covered Spaces 2 Exterior Features Balcony Fencing Block Horse Amenities [] Horse YN No Lot Features Sprinklers In FrontDesert FrontGravel/Stone FrontGravel/Stone BackGrass BackAuto Timer H2O FrontIrrigation Back Open Parking Spaces 2 Other Structures [] Parking Features Garage Door Opener Pool Features [] Pool Private YN No Roof Tile Spa Features None View []

Interior Features

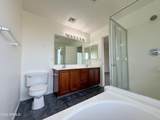
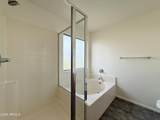
Basement [] Basement YN No Bedrooms Plus 4 Common Walls [] Cooling Central AirCeiling Fan(s) Cooling YN Yes Fireplace Features Gas Fireplace Fireplace YN Yes Furnished Unfurnished Heating Natural Gas Heating YN Yes Interior Features High Speed InternetDouble VanityUpstairsEat-in KitchenPantryFull Bth Master BdrmSeparate Shwr & Tub Laundry Features Inside Loft Yes Master Bedroom Upstairs Yes Pantry Yes Plumbing Gas Hot Water Heater Yes Separate Bedroom Exit Yes Separate Den Office YN No Window Features BlindsDual Pane

Property Features

Accessibility Features [] Association YN Yes Builder Name Fulton Community Features Biking/Walking Path Community Pool YN No Disclosures Agency Discl Req Flooring CarpetLaminateTile Green Energy Efficient [] Green Water Conservation [] Pets Allowed Lessor Approval Property Attached YN No Property Condition [] Property Sub Type Single Family Residence Rent Includes Gardening Service Security Features [] Sewer Public Sewer Special Listing Conditions N/A Special Listing Conditions None Yes Structure Type [] Unit Style Two Levels Yes Utilities [] Water Source Public

Arizona Regional MLS logo Listing provided by H & H Management Inc: 602-841-2300. .


Arizona Regional MLS logo© 2026 Arizona Regional Multiple Listing Service, Inc. All rights reserved. All information should be verified by the recipient and none is guaranteed as accurate by ARMLS. The ARMLS logo indicates a property listed by a real estate brokerage other than CANAM Realty Group. Data last updated 2026-11-11T20:14:11.177.
 
https://bt-photos.global.ssl.fastly.net/armls/1280_boomver_1_7096526-2.jpg https://bt-photos.global.ssl.fastly.net/armls/1280_boomver_1_7096526-2.jpg https://bt-photos.global.ssl.fastly.net/armls/1280_boomver_1_7096526-2.jpg
Logo
CANAM Realty Group
4435 E Chandler Blvd. Suite #100
Phoenix AZ, 85048