Skip To Content

1317 E Fremont Road

Phoenix, AZ 85042
  • $2,600/mo.
  • STATUS: Active
  • ON SITE: 14 Days
  • MLS #: 7097995
Rental
$2,600/mo.
Rental
  • 4
    BEDS
  • 0.08
    ACRES
  • 3
    BATHS
  • 0
    1/2 BATHS
  • 2,362
    SQFT
Type:
Rentals
Built:
2022
County:
Area:

School Information

Description

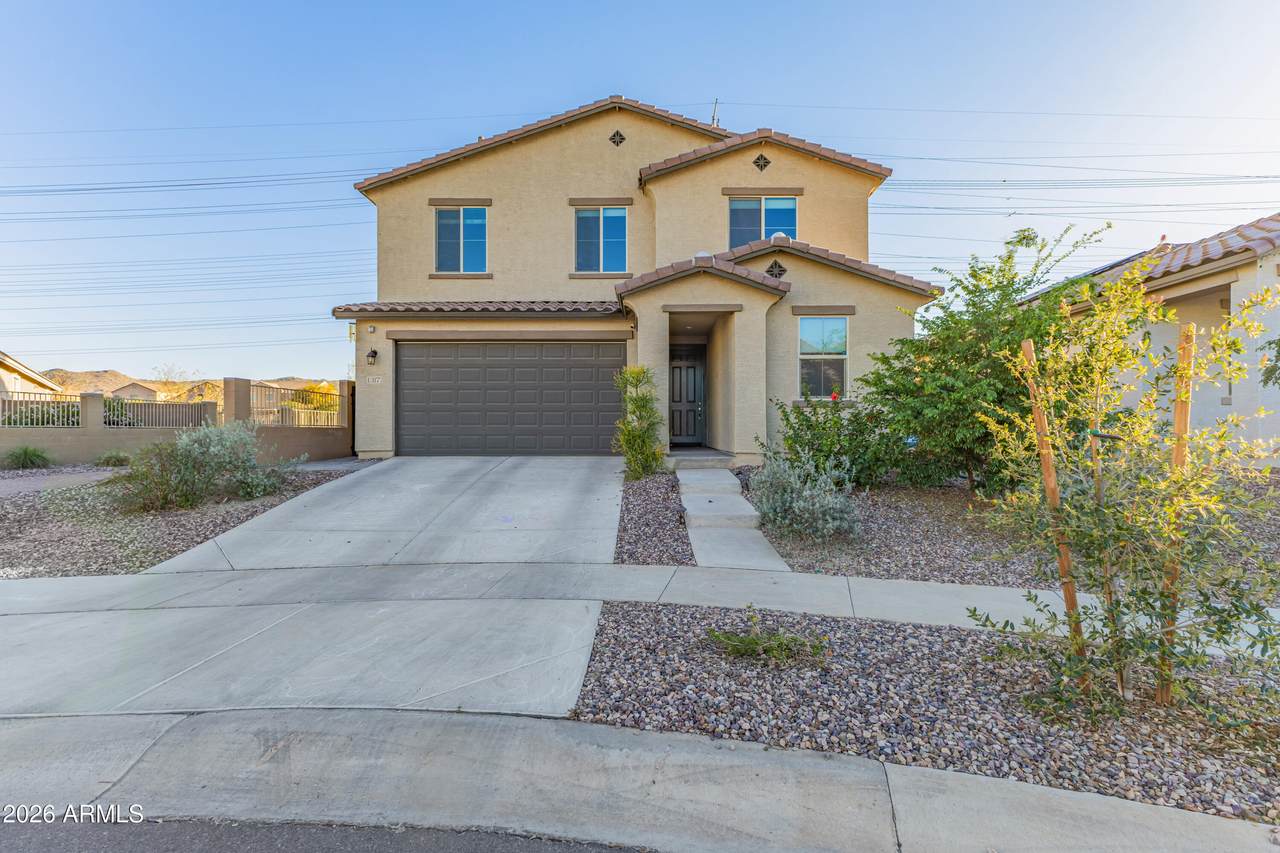
Welcome to this beautiful home in the desirable Village at Meridian Hills, just minutes from downtown Phoenix and Sky Harbor Airport! Featuring a spacious open floor plan, high ceilings, recessed lighting, neutral tones, and stylish wood-look flooring. The gourmet kitchen boasts granite countertops, white shaker cabinets, stainless steel appliances, tile backsplash, pantry, and a large island with breakfast bar seating. Upstairs offers a versatile loft, perfect for an office or entertainment space. The spacious primary suite features plush carpeting, dual sinks, and a walk-in closet. Step outside to a charming backyard with an open patio, elegant pavers, and breathtaking mountain views. Enjoy comfort, style, and convenience in this inviting Phoenix home.



Arizona Regional MLS logo© 2026 Arizona Regional Multiple Listing Service, Inc. All rights reserved. All information should be verified by the recipient and none is guaranteed as accurate by ARMLS. The ARMLS logo indicates a property listed by a real estate brokerage other than CANAM Realty Group. Data last updated 2026-11-07T00:13:23.86.
www.canamrealty.com/homes/182995379
Print Image

1317 E Fremont Road Phoenix, AZ 85042

  • Price: $2,600/mo.
  • Status: Active
  • On Site: 14 Days
  • MLS #: 7097995
4
Beds
3
Baths
0
½ Baths
0.08
Acres
2,362
SQFT
2022
Built
Neighborhood:
Village At Meridian Hills
County:
Maricopa
Area:
Phoenix
Elementary School:
John F Kennedy Elementary School
Middle School:
C O Greenfield School
High School:
South Mountain High School
Property Description
Welcome to this beautiful home in the desirable Village at Meridian Hills, just minutes from downtown Phoenix and Sky Harbor Airport! Featuring a spacious open floor plan, high ceilings, recessed lighting, neutral tones, and stylish wood-look flooring. The gourmet kitchen boasts granite countertops, white shaker cabinets, stainless steel appliances, tile backsplash, pantry, and a large island with breakfast bar seating. Upstairs offers a versatile loft, perfect for an office or entertainment space. The spacious primary suite features plush carpeting, dual sinks, and a walk-in closet. Step outside to a charming backyard with an open patio, elegant pavers, and breathtaking mountain views. Enjoy comfort, style, and convenience in this inviting Phoenix home.
Exterior Features

Architectural Style Contemporary Attached Garage YN No Carport Spaces 0 Construction Materials StuccoWood FramePainted Covered Spaces 2 Exterior Features [] Fencing BlockWrought Iron Horse Amenities [] Horse YN No Lot Features Borders Common AreaAdjacent to WashNorth/South ExposureDesert BackDesert FrontGravel/Stone FrontGravel/Stone Back Open Parking Spaces 2 Other Structures [] Parking Features Attached GarageDirect AccessGarage Door Opener Pool Features [] Pool Private YN No Roof Tile Spa Features None View Mountain(s)

Interior Features

Basement [] Basement YN No Bedrooms Plus 5 Common Walls [] Cooling Central AirCeiling Fan(s) Cooling YN Yes Fireplace Features [] Fireplace YN No Furnished Unfurnished Great Room Yes Heating Electric Heating YN Yes Interior Features High Speed InternetGranite CountersDouble VanityUpstairsBreakfast BarKitchen IslandPantry3/4 Bath Master Bdrm Laundry Features Inside Master Bedroom Upstairs Yes Pantry Yes Separate Den Office YN Yes Window Features Blinds

Property Features

Accessibility Features [] Adjacent To Wash Yes Association YN Yes Borders Common Area Yes Builder Name Richmond American City Services Yes Community Features Biking/Walking Path Community Pool YN No Disclosures Seller Discl Avail Flood Zone No Flooring CarpetTile Green Energy Efficient [] Green Water Conservation [] North South Exposure Yes Pets Allowed Lessor Approval Property Attached YN No Property Condition [] Property Sub Type Single Family Residence Rent Includes [] Security Features [] Sewer Public Sewer Special Listing Conditions N/A Special Listing Conditions None Yes Structure Type [] Utilities [] Water Source Public

Arizona Regional MLS logo Listing provided by HomeSmart: 602-230-7600. .


Arizona Regional MLS logo© 2026 Arizona Regional Multiple Listing Service, Inc. All rights reserved. All information should be verified by the recipient and none is guaranteed as accurate by ARMLS. The ARMLS logo indicates a property listed by a real estate brokerage other than CANAM Realty Group. Data last updated 2026-11-07T00:13:23.86.
 
https://bt-photos.global.ssl.fastly.net/armls/1280_boomver_1_7097995-2.jpg https://bt-photos.global.ssl.fastly.net/armls/1280_boomver_1_7097995-2.jpg https://bt-photos.global.ssl.fastly.net/armls/1280_boomver_1_7097995-2.jpg
Logo
CANAM Realty Group
4435 E Chandler Blvd. Suite #100
Phoenix AZ, 85048