Skip To Content

1255 N Arizona Avenue , #1236

Chandler, AZ 85225
  • $2,300/mo.
  • STATUS: Active
  • ON SITE: 24 Days
  • MLS #: 7097587
Price Reduced
UPDATED: 78 min ago
$2,300/mo.
Rental
  • 2
    BEDS
  • 0.04
    ACRES
  • 2
    BATHS
  • 0
    1/2 BATHS
  • 1,772
    SQFT
Neighborhood:
Type:
Rentals
Built:
2021
County:
Area:

School Information

Description

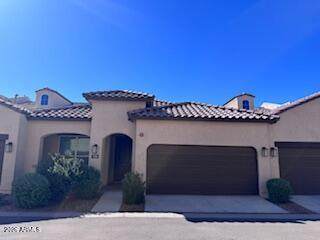
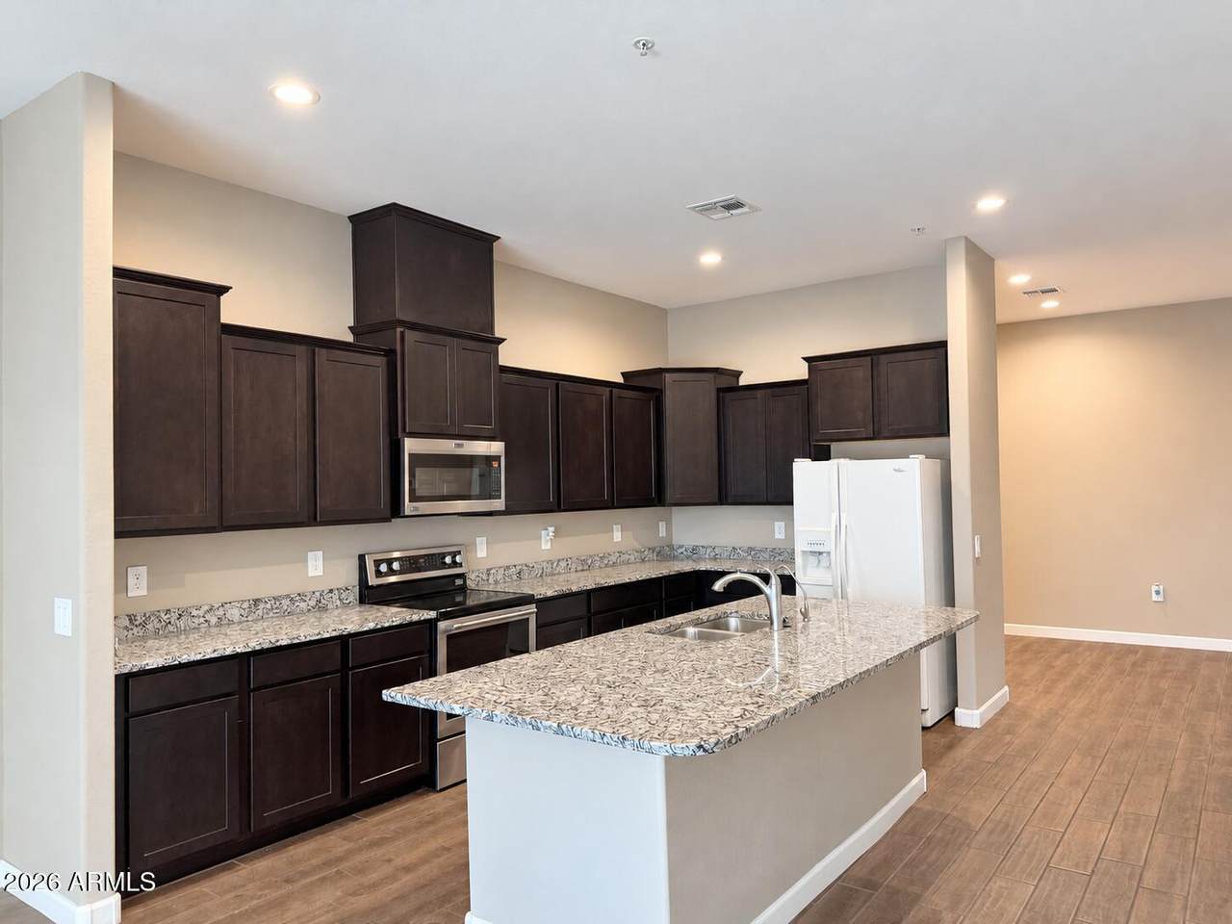
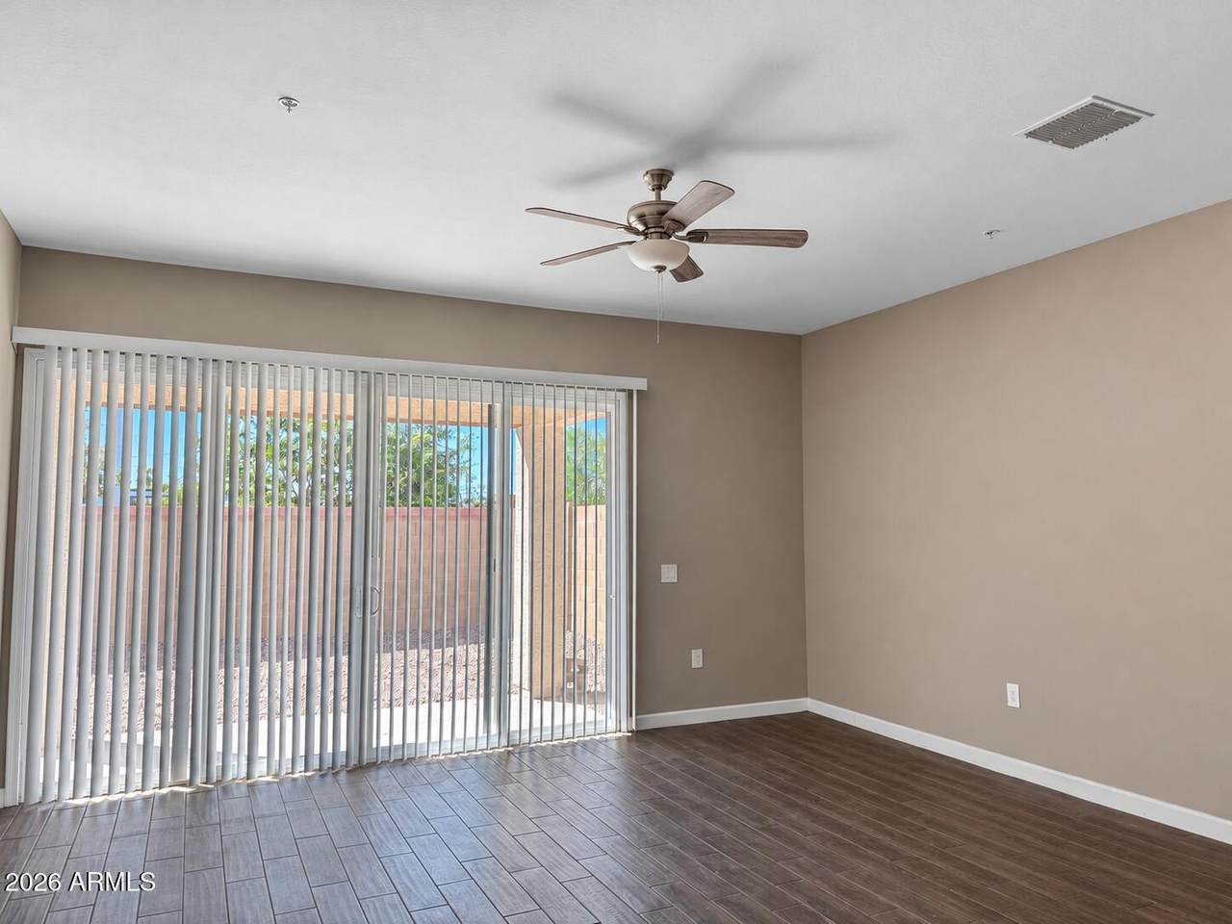
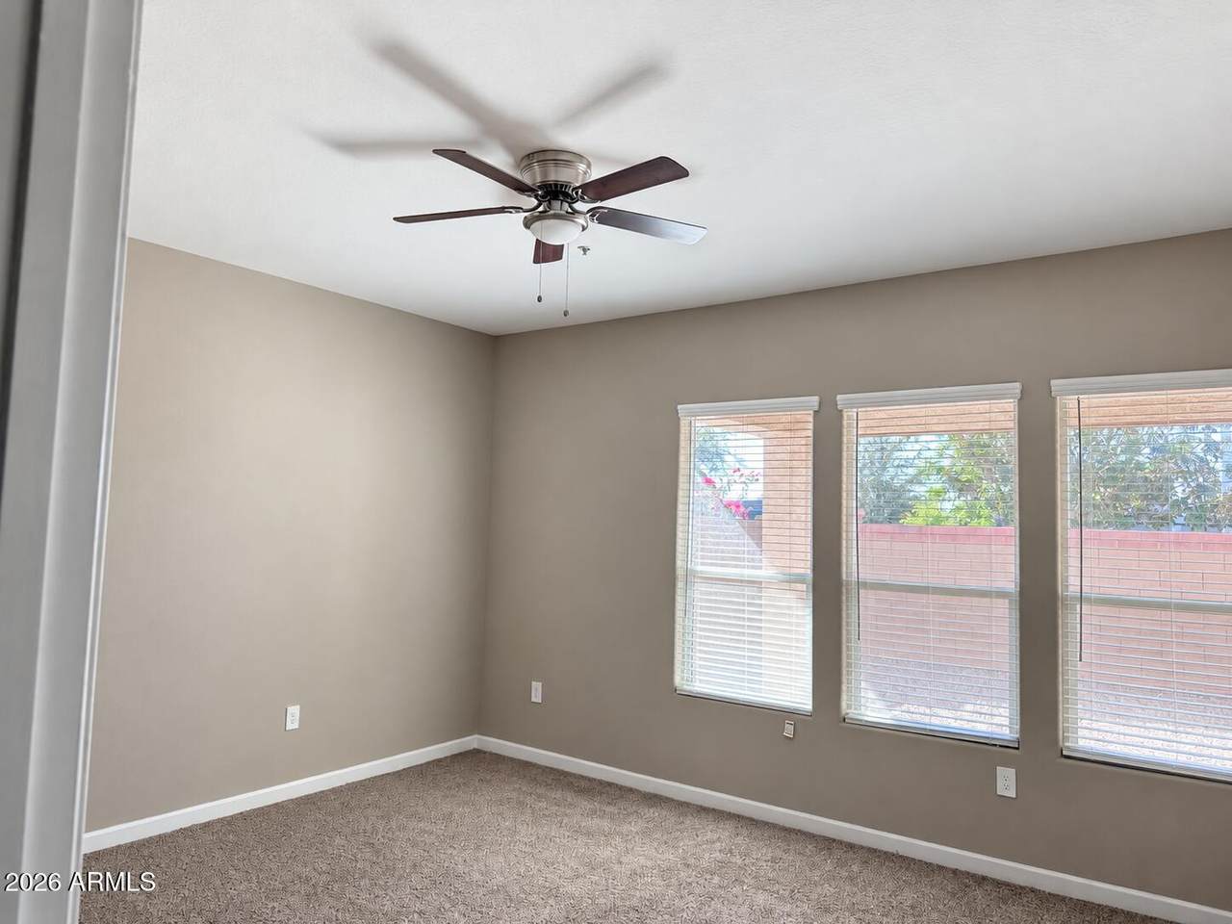
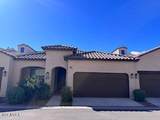
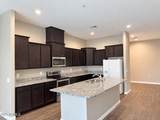
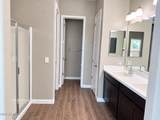
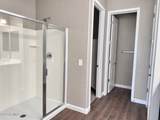
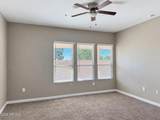
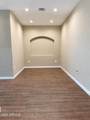
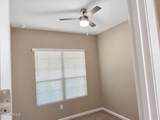
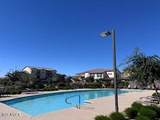
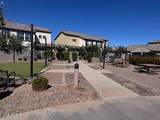
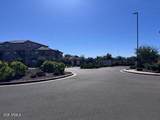
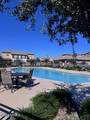
Enjoy effortless lock and leave living in the gated, beautifully landscaped community of Tre Vicino. This inviting split two-bedroom plus den home combines a versatile layout with welcoming spaces to relax, for work, and entertain. The open living and dining area flows seamlessly into a kitchen featuring rich dark cabinetry, stainless steel appliances, and generous counter space. A separate den offers flexability for a home office, reading retreat, or creative space. The primary suite features a walk in closet and a spacious shower, while garage parking adds everyday convenience. The community is thoughtfully maintained with community walkways lead to inviting amenities, including a pool with lounge seating and outdoor gathering areas with BBQ grills. With gated access, appealing amenities, and the ease of lock and leave lifestyle, this Community offers a comfortable place to settle in and a home base when life takes you elsewhere.



Arizona Regional MLS logo© 2026 Arizona Regional Multiple Listing Service, Inc. All rights reserved. All information should be verified by the recipient and none is guaranteed as accurate by ARMLS. The ARMLS logo indicates a property listed by a real estate brokerage other than CANAM Realty Group. Data last updated 2026-11-16T22:12:58.433.
www.canamrealty.com/homes/182729570
Print Image

1255 N Arizona Avenue , #1236 Chandler, AZ 85225

  • Price: $2,300/mo.
  • Status: Active
  • On Site: 24 Days
  • Updated: 78 min ago
  • MLS #: 7097587
2
Beds
2
Baths
0
½ Baths
0.04
Acres
1,772
SQFT
2021
Built
Neighborhood:
Tre Vicino Condominium
County:
Maricopa
Area:
Chandler
Elementary School:
Rudy G Bologna Elementary
Middle School:
John M Andersen Elementary School
High School:
Chandler High School
Property Description
Enjoy effortless lock and leave living in the gated, beautifully landscaped community of Tre Vicino. This inviting split two-bedroom plus den home combines a versatile layout with welcoming spaces to relax, for work, and entertain. The open living and dining area flows seamlessly into a kitchen featuring rich dark cabinetry, stainless steel appliances, and generous counter space. A separate den offers flexability for a home office, reading retreat, or creative space. The primary suite features a walk in closet and a spacious shower, while garage parking adds everyday convenience. The community is thoughtfully maintained with community walkways lead to inviting amenities, including a pool with lounge seating and outdoor gathering areas with BBQ grills. With gated access, appealing amenities, and the ease of lock and leave lifestyle, this Community offers a comfortable place to settle in and a home base when life takes you elsewhere.
Exterior Features

Architectural Style [] Attached Garage YN No Carport Spaces 0 Construction Materials StuccoWood FramePainted Covered Spaces 2 Exterior Features [] Fencing Block Horse Amenities [] Horse YN No Lot Features Desert BackDesert FrontAuto Timer H2O Front Open Parking Spaces 0 Other Structures [] Parking Features UnassignedGarage Door Opener Pool Features [] Pool Private YN No Roof Tile Spa Features None View []

Interior Features

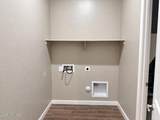
Basement [] Basement YN No Bedrooms Plus 3 Common Walls [] Cook Top Electric Yes Cooling Central AirProgrammable Thmstat Cooling YN Yes Fireplace Features [] Fireplace YN No Formal Dining Yes Furnished Unfurnished Heating Electric Heating YN Yes Interior Features Granite CountersDouble VanityEat-in KitchenSoft Water LoopKitchen IslandPantry Laundry Features Washer HookupEngy Star (See Rmks)Inside Master Bedroom Split Yes Pantry Yes Separate Den Office YN Yes Window Features Vinyl FrameDual PaneLow-Emissivity Windows

Property Features

Accessibility Features [] Association YN Yes Builder Name D.R. Horton Community Features PoolGated Community Pool YN Yes Disclosures Agency Discl ReqSeller Discl Avail Flooring CarpetTile Green Energy Efficient [] Green Water Conservation [] Model Biscayne Pets Allowed No Property Attached YN Yes Property Condition [] Property Sub Type Patio Home Rent Includes [] Security Features Fire Sprinkler System Sewer Public Sewer Special Listing Conditions N/A Special Listing Conditions None Yes Structure Type [] Unit Style All On One Level Yes Utilities [] Water Source Public

Arizona Regional MLS logo Listing provided by HomeSmart: 602-230-7600. .


Arizona Regional MLS logo© 2026 Arizona Regional Multiple Listing Service, Inc. All rights reserved. All information should be verified by the recipient and none is guaranteed as accurate by ARMLS. The ARMLS logo indicates a property listed by a real estate brokerage other than CANAM Realty Group. Data last updated 2026-11-16T22:12:58.433.
 
https://bt-photos.global.ssl.fastly.net/armls/1280_boomver_1_7097587-2.jpg https://bt-photos.global.ssl.fastly.net/armls/1280_boomver_1_7097587-2.jpg https://bt-photos.global.ssl.fastly.net/armls/1280_boomver_1_7097587-2.jpg
Logo
CANAM Realty Group
4435 E Chandler Blvd. Suite #100
Phoenix AZ, 85048