

Skip To Content

1214 E Beverly Lane

Phoenix, AZ 85022
  • $3,000/mo.
  • STATUS: Active
  • ON SITE: 27 Days
  • MLS #: 7095238
Rental
UPDATED: 62 min ago
$3,000/mo.
Rental
  • 4
    BEDS
  • 0.18
    ACRES
  • 2
    BATHS
  • 0
    1/2 BATHS
  • 1,817
    SQFT
Neighborhood:
Type:
Rentals
Built:
1991
County:
Area:

School Information

Description

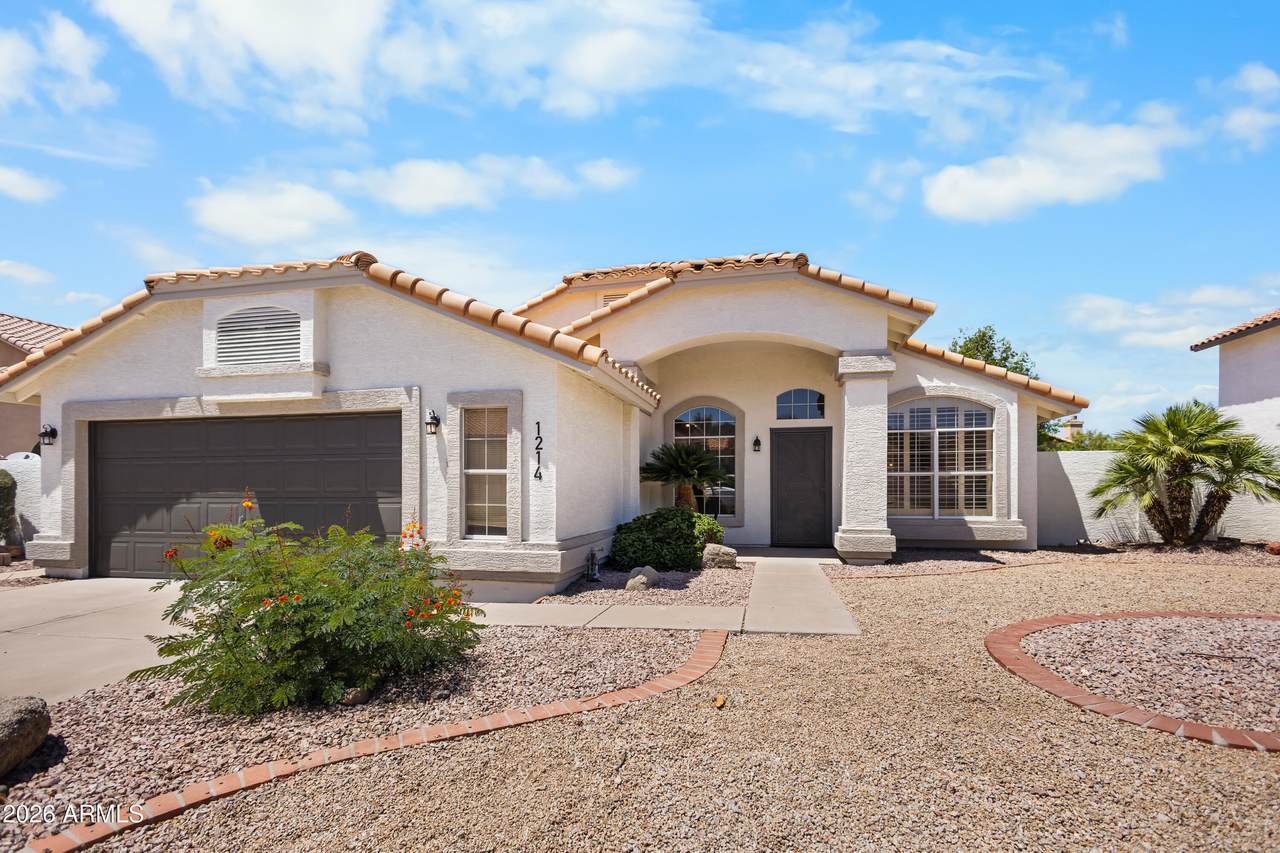
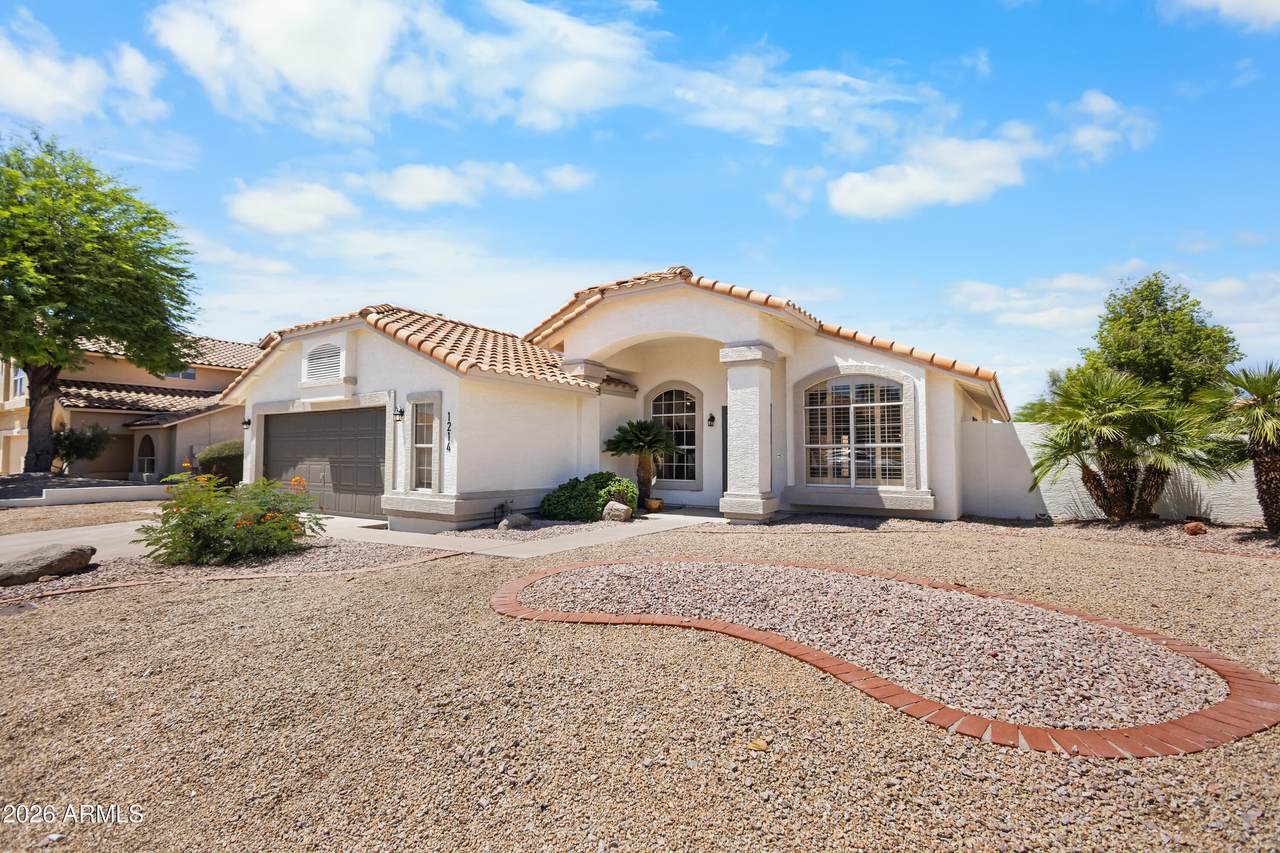
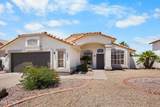
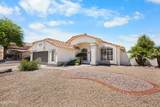
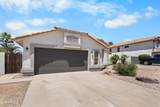
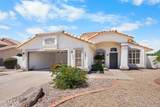
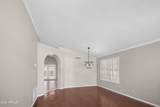
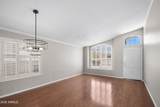
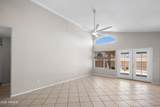
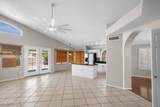
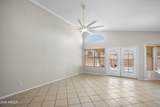
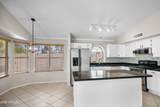
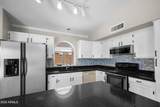
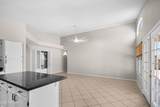
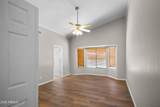
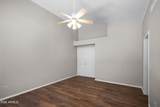
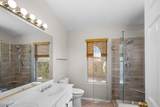
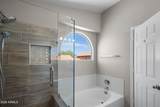
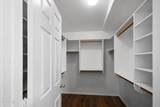
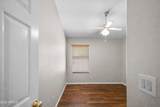
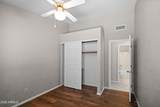
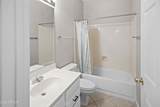
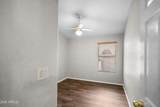
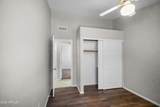
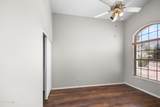
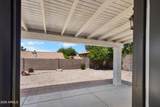
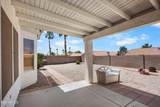
Welcome to an exquisite single-level executive sanctuary where privacy meets unparalleled craftsmanship. From the moment you step across the pristine hardwood floors and into the bedrooms featuring premium luxury vinyl plank, the sophisticated style of this fresh remodel truly shines. The expansive master suite serves as a private retreat, boasting a deep walk-in closet and a beautifully updated ensuite bath with a brand-new shower. Outdoors, a thoughtfully terraced backyard unfolds to reveal panoramic views stretching miles to the north. Perfectly positioned for both leisure and connectivity, this exceptional home offers immediate access to scenic mountain hiking trails and the vibrant dining and shopping along Bell Road, with both the Loop 101 and SR-51 freeways just three miles away.



Arizona Regional MLS logo© 2026 Arizona Regional Multiple Listing Service, Inc. All rights reserved. All information should be verified by the recipient and none is guaranteed as accurate by ARMLS. The ARMLS logo indicates a property listed by a real estate brokerage other than CANAM Realty Group. Data last updated 2026-11-13T21:13:42.137.
www.canamrealty.com/homes/182328202
Print Image

1214 E Beverly Lane Phoenix, AZ 85022

  • Price: $3,000/mo.
  • Status: Active
  • On Site: 27 Days
  • Updated: 62 min ago
  • MLS #: 7095238
4
Beds
2
Baths
0
½ Baths
0.18
Acres
1,817
SQFT
1991
Built
Neighborhood:
Canyon View Lot 1-91
County:
Maricopa
Area:
Phoenix
Elementary School:
Campo Bello Elementary School
Middle School:
Campo Bello Elementary School
High School:
Paradise Valley High School
Property Description
Welcome to an exquisite single-level executive sanctuary where privacy meets unparalleled craftsmanship. From the moment you step across the pristine hardwood floors and into the bedrooms featuring premium luxury vinyl plank, the sophisticated style of this fresh remodel truly shines. The expansive master suite serves as a private retreat, boasting a deep walk-in closet and a beautifully updated ensuite bath with a brand-new shower. Outdoors, a thoughtfully terraced backyard unfolds to reveal panoramic views stretching miles to the north. Perfectly positioned for both leisure and connectivity, this exceptional home offers immediate access to scenic mountain hiking trails and the vibrant dining and shopping along Bell Road, with both the Loop 101 and SR-51 freeways just three miles away.
Exterior Features

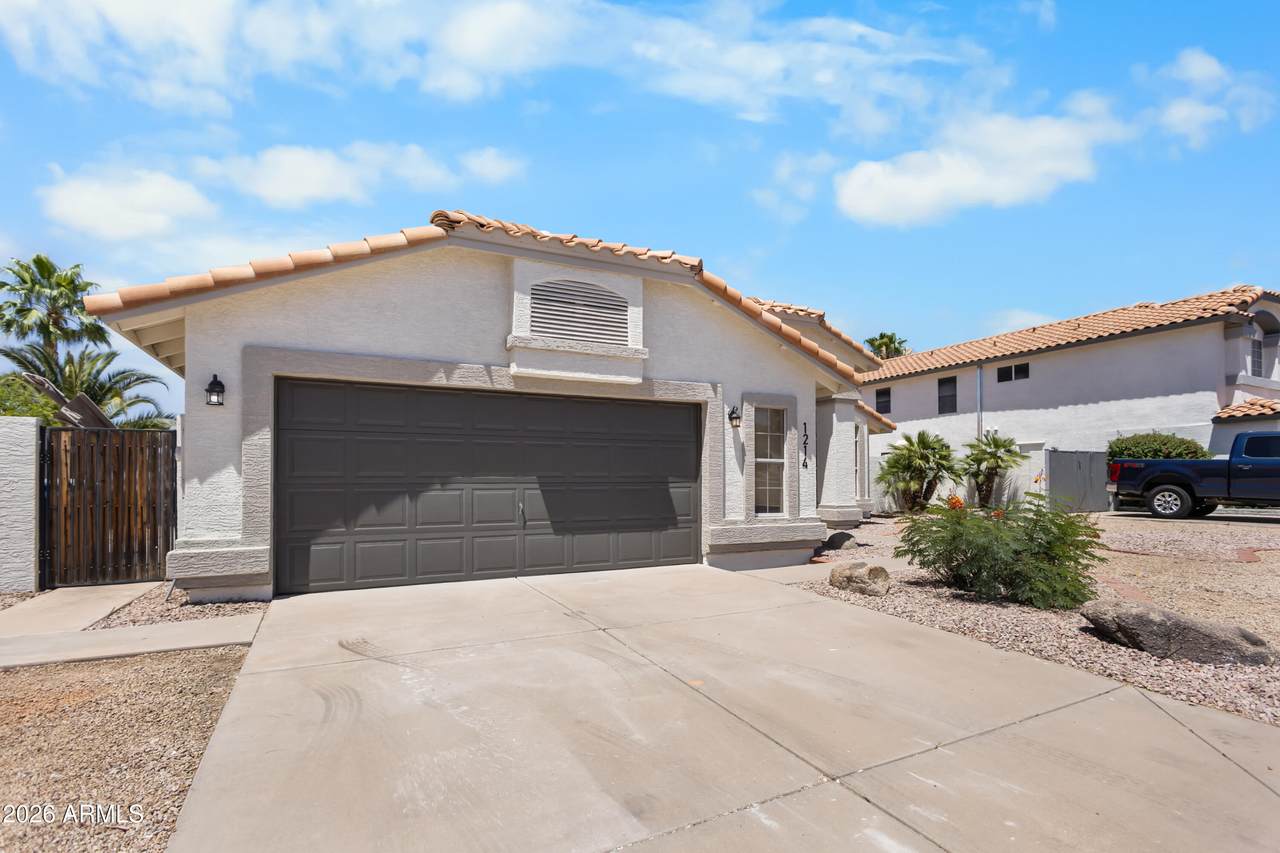
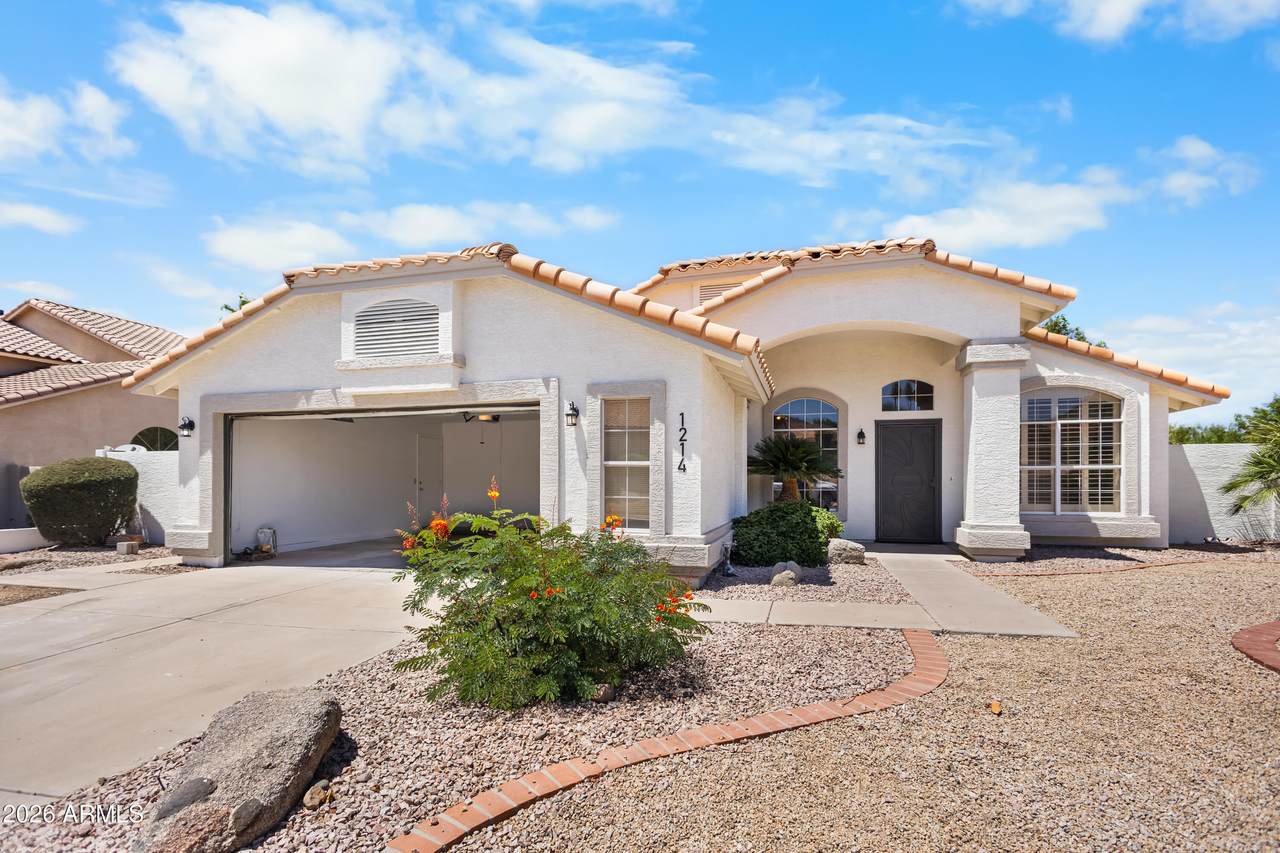
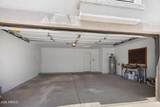
Architectural Style Ranch Attached Garage YN No Carport Spaces 0 Construction Materials StuccoWood FramePainted Covered Spaces 2 Exterior Features [] Fencing Back YardBlock Horse Amenities [] Horse YN No Lot Features North/South ExposureSprinklers In RearSprinklers In FrontGravel/Stone FrontGravel/Stone Back Open Parking Spaces 2 Other Structures [] Parking Features DrivewayGarage Door OpenerSeparate Strge Area Pool Features [] Pool Private YN No Roof Tile Spa Features None View Mountain(s)

Interior Features

Basement [] Basement YN No Bedrooms Plus 4 Common Walls [] Cooling Central AirCeiling Fan(s)ENERGY STAR Qualified Equipment Cooling YN Yes Fireplace Features [] Fireplace YN No Formal Dining Yes Furnished Unfurnished Great Room Yes Heating Forced AirElectric Heating YN Yes Interior Features Vaulted Ceiling(s)Quartz CountertopsHigh Speed InternetDouble VanityKitchen IslandPantryFull Bth Master BdrmSeparate Shwr & Tub Laundry Features Inside Pantry Yes Plumbing Electric Hot Water Heater Yes Separate Den Office YN No Window Features ShuttersBlindsDual PaneScreens

Property Features

Accessibility Features [] Association YN No Builder Name Unk City Services Yes Community Features [] Community Pool YN No Disclosures Agency Discl Req Flood Zone No Flooring VinylTileWood Green Energy Efficient [] Green Water Conservation [] North South Exposure Yes Pets Allowed Lessor Approval Property Attached YN No Property Condition [] Property Sub Type Single Family Residence Rent Includes Gardening Service Security Features [] Sewer Public Sewer Special Listing Conditions N/A Special Listing Conditions None Yes Structure Type [] Utilities [] Water Source Public

Arizona Regional MLS logo Listing provided by West USA Realty: 602-942-4200. .


Arizona Regional MLS logo© 2026 Arizona Regional Multiple Listing Service, Inc. All rights reserved. All information should be verified by the recipient and none is guaranteed as accurate by ARMLS. The ARMLS logo indicates a property listed by a real estate brokerage other than CANAM Realty Group. Data last updated 2026-11-13T21:13:42.137.
 
https://bt-photos.global.ssl.fastly.net/armls/1280_boomver_1_7095238-2.jpg https://bt-photos.global.ssl.fastly.net/armls/1280_boomver_1_7095238-2.jpg https://bt-photos.global.ssl.fastly.net/armls/1280_boomver_1_7095238-2.jpg
Logo
CANAM Realty Group
4435 E Chandler Blvd. Suite #100
Phoenix AZ, 85048