


Description
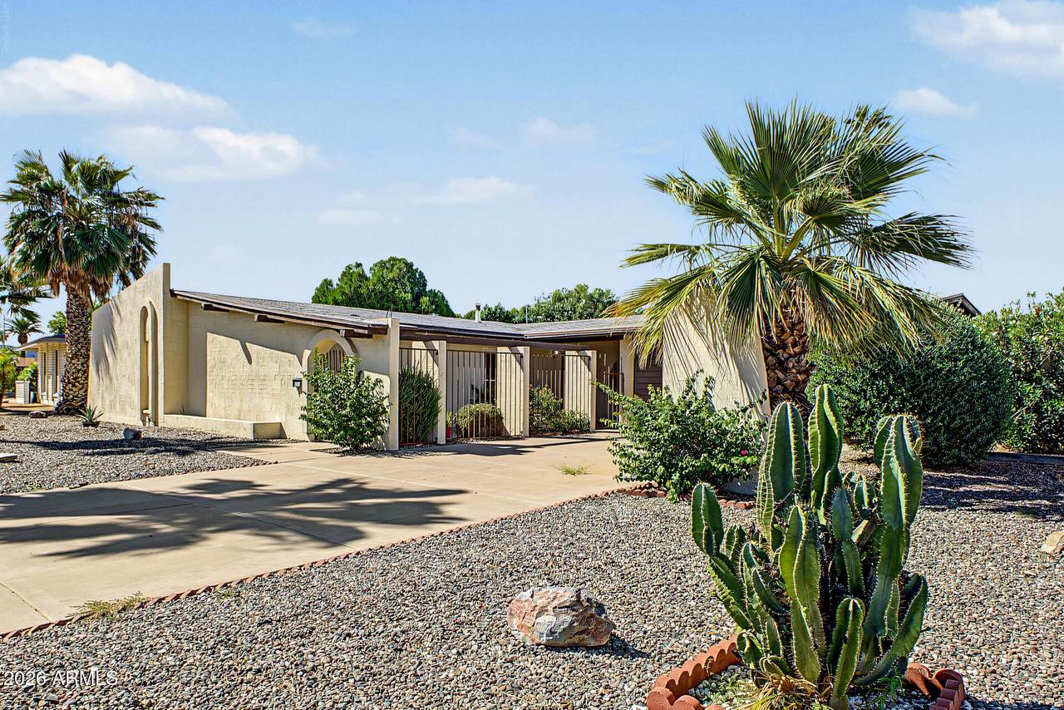
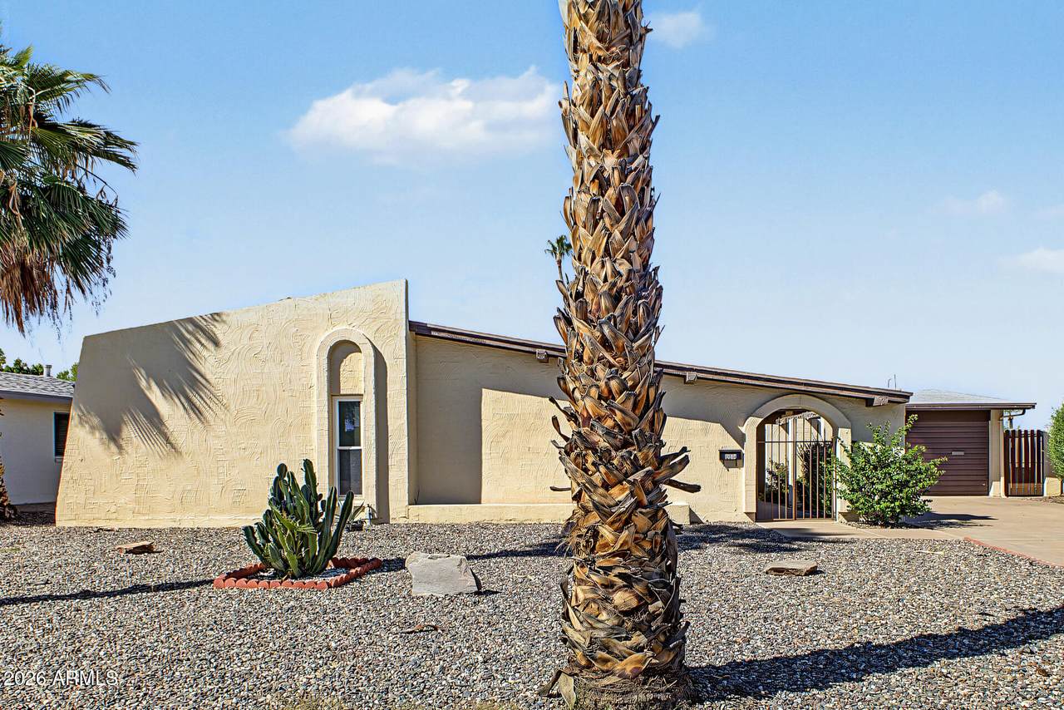
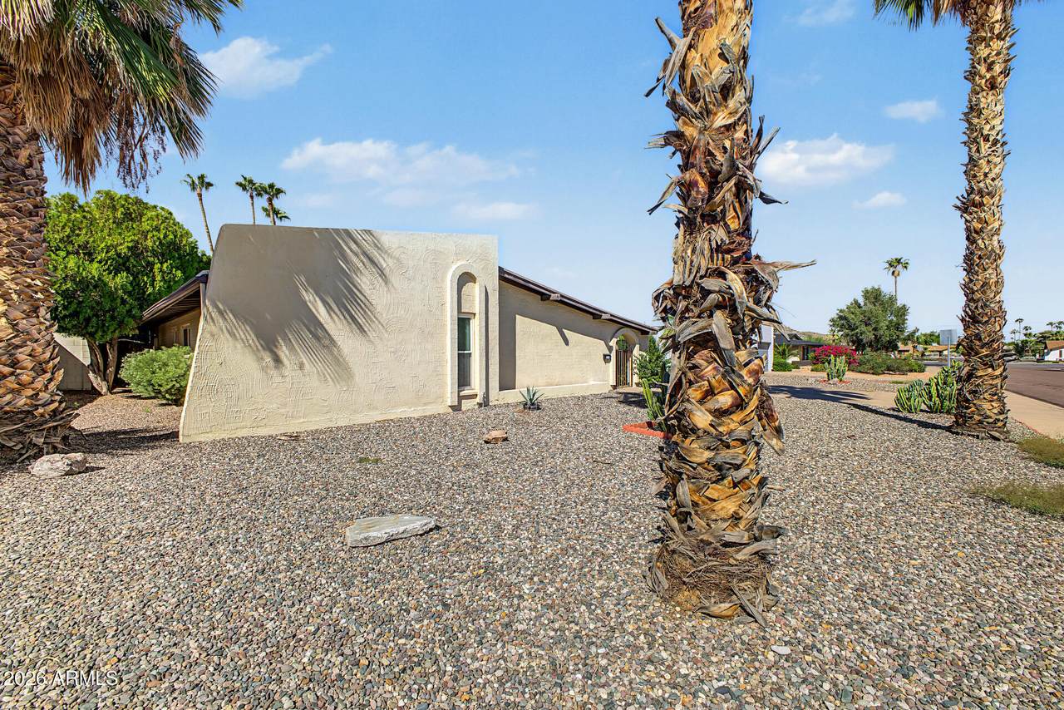
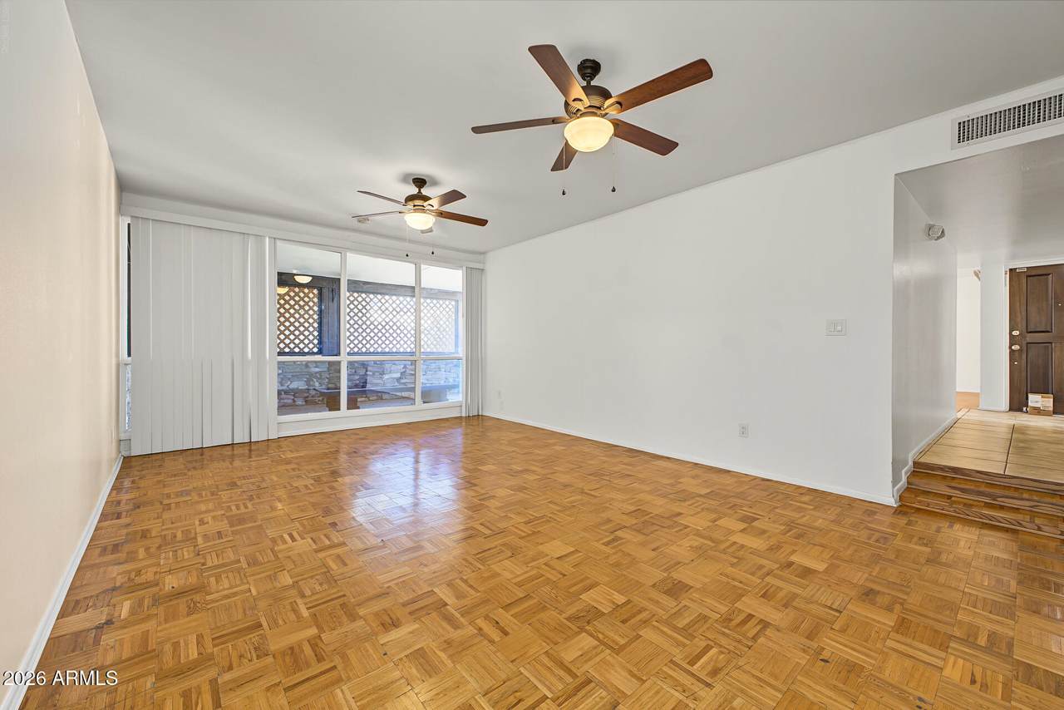
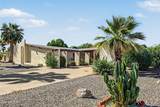
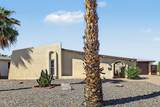
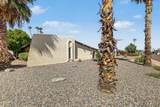
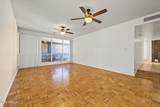
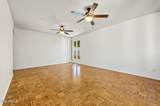
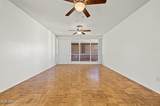
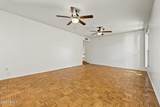
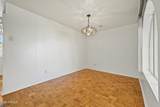
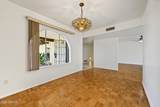
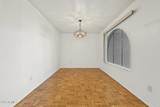
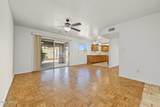
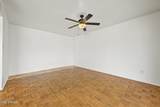
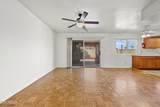
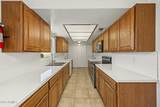
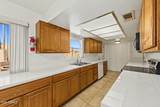
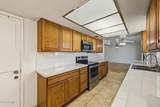
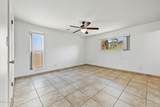
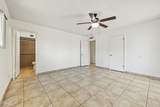
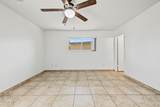
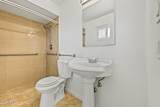
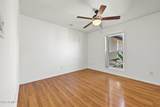
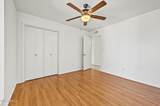
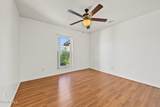
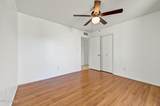
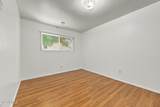
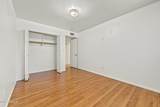
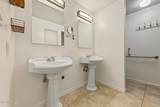
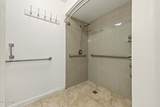
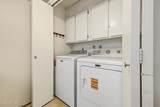
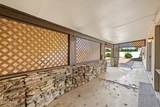
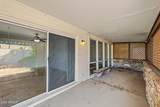
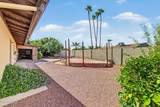
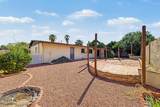
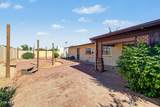
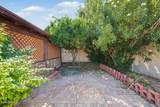
This home features low-maintenance desert landscaping, an extended driveway, inviting front courtyard, and an extended 2-car garage with additional storage closet. Inside, the spacious living room offers a neutral color palette, vertical blinds, and wood-look flooring. The kitchen features solid surface countertops, matching backsplash, ample wood cabinetry, built-in appliances, and a laundry closet. The primary bedroom includes a walk-in closet and private bathroom with dual sinks and a curbless walk-in shower. Additional features include curbless showers, generous storage space, and a private backyard with a covered, enclosed patio, stone accents, attractive pavers, and additional side yard space for outdoor enjoyment and entertaining. Property was previously licensed and operated as a 5-bed assisted living home but is not currently licensed. The home features four bedrooms and two walk-in/accessible showers. Property may have potential for use as an assisted living facility or group home, including possible expansion to a larger bed capacity for a different price. Tenant is solely responsible for verifying the suitability of the property for the intended use and for obtaining all required licenses, permits, inspections, and approvals. Any proposed use or capacity is subject to current zoning, licensing, building, fire-safety, sprinkler, occupancy, and other applicable requirements. Owner and listing broker make no representations or warranties regarding licensing eligibility, permitted use, or approved bed capacity. Tenant to conduct all independent due diligence prior to entering into a lease. Property offered for rent only. Contact lister for additional information.
-
4BEDS
-
0.23ACRES
-
2BATHS
-
01/2 BATHS
School Information
Description
This home features low-maintenance desert landscaping, an extended driveway, inviting front courtyard, and an extended 2-car garage with additional storage closet. Inside, the spacious living room offers a neutral color palette, vertical blinds, and wood-look flooring. The kitchen features solid surface countertops, matching backsplash, ample wood cabinetry, built-in appliances, and a laundry closet. The primary bedroom includes a walk-in closet and private bathroom with dual sinks and a curbless walk-in shower. Additional features include curbless showers, generous storage space, and a private backyard with a covered, enclosed patio, stone accents, attractive pavers, and additional side yard space for outdoor enjoyment and entertaining. Property was previously licensed and operated as a 5-bed assisted living home but is not currently licensed. The home features four bedrooms and two walk-in/accessible showers. Property may have potential for use as an assisted living facility or group home, including possible expansion to a larger bed capacity for a different price. Tenant is solely responsible for verifying the suitability of the property for the intended use and for obtaining all required licenses, permits, inspections, and approvals. Any proposed use or capacity is subject to current zoning, licensing, building, fire-safety, sprinkler, occupancy, and other applicable requirements. Owner and listing broker make no representations or warranties regarding licensing eligibility, permitted use, or approved bed capacity. Tenant to conduct all independent due diligence prior to entering into a lease. Property offered for rent only. Contact lister for additional information.
 © 2026 Arizona Regional Multiple Listing Service, Inc. All rights reserved. All information should be verified by the recipient and none is guaranteed as accurate by ARMLS. The ARMLS logo indicates a property listed by a real estate brokerage other than CANAM Realty Group. Data last updated 2026-11-13T23:14:00.373.