Skip To Content

11350 W Tennessee Avenue , Apt 26

Youngtown, AZ 85363
  • $1,095/mo.
  • STATUS: Active
  • ON SITE: 26 Days
  • MLS #: 7094592
Price Reduced
UPDATED: 9 min ago
$1,095/mo.
Rental
  • 2
    BEDS
  • 0.02
    ACRES
  • 1
    BATHS
  • 0
    1/2 BATHS
  • 780
    SQFT
Neighborhood:
Type:
Rentals
Built:
1986
County:
Area:

School Information

Description

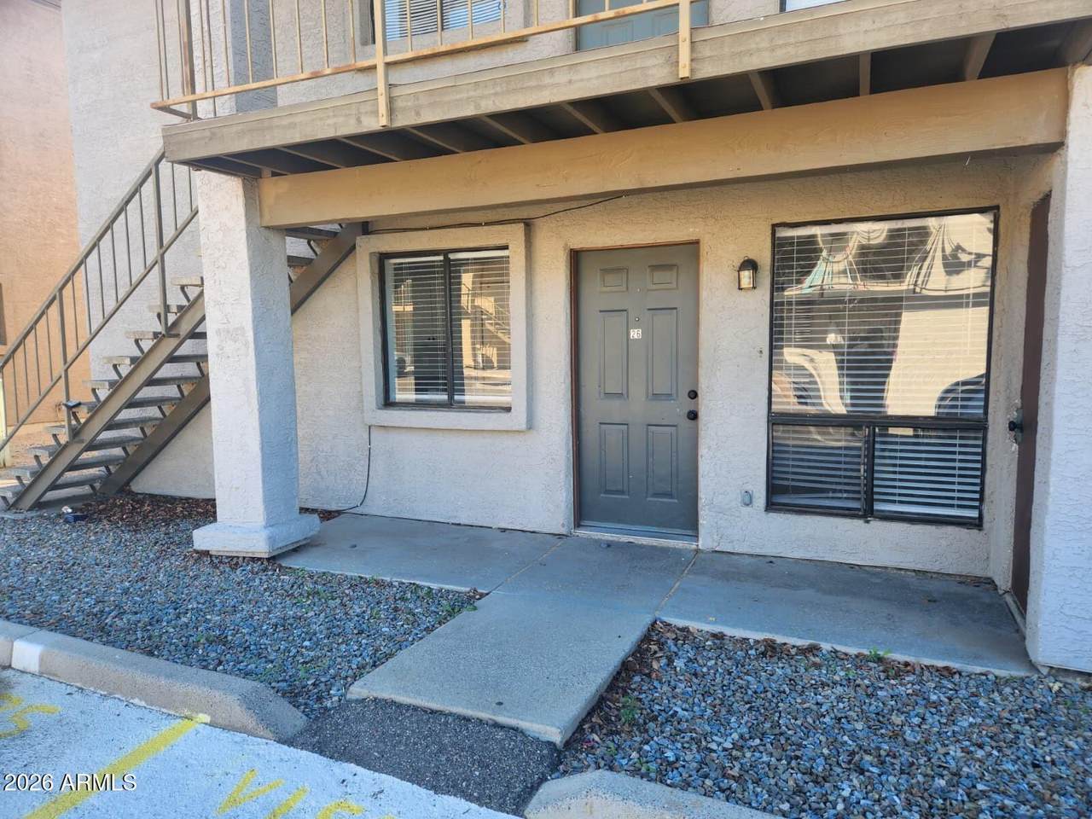
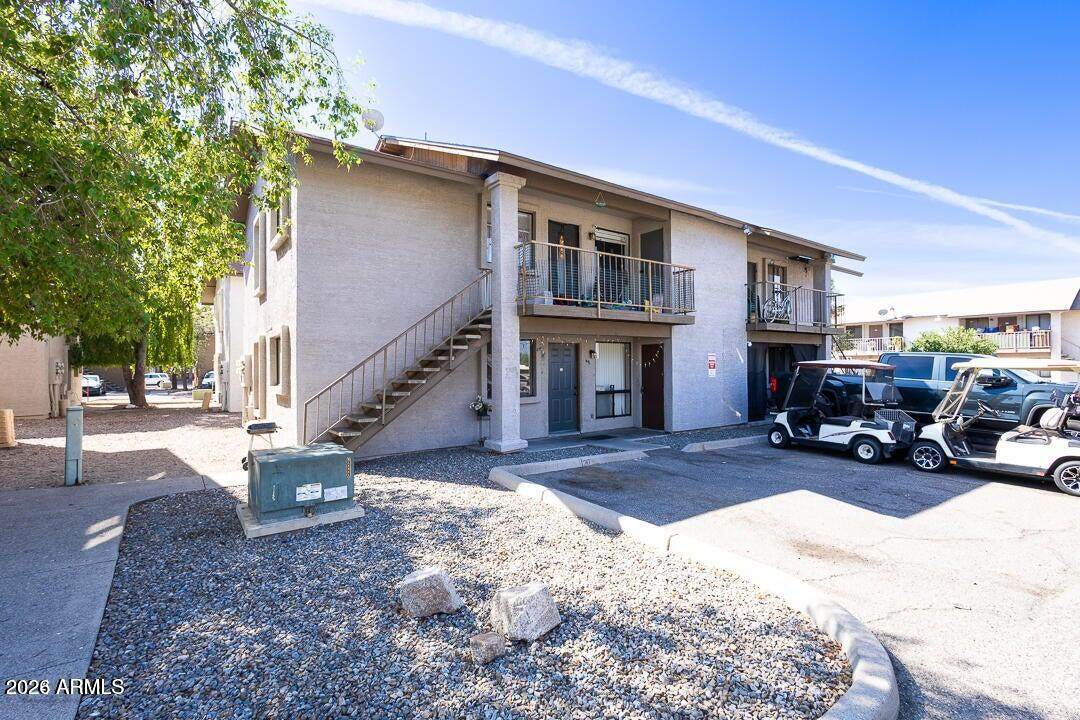
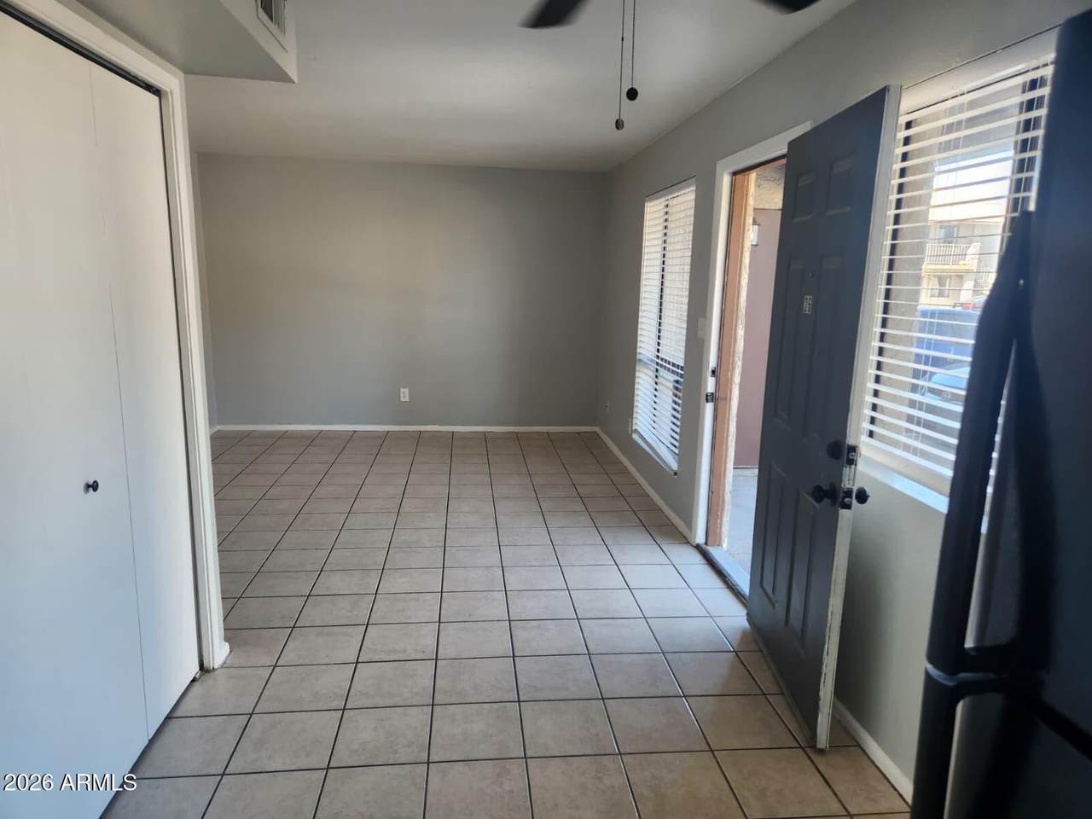
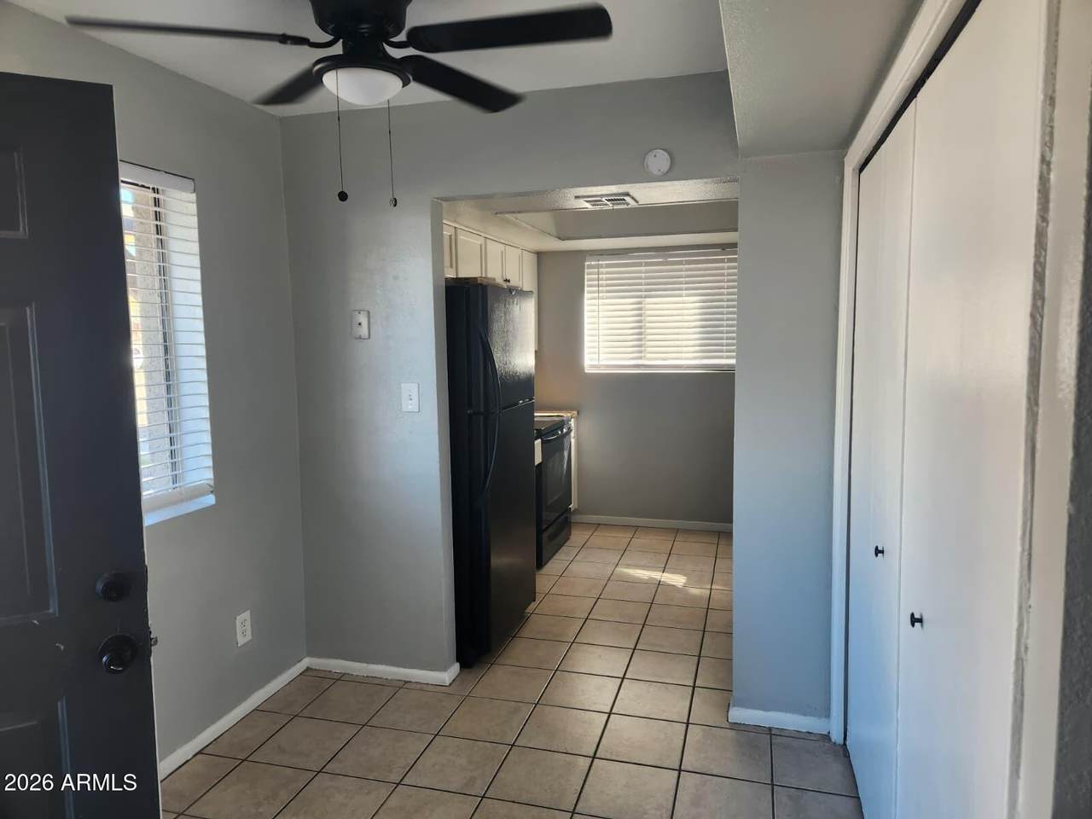
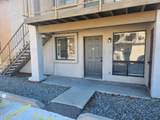
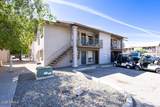
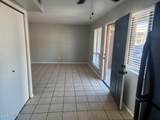
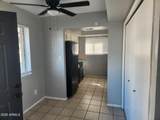
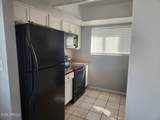
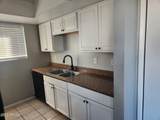
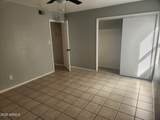
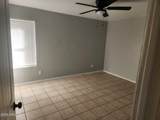
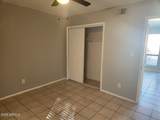
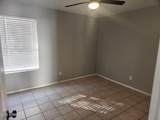
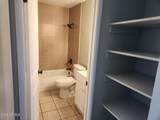
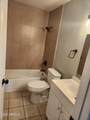
Spacious 2-bedroom, 1-bathroom ground-level apartment featuring fresh interior paint and a comfortable, light-filled living space. The functional kitchen comes fully equipped with an electric range, oven, microwave, refrigerator, and dishwasher. Enjoy the ultimate convenience of dedicated in-unit washer/dryer hookups. Ideally situated near local shopping centers, popular dining options, community parks, and major freeways for an easy commute. Unit comes with outside storage closet and covered front patio.



Arizona Regional MLS logo© 2026 Arizona Regional Multiple Listing Service, Inc. All rights reserved. All information should be verified by the recipient and none is guaranteed as accurate by ARMLS. The ARMLS logo indicates a property listed by a real estate brokerage other than CANAM Realty Group. Data last updated 2026-11-11T07:15:48.967.
www.canamrealty.com/homes/182287628
Print Image

11350 W Tennessee Avenue , Apt 26 Youngtown, AZ 85363

  • Price: $1,095/mo.
  • Status: Active
  • On Site: 26 Days
  • Updated: 9 min ago
  • MLS #: 7094592
2
Beds
1
Baths
0
½ Baths
0.02
Acres
780
SQFT
1986
Built
Neighborhood:
Mountain View Gardens
County:
Maricopa
Area:
Youngtown
Elementary School:
Country Meadows Elementary School
Middle School:
Country Meadows Elementary School
High School:
Liberty High School
Property Description
Spacious 2-bedroom, 1-bathroom ground-level apartment featuring fresh interior paint and a comfortable, light-filled living space. The functional kitchen comes fully equipped with an electric range, oven, microwave, refrigerator, and dishwasher. Enjoy the ultimate convenience of dedicated in-unit washer/dryer hookups. Ideally situated near local shopping centers, popular dining options, community parks, and major freeways for an easy commute. Unit comes with outside storage closet and covered front patio.
Exterior Features

Architectural Style [] Carport Spaces 0 Construction Materials StuccoWood FramePainted Covered Spaces 0 Exterior Features [] Fencing Block Horse Amenities [] Horse YN No Lot Features None Open Parking Spaces 1 Other Structures [] Parking Features [] Pool Features [] Pool Private YN No Roof Composition Spa Features None View []

Interior Features

Basement [] Basement YN No Bedrooms Plus 2 Common Walls [] Cooling Ceiling Fan(s) Cooling YN Yes Fireplace Features [] Fireplace YN No Furnished Unfurnished Heating Electric Heating YN Yes Interior Features [] Laundry Features Washer Hookup220 V Dryer Hookup Separate Den Office YN No Window Features Blinds

Property Features

Accessibility Features [] Association YN No Builder Name Unknown Community Features [] Community Pool YN No Disclosures None Flooring Tile Green Energy Efficient [] Green Water Conservation [] Pets Allowed Lessor Approval Property Attached YN Yes Property Condition [] Property Sub Type Apartment Rent Includes WaterSewerGarbage Collection Security Features [] Sewer Public Sewer Special Listing Conditions N/A Special Listing Conditions None Yes Structure Type Quadruplex Utilities [] Water Source Public

Arizona Regional MLS logo Listing provided by Coker Homes Group LLC: . .


Arizona Regional MLS logo© 2026 Arizona Regional Multiple Listing Service, Inc. All rights reserved. All information should be verified by the recipient and none is guaranteed as accurate by ARMLS. The ARMLS logo indicates a property listed by a real estate brokerage other than CANAM Realty Group. Data last updated 2026-11-11T07:15:48.967.
 
https://bt-photos.global.ssl.fastly.net/armls/orig_boomver_1_7094592-2.jpg https://bt-photos.global.ssl.fastly.net/armls/orig_boomver_1_7094592-2.jpg https://bt-photos.global.ssl.fastly.net/armls/orig_boomver_1_7094592-2.jpg
Logo
CANAM Realty Group
4435 E Chandler Blvd. Suite #100
Phoenix AZ, 85048