Skip To Content

1099 S Pheasant Drive

Gilbert, AZ 85296
  • $2,265/mo.
  • STATUS: Active
  • ON SITE: 14 Days
  • MLS #: 7097854
Price Reduced
$2,265/mo.
Rental
  • 4
    BEDS
  • 0.11
    ACRES
  • 1
    BATHS
  • 1
    1/2 BATHS
  • 1,899
    SQFT
Neighborhood:
Type:
Rentals
Built:
2009
County:
Area:

School Information

Elementary School:
Middle School:
High School:

Description

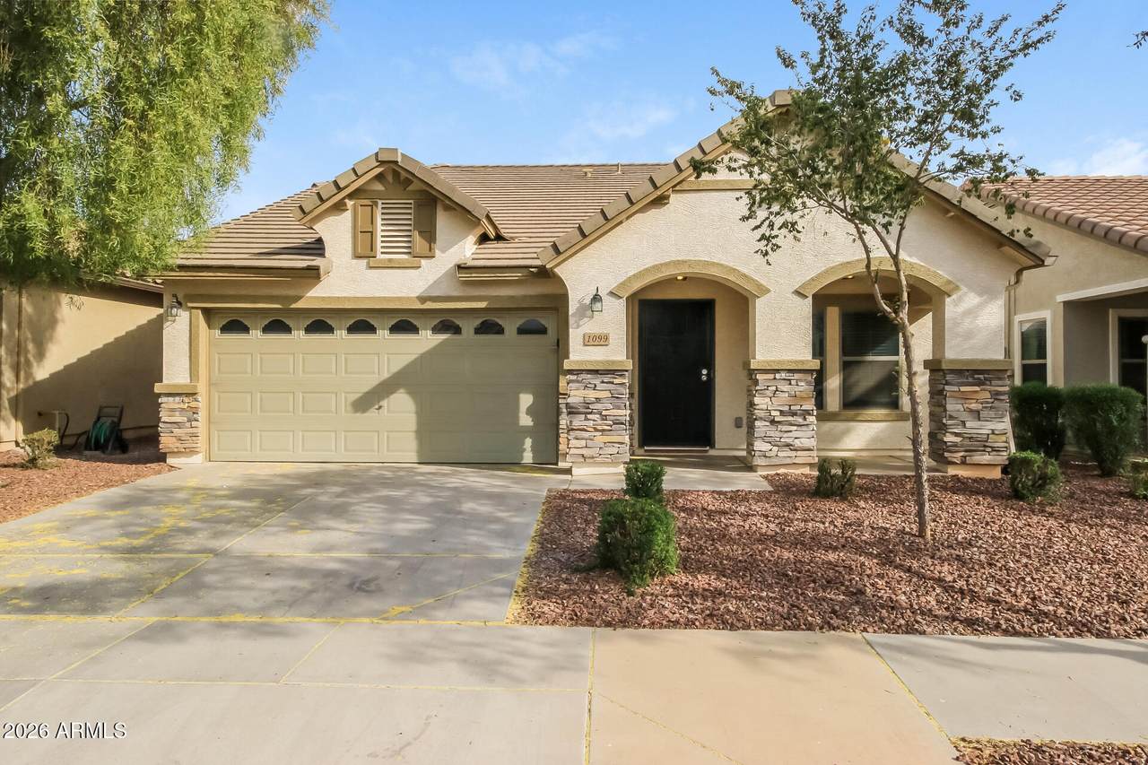
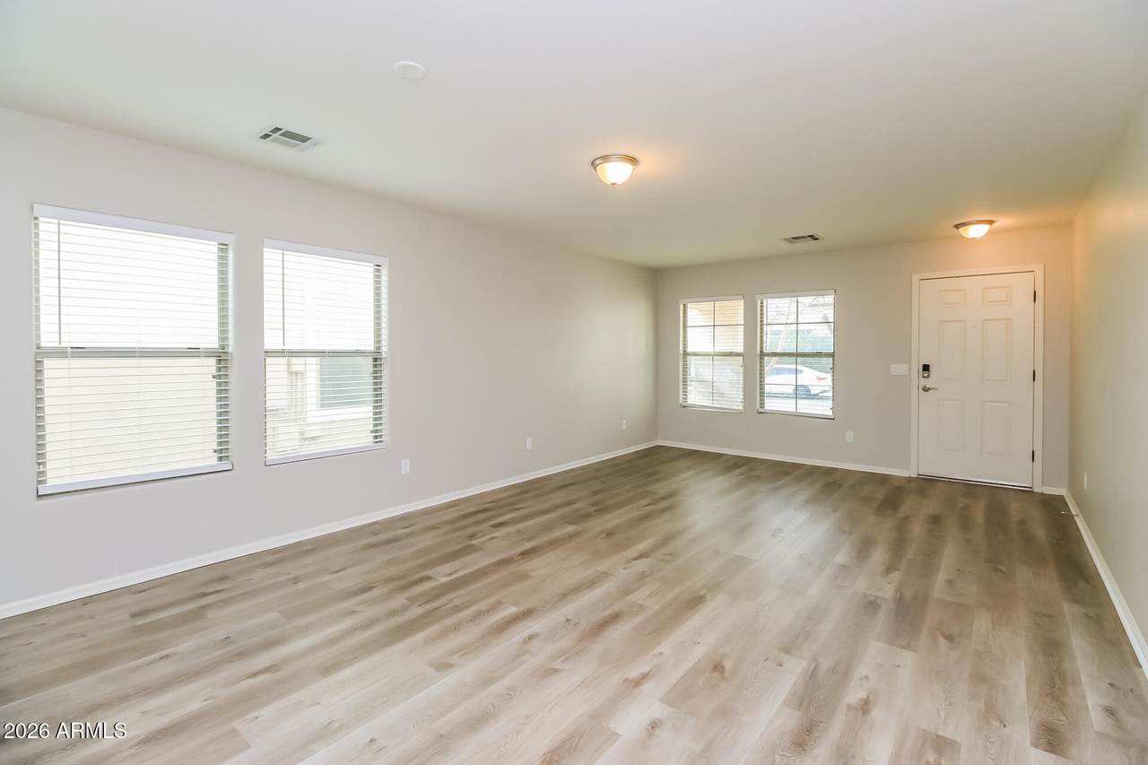
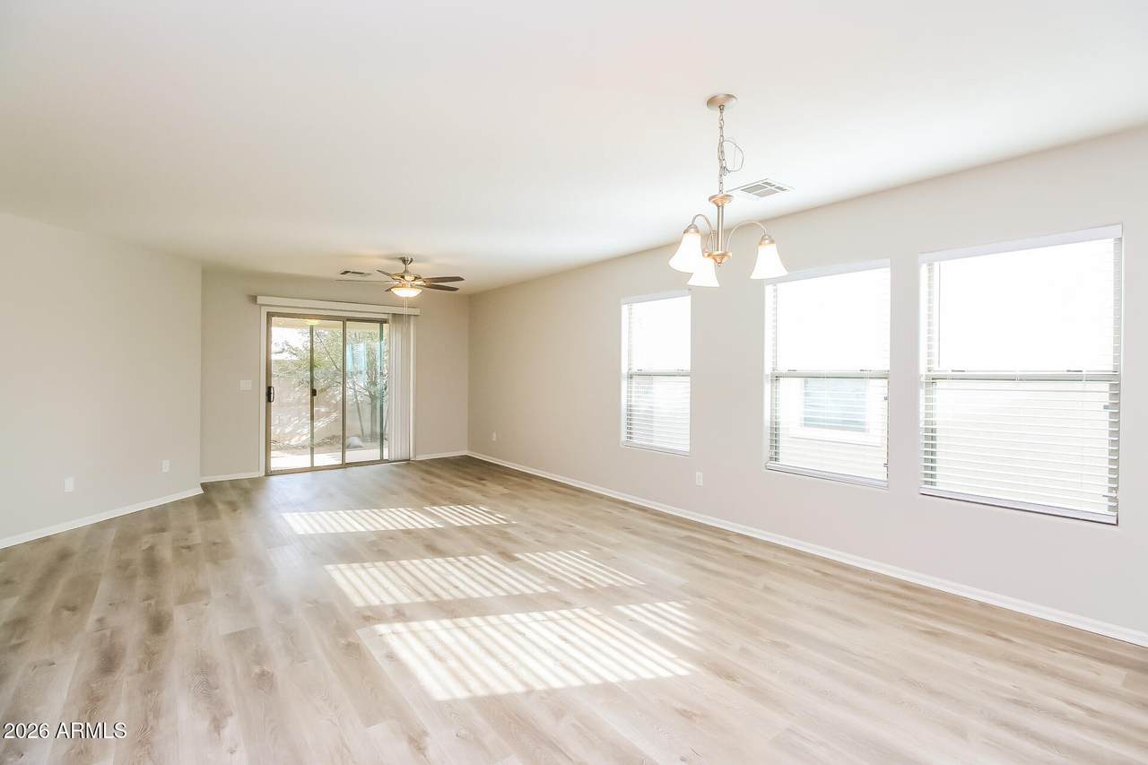
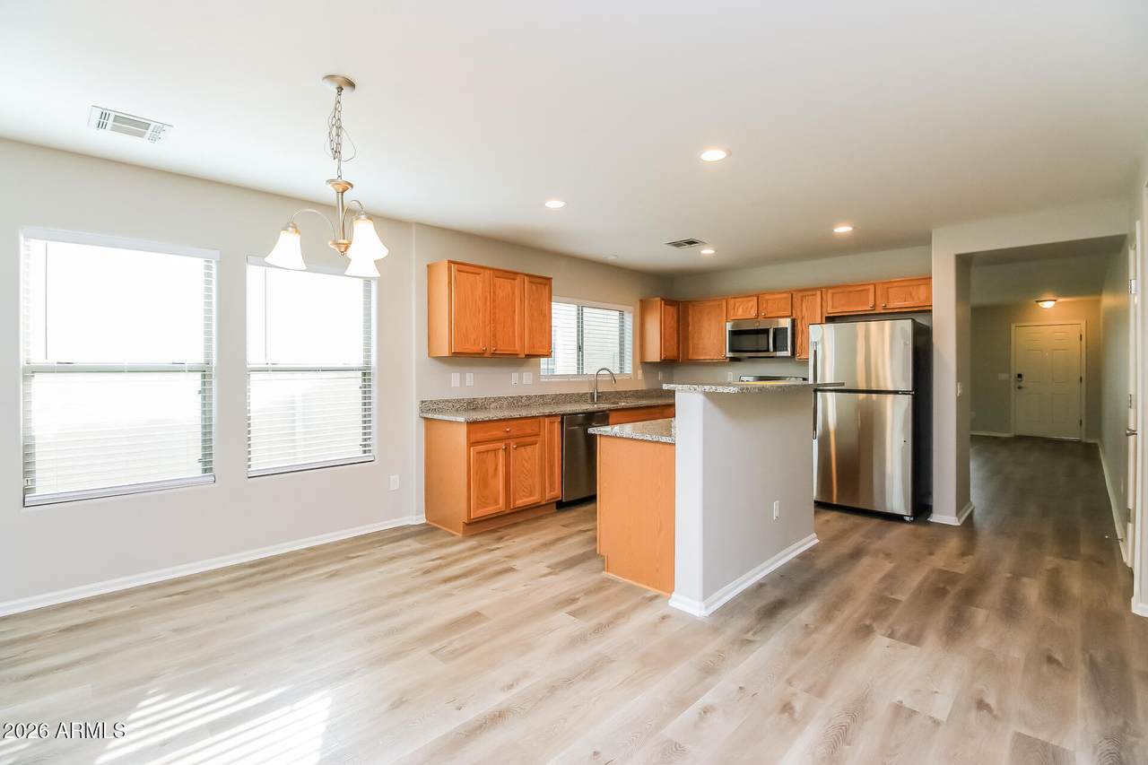
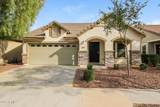
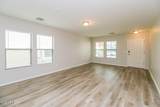
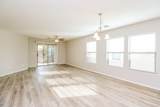
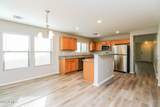
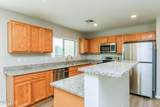
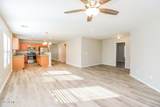
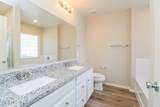
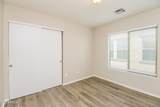
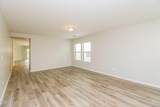
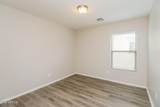
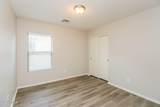
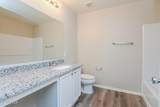
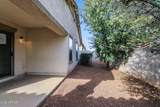
This amazing 4 bedrooms & 2.5 baths in Gilbert is NOW available for move-in! The front of the house has nicely manicured front yard with desert landscape stone front pillars and a 2- car garage. This home features a large living room & a great room. There is wood-looking vinyl throughout the house for easy maintenance. There are ceiling fans in the great room & the Master bedroom. The large great room has a nice dining area with lots of windows & a sliding door for extra light. The kitchen has light cupboards with stainless steel appliances & an island with bar seating. The Master bath has a double sink vanity, white cupboards, & a nice tub. The hall bathroom has white cupboards with chrome hardware. Home is pet friendly!



Arizona Regional MLS logo© 2026 Arizona Regional Multiple Listing Service, Inc. All rights reserved. All information should be verified by the recipient and none is guaranteed as accurate by ARMLS. The ARMLS logo indicates a property listed by a real estate brokerage other than CANAM Realty Group. Data last updated 2026-11-07T00:13:23.86.
www.canamrealty.com/homes/182986669
Print Image

1099 S Pheasant Drive Gilbert, AZ 85296

  • Price: $2,265/mo.
  • Status: Active
  • On Site: 14 Days
  • MLS #: 7097854
4
Beds
1
Baths
1
½ Baths
0.11
Acres
1,899
SQFT
2009
Built
Neighborhood:
Copper Ranch Amd
County:
Maricopa
Area:
Gilbert
Elementary School:
Gateway Pointe Elementary
Middle School:
Gateway Pointe Elementary
High School:
Higley High School
Property Description
This amazing 4 bedrooms & 2.5 baths in Gilbert is NOW available for move-in! The front of the house has nicely manicured front yard with desert landscape stone front pillars and a 2- car garage. This home features a large living room & a great room. There is wood-looking vinyl throughout the house for easy maintenance. There are ceiling fans in the great room & the Master bedroom. The large great room has a nice dining area with lots of windows & a sliding door for extra light. The kitchen has light cupboards with stainless steel appliances & an island with bar seating. The Master bath has a double sink vanity, white cupboards, & a nice tub. The hall bathroom has white cupboards with chrome hardware. Home is pet friendly!
Exterior Features

Architectural Style [] Carport Spaces 0 Construction Materials StuccoWood FramePainted Covered Spaces 2 Exterior Features [] Fencing Block Horse Amenities [] Horse YN No Lot Features Gravel/Stone FrontGravel/Stone Back Open Parking Spaces 2 Other Structures [] Parking Features [] Pool Features [] Pool Private YN No Roof Tile Spa Features None View []

Interior Features

Basement [] Basement YN No Bedrooms Plus 4 Common Walls [] Cooling Central AirCeiling Fan(s) Cooling YN Yes Fireplace Features [] Furnished Unfurnished Heating Electric Heating YN Yes Interior Features Double VanityEat-in KitchenFull Bth Master Bdrm Laundry Features Washer Hookup220 V Dryer Hookup Separate Den Office YN No Window Features Blinds

Property Features

Accessibility Features [] Association YN Yes Builder Name KB Homes Community Features Biking/Walking Path Community Pool YN No Disclosures None Flooring Vinyl Green Energy Efficient [] Green Water Conservation [] Pets Allowed Yes Property Attached YN No Property Condition [] Property Sub Type Single Family Residence Rent Includes [] Security Features [] Sewer Public Sewer Special Listing Conditions N/A Special Listing Conditions None Yes Structure Type [] Utilities [] Water Source Public

Arizona Regional MLS logo Listing provided by Rise 24 Real Estate LLC: . .


Arizona Regional MLS logo© 2026 Arizona Regional Multiple Listing Service, Inc. All rights reserved. All information should be verified by the recipient and none is guaranteed as accurate by ARMLS. The ARMLS logo indicates a property listed by a real estate brokerage other than CANAM Realty Group. Data last updated 2026-11-07T00:13:23.86.
 
https://bt-photos.global.ssl.fastly.net/armls/1280_boomver_1_7097854-2.jpg https://bt-photos.global.ssl.fastly.net/armls/1280_boomver_1_7097854-2.jpg https://bt-photos.global.ssl.fastly.net/armls/1280_boomver_1_7097854-2.jpg
Logo
CANAM Realty Group
4435 E Chandler Blvd. Suite #100
Phoenix AZ, 85048