

Skip To Content

10945 W Baden Street

Avondale, AZ 85323
  • $2,300/mo.
  • STATUS: Active
  • ON SITE: 29 Days
  • MLS #: 7094062
Price Reduced
UPDATED: 68 min ago
$2,300/mo.
Rental
  • 3
    BEDS
  • 0.11
    ACRES
  • 2
    BATHS
  • 1
    1/2 BATHS
  • 2,024
    SQFT
Neighborhood:
Type:
Rentals
Built:
2022
County:
Area:

School Information

Description

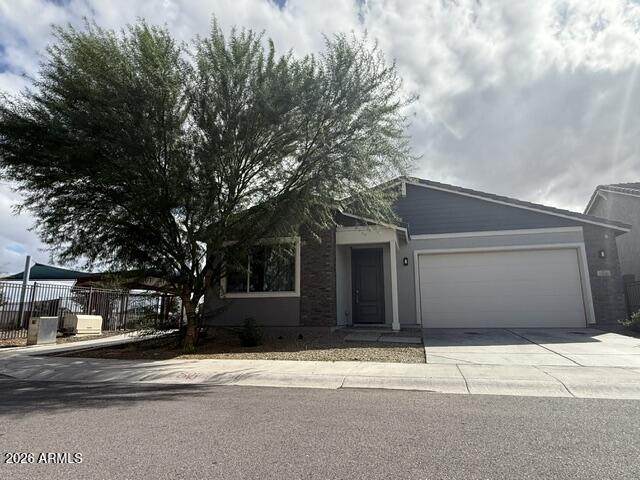
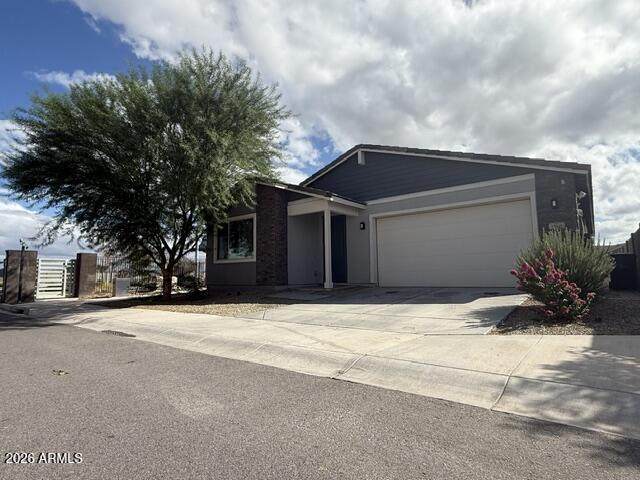
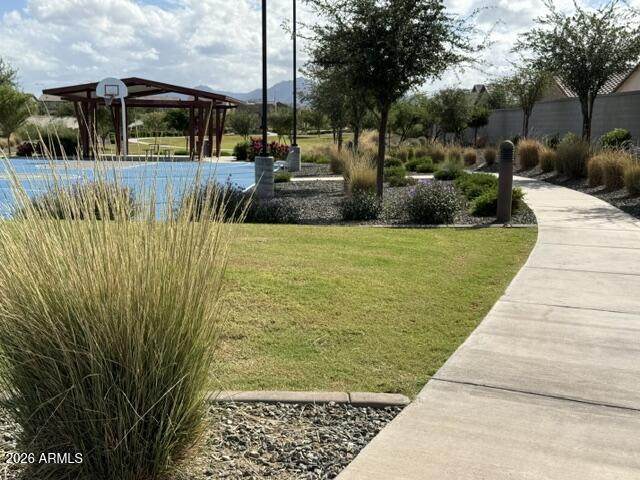
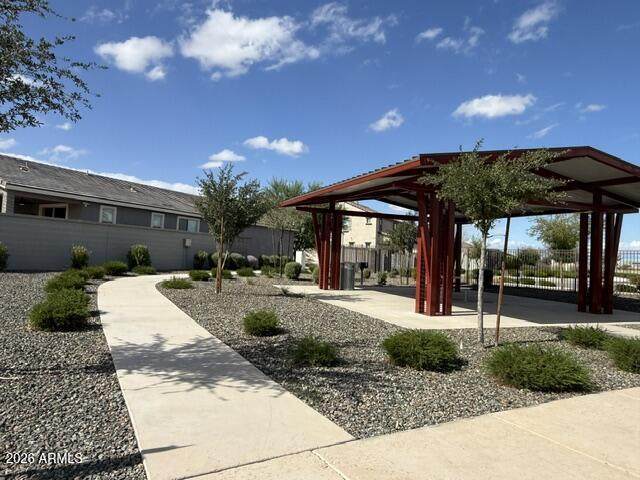
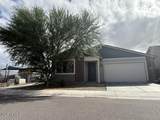
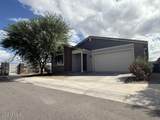
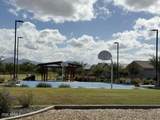
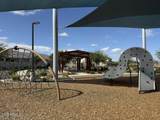
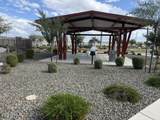
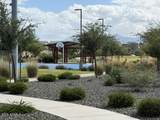
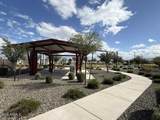
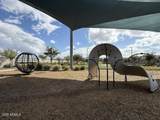
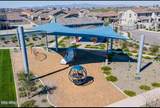
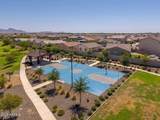
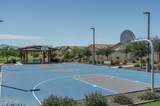
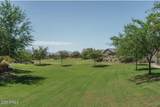
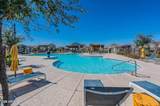
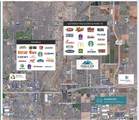
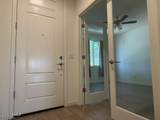
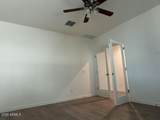
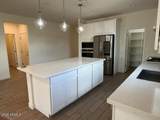
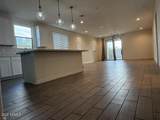
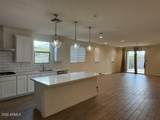
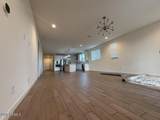
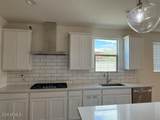
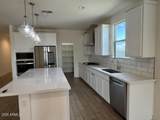
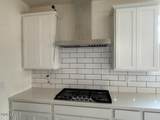
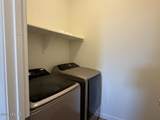
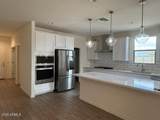
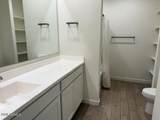
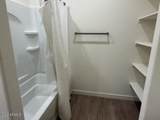
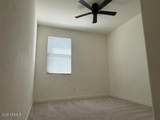
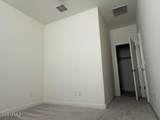
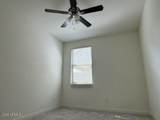
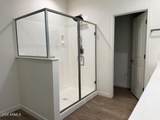
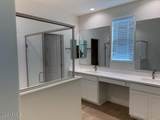
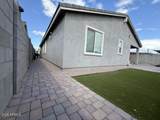
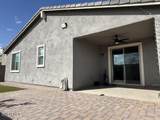
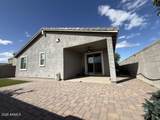
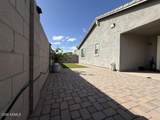
Very nice and clean 3BR, plus a Den located in a well developed neighborhood. You will be impressed the moment you walk into the house, it features the Den with a double glass door. This room can serve as a game room, a bedroom or a home office. Ceramic flooring in all heavy traffic area. Large gourmet kitchen with modernize cabinets, big island with Quart counter top, stainless steel appliances, includes gas cooktop, double oven. It overlooks the spacious great room. Washer/dryer to be included. Covered patio with easy maintenance backyard. House is closed to neighborhood park and kids playing area. Owner suite with walking closet, large shower and double vanity. Ceiling fans in every room for your comfort and saving on electric bills. EZ access to I10. Close to park, schools and shopping



Arizona Regional MLS logo© 2026 Arizona Regional Multiple Listing Service, Inc. All rights reserved. All information should be verified by the recipient and none is guaranteed as accurate by ARMLS. The ARMLS logo indicates a property listed by a real estate brokerage other than CANAM Realty Group. Data last updated 2026-11-14T00:13:52.12.
www.canamrealty.com/homes/182218257
Print Image

10945 W Baden Street Avondale, AZ 85323

  • Price: $2,300/mo.
  • Status: Active
  • On Site: 29 Days
  • Updated: 68 min ago
  • MLS #: 7094062
3
Beds
2
Baths
1
½ Baths
0.11
Acres
2,024
SQFT
2022
Built
Neighborhood:
Roosevelt Park Phase 3
County:
Maricopa
Area:
Avondale
Elementary School:
Littleton Elementary School
Middle School:
Littleton Elementary School
High School:
La Joya Community High School
Property Description
Very nice and clean 3BR, plus a Den located in a well developed neighborhood. You will be impressed the moment you walk into the house, it features the Den with a double glass door. This room can serve as a game room, a bedroom or a home office. Ceramic flooring in all heavy traffic area. Large gourmet kitchen with modernize cabinets, big island with Quart counter top, stainless steel appliances, includes gas cooktop, double oven. It overlooks the spacious great room. Washer/dryer to be included. Covered patio with easy maintenance backyard. House is closed to neighborhood park and kids playing area. Owner suite with walking closet, large shower and double vanity. Ceiling fans in every room for your comfort and saving on electric bills. EZ access to I10. Close to park, schools and shopping
Exterior Features

Architectural Style Other Attached Garage YN No Carport Spaces 0 Construction Materials Brick VeneerStuccoShingle SidingWood FramePaintedStone Covered Spaces 2 Exterior Features [] Fencing Block Horse Amenities [] Horse YN No Lot Features North/South ExposureSprinklers In FrontCorner LotDesert FrontSynthetic Grass BackAuto Timer H2O FrontIrrigation Front Open Parking Spaces 2 Other Structures [] Parking Features Attached Garage Pool Features [] Pool Private YN No Roof Tile Spa Features None View CityCity LightsMountain(s)

Interior Features

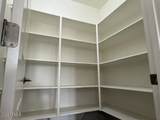
Basement [] Basement YN No Bedrooms Plus 5 Common Walls No Common Walls Cook Top Gas Yes Cooling Central AirCeiling Fan(s)Programmable Thmstat Cooling YN Yes Family Room Yes Fireplace Features [] Fireplace YN No Furnished Unfurnished Heating Natural Gas Heating YN Yes Interior Features Quartz CountertopsWalk-in PantryUpstairsSoft Water LoopKitchen IslandFull Bth Master Bdrm Laundry Features InsideUpper Level Loft Yes Master Bedroom Upstairs Yes Plumbing Gas Hot Water Heater Yes Separate Den Office YN Yes Walk In Pantry Yes Window Features Blinds

Property Features

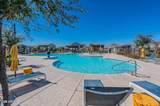
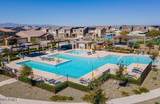
Accessibility Features [] Association YN Yes Builder Name Mattamy Homes City Services Yes Community Features PoolGatedBiking/Walking Path Community Pool YN Yes Disclosures Seller Discl Avail Flood Zone No Flooring CarpetTile Green Energy Efficient [] Green Water Conservation [] Model Unknown North South Exposure Yes Pets Allowed Lessor Approval Property Attached YN No Property Condition [] Property Sub Type Single Family Residence Rent Includes [] Security Features [] Sewer Sewer-In & ConnectedPublic Sewer Special Listing Conditions N/A Special Listing Conditions None Yes Structure Type [] Unit Style End Unit Yes Unit Style No Common Walls Yes Unit Style Street Facing Yes Unit Style Two Levels Yes Utilities [] Water Source Public

Arizona Regional MLS logo Listing provided by HomeSmart: 602-230-7600. .


Arizona Regional MLS logo© 2026 Arizona Regional Multiple Listing Service, Inc. All rights reserved. All information should be verified by the recipient and none is guaranteed as accurate by ARMLS. The ARMLS logo indicates a property listed by a real estate brokerage other than CANAM Realty Group. Data last updated 2026-11-14T00:13:52.12.
 
https://bt-photos.global.ssl.fastly.net/armls/orig_boomver_1_7094062-2.jpg https://bt-photos.global.ssl.fastly.net/armls/orig_boomver_1_7094062-2.jpg https://bt-photos.global.ssl.fastly.net/armls/orig_boomver_1_7094062-2.jpg
Logo
CANAM Realty Group
4435 E Chandler Blvd. Suite #100
Phoenix AZ, 85048