
Skip To Content

10734 N 108TH Place

Scottsdale, AZ 85259
  • $3,750/mo.
  • STATUS: Active
  • ON SITE: 29 Days
  • MLS #: 7095436
Rental
UPDATED: 63 min ago
$3,750/mo.
Rental
  • 3
    BEDS
  • 0.16
    ACRES
  • 2
    BATHS
  • 0
    1/2 BATHS
  • 1,820
    SQFT
Neighborhood:
Type:
Rentals
Built:
1984
County:
Area:

School Information

Description

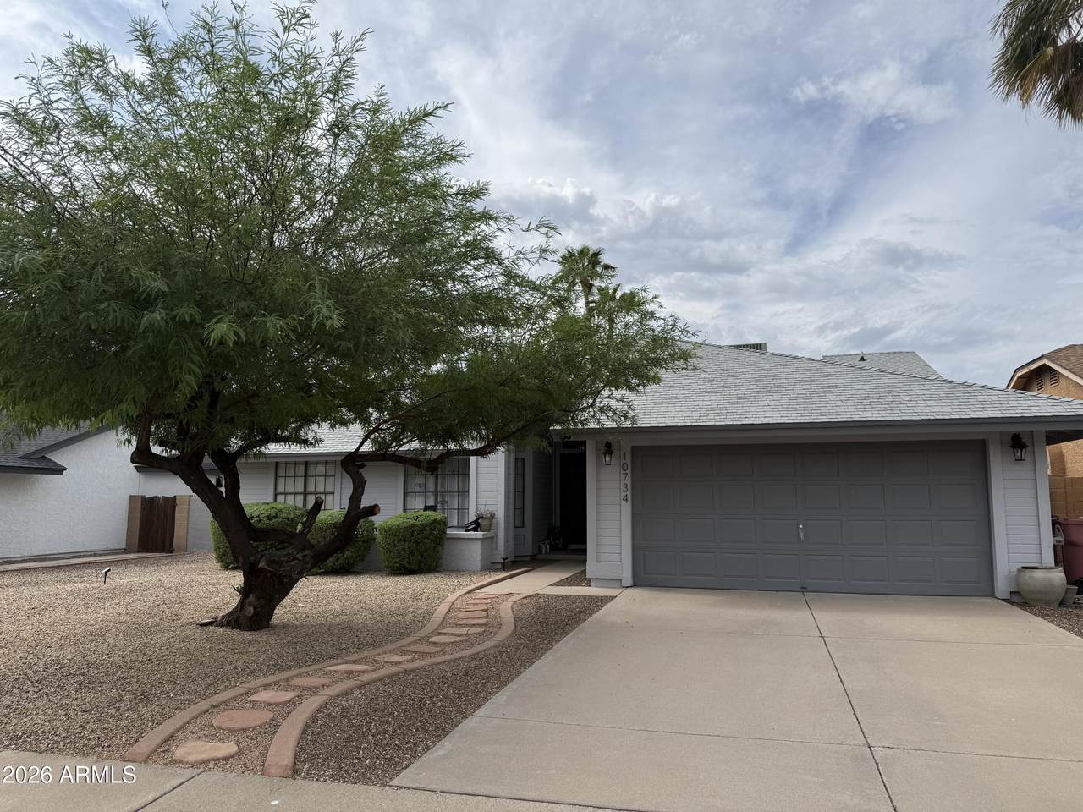
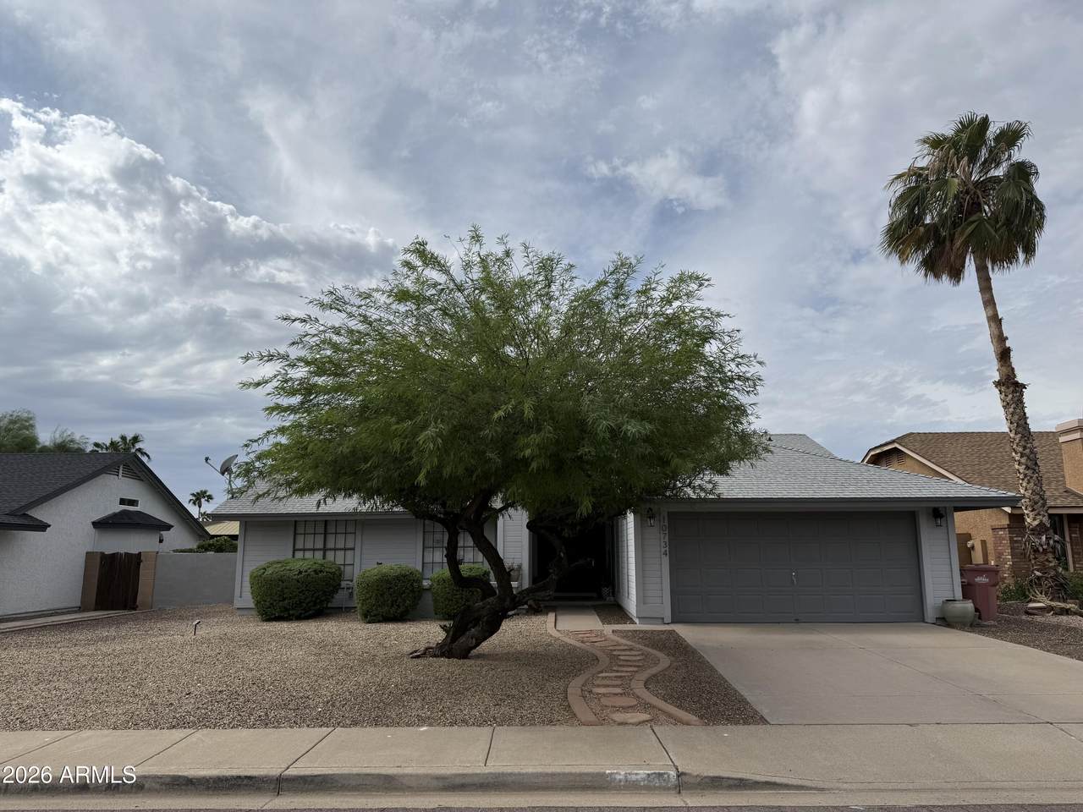
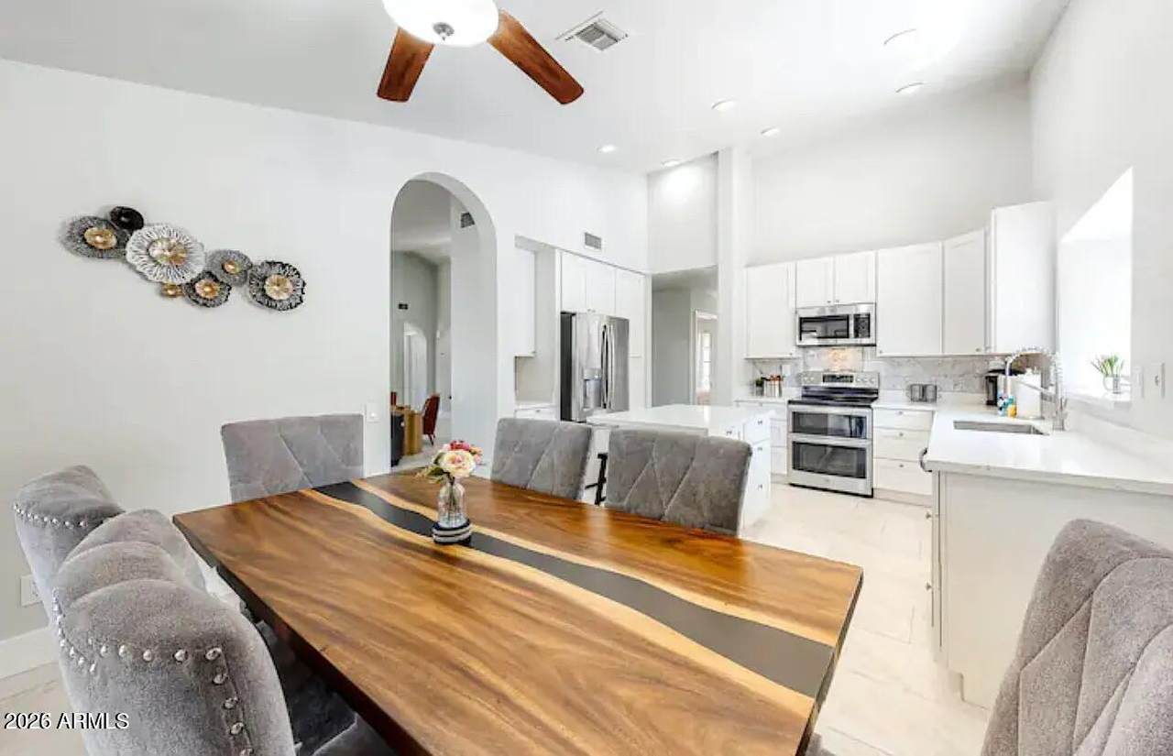
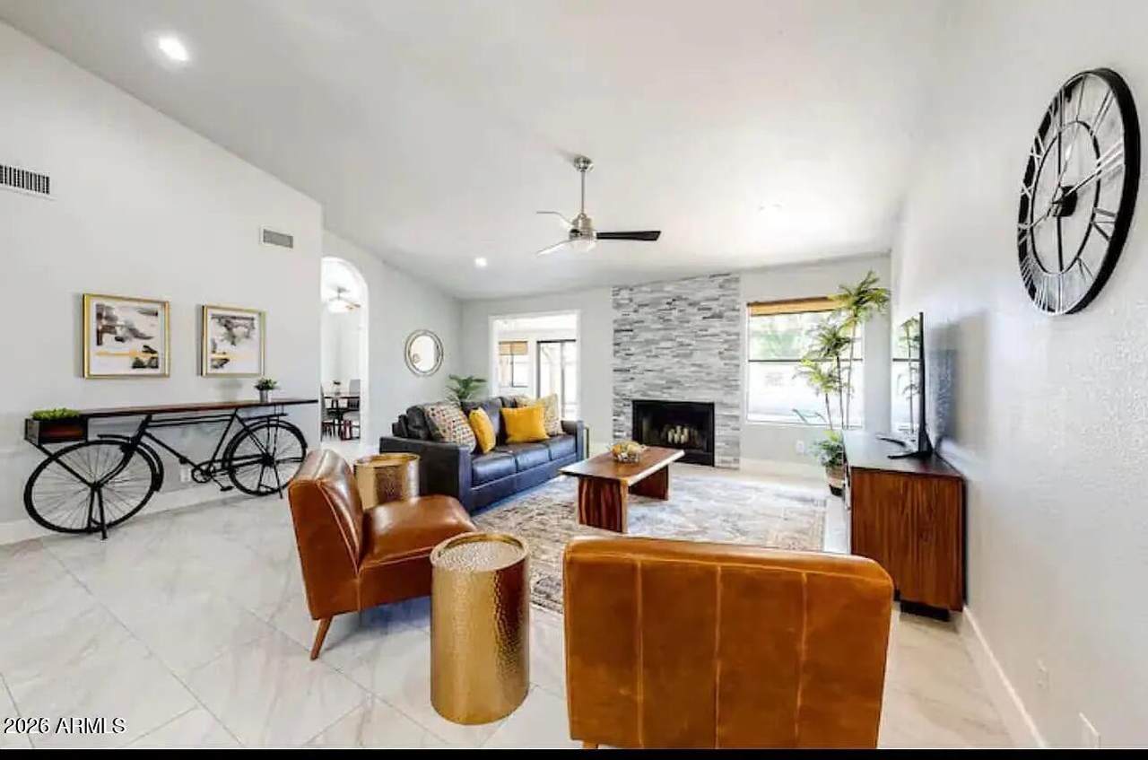
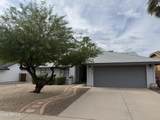
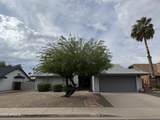
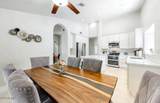
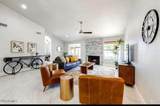
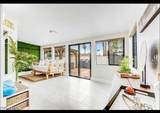
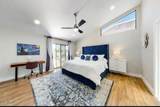
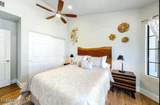
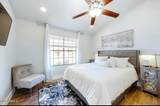
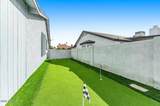
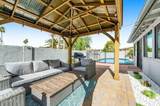
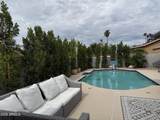
FULLY REMODELED, modern home in Central Scottsdale with NO HOA!! Located in the highly sought-after Scottsdale Unified School District and just minutes from highly acclaimed BASIS Scottsdale Charter School, grades K-12. Home includes a split 3 bedroom/2 bathroom floorplan plus an office/flex area. Kitchen fully remodeled, stainless steel appliances, island and eat-in-kitchen area. Resort style backyard with pool, covered ramada, putting green, and a canopy of 10-foot ficus hedges surrounding the backyard providing ultimate privacy. Lease includes pool and landscaping maintenance. Conveniently located near medical facilities, shopping, trails, and quick access to the 101 freeway.



Arizona Regional MLS logo© 2026 Arizona Regional Multiple Listing Service, Inc. All rights reserved. All information should be verified by the recipient and none is guaranteed as accurate by ARMLS. The ARMLS logo indicates a property listed by a real estate brokerage other than CANAM Realty Group. Data last updated 2026-11-16T22:12:58.433.
www.canamrealty.com/homes/182341895
Print Image

10734 N 108TH Place Scottsdale, AZ 85259

  • Price: $3,750/mo.
  • Status: Active
  • On Site: 29 Days
  • Updated: 63 min ago
  • MLS #: 7095436
3
Beds
2
Baths
0
½ Baths
0.16
Acres
1,820
SQFT
1984
Built
Neighborhood:
Paradise Vista Estates
County:
Maricopa
Area:
Scottsdale
Elementary School:
Laguna Elementary School
Middle School:
Mountainside Middle School
High School:
Desert Mountain High School
Property Description
FULLY REMODELED, modern home in Central Scottsdale with NO HOA!! Located in the highly sought-after Scottsdale Unified School District and just minutes from highly acclaimed BASIS Scottsdale Charter School, grades K-12. Home includes a split 3 bedroom/2 bathroom floorplan plus an office/flex area. Kitchen fully remodeled, stainless steel appliances, island and eat-in-kitchen area. Resort style backyard with pool, covered ramada, putting green, and a canopy of 10-foot ficus hedges surrounding the backyard providing ultimate privacy. Lease includes pool and landscaping maintenance. Conveniently located near medical facilities, shopping, trails, and quick access to the 101 freeway.
Exterior Features

Architectural Style [] Carport Spaces 0 Construction Materials StuccoWood FramePainted Covered Spaces 2 Exterior Features Built-in Barbecue Fencing Block Horse Amenities [] Horse YN No Lot Features East/West ExposureSprinklers In RearSprinklers In FrontDesert BackDesert FrontSynthetic Grass Back Open Parking Spaces 2 Other Structures Gazebo Parking Features [] Pool Features Play PoolOutdoorVariable Speed Pump Pool Private YN Yes Roof Composition Spa Features None View []

Interior Features

Basement [] Basement YN No Bedroom Split Yes Bedrooms Plus 4 Common Walls [] Cooling Central AirCeiling Fan(s)Programmable Thmstat Cooling YN Yes Fireplace Features Gas FireplaceFireplace Family Rm Fireplace YN Yes Furnished Unfurnished Great Room Yes Heating Electric Heating YN Yes Interior Features Vaulted Ceiling(s)High Speed InternetDouble VanityMaster DownstairsEat-in KitchenFull Bth Master Bdrm Laundry Features Inside Master Bedroom Downstairs Yes Master Bedroom Split Yes Separate Den Office YN Yes Window Features Blinds

Property Features

Accessibility Features [] Association YN No Builder Name Unknown Community Features [] Community Pool YN No Disclosures Seller Discl Avail Flooring Tile Green Energy Efficient [] Green Water Conservation [] Pets Allowed Lessor Approval Property Attached YN No Property Condition [] Property Sub Type Single Family Residence Rent Includes Pool Service - FullGardening Service Security Features [] Sewer Public Sewer Special Listing Conditions N/A Special Listing Conditions None Yes Structure Type [] Utilities [] Water Source Public

Arizona Regional MLS logo Listing provided by Real Broker: 480-442-9868. .


Arizona Regional MLS logo© 2026 Arizona Regional Multiple Listing Service, Inc. All rights reserved. All information should be verified by the recipient and none is guaranteed as accurate by ARMLS. The ARMLS logo indicates a property listed by a real estate brokerage other than CANAM Realty Group. Data last updated 2026-11-16T22:12:58.433.
 
https://bt-photos.global.ssl.fastly.net/armls/1280_boomver_1_7095436-2.jpg https://bt-photos.global.ssl.fastly.net/armls/1280_boomver_1_7095436-2.jpg https://bt-photos.global.ssl.fastly.net/armls/1280_boomver_1_7095436-2.jpg
Logo
CANAM Realty Group
4435 E Chandler Blvd. Suite #100
Phoenix AZ, 85048