Skip To Content

1035 W Feliz Street

Florence, AZ 85132
  • $2,190/mo.
  • STATUS: Active
  • ON SITE: 22 Days
  • MLS #: 7095934
Rental
UPDATED: 48 min ago
$2,190/mo.
Rental
  • 3
    BEDS
  • 0.14
    ACRES
  • 2
    BATHS
  • 0
    1/2 BATHS
  • 1,540
    SQFT
Neighborhood:
Type:
Rentals
Built:
2026
County:
Area:

School Information

Elementary School:
Middle School:
High School:

Description

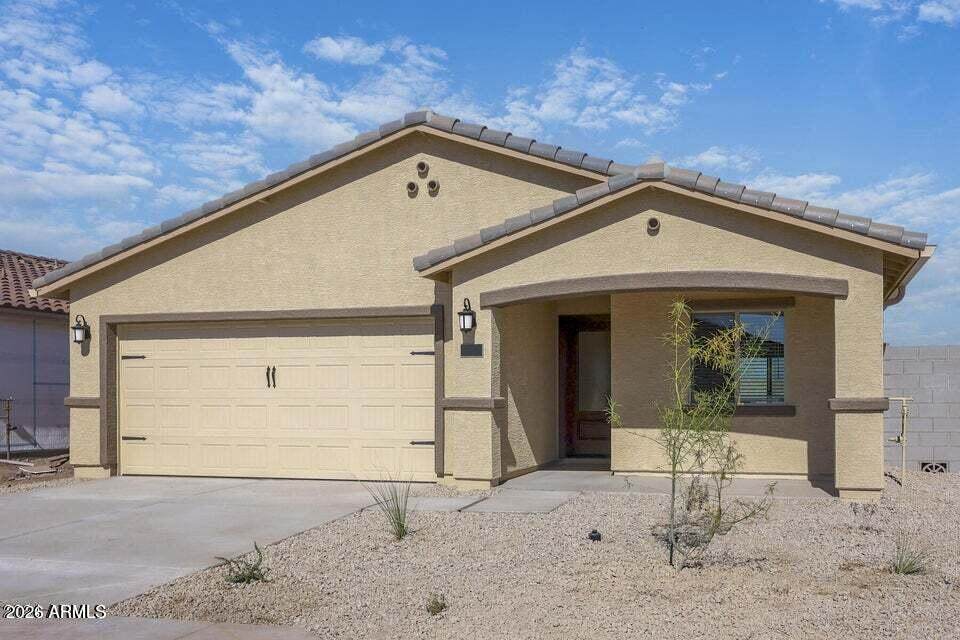
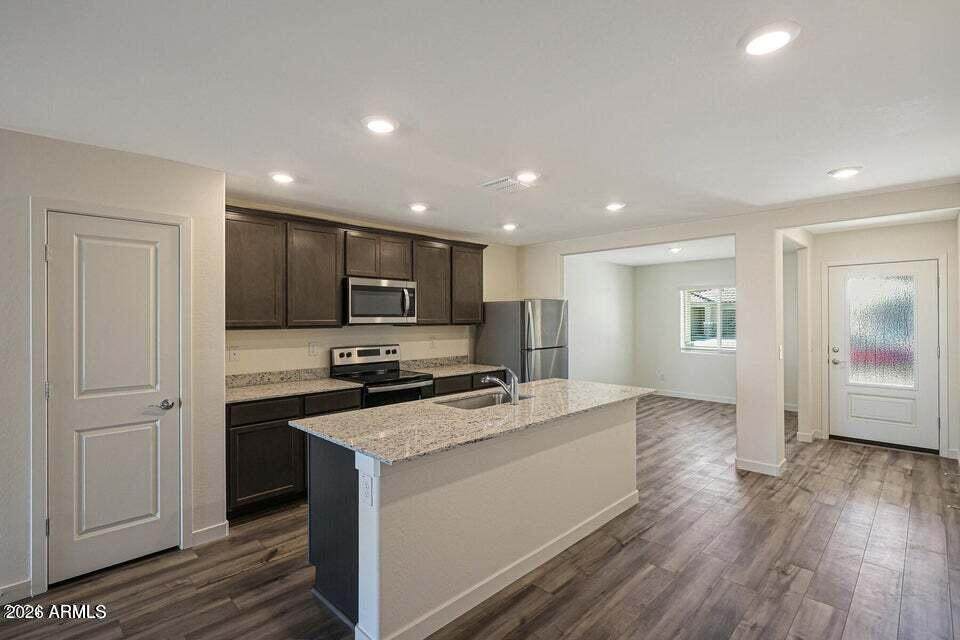
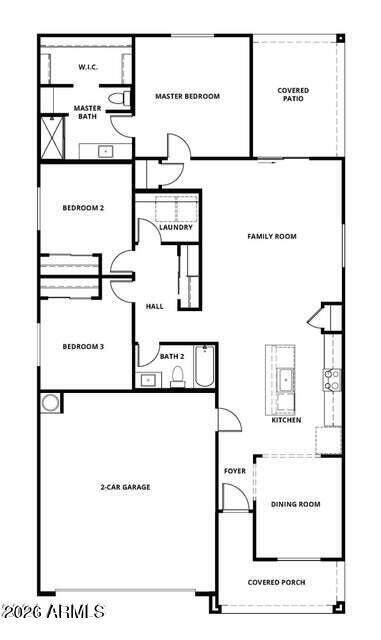
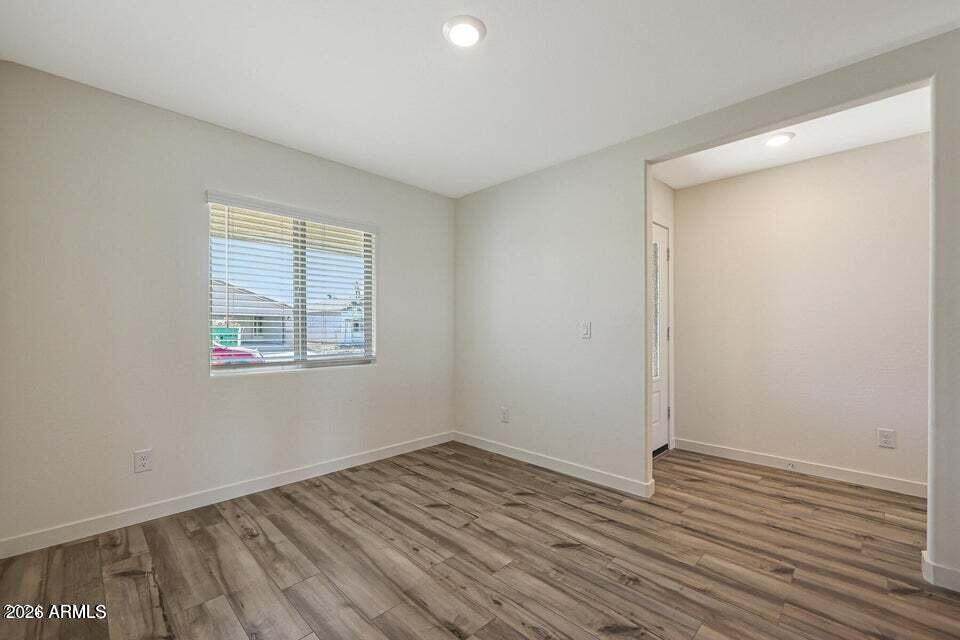
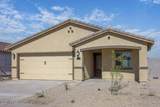
With three bedrooms, two bathrooms and an open-concept layout, you will love coming home to the Bisbee. A formal dining room located off the entry is the perfect backdrop for hosting your next get-together. The upgraded kitchen paired with the spacious family room creates the ideal space for movie and game nights with the family.



Arizona Regional MLS logo© 2026 Arizona Regional Multiple Listing Service, Inc. All rights reserved. All information should be verified by the recipient and none is guaranteed as accurate by ARMLS. The ARMLS logo indicates a property listed by a real estate brokerage other than CANAM Realty Group. Data last updated 2026-11-11T19:13:44.91.
www.canamrealty.com/homes/182380377
Print Image

1035 W Feliz Street Florence, AZ 85132

  • Price: $2,190/mo.
  • Status: Active
  • On Site: 22 Days
  • Updated: 48 min ago
  • MLS #: 7095934
3
Beds
2
Baths
0
½ Baths
0.14
Acres
1,540
SQFT
2026
Built
Neighborhood:
Florence 70
County:
Pinal
Area:
Florence
Elementary School:
Florence K-8
Middle School:
Florence K-8
High School:
Florence High School
Property Description
With three bedrooms, two bathrooms and an open-concept layout, you will love coming home to the Bisbee. A formal dining room located off the entry is the perfect backdrop for hosting your next get-together. The upgraded kitchen paired with the spacious family room creates the ideal space for movie and game nights with the family.
Exterior Features

Architectural Style Contemporary Attached Garage YN No Carport Spaces 0 Construction Materials Synthetic StuccoWood FramePainted Covered Spaces 2 Exterior Features [] Fencing Back Yard Horse Amenities [] Horse YN No Lot Features Desert FrontDirt BackAuto Timer H2O Front Open Parking Spaces 2 Other Structures [] Parking Features Attached GarageGarage Door Opener Pool Features [] Pool Private YN No Roof TileConcrete Spa Features None View []

Interior Features

Basement [] Basement YN No Bedrooms Plus 3 Common Walls [] Cooling Central Air Cooling YN Yes Fireplace Features [] Fireplace YN No Formal Dining Yes Furnished Unfurnished Heating Electric Heating YN Yes Interior Features High Speed InternetGranite CountersBreakfast BarKitchen IslandPantry3/4 Bath Master Bdrm Laundry Features Washer HookupEngy Star (See Rmks) Master Bedroom Split Yes Pantry Yes Plumbing Electric Hot Water Heater Yes Separate Den Office YN No Window Features Vinyl FrameENERGY STAR Qualified WindowsDual Pane

Property Features

Accessibility Features [] Association YN Yes Builder Name LGI HOMES City Services Yes Community Features Biking/Walking Path Community Pool YN No Disclosures None Flood Zone No Flooring CarpetVinyl Green Energy Efficient [] Green Water Conservation [] Model Bisbee New Construction YN No Pets Allowed Yes Property Attached YN No Property Condition Complete Spec Home Property Sub Type Single Family Residence Rent Includes [] Security Features [] Sewer Public Sewer Special Listing Conditions N/A Special Listing Conditions None Yes Structure Type [] Utilities [] Water Source Public

Arizona Regional MLS logo Listing provided by LGI Homes: . .


Arizona Regional MLS logo© 2026 Arizona Regional Multiple Listing Service, Inc. All rights reserved. All information should be verified by the recipient and none is guaranteed as accurate by ARMLS. The ARMLS logo indicates a property listed by a real estate brokerage other than CANAM Realty Group. Data last updated 2026-11-11T19:13:44.91.
 
https://bt-photos.global.ssl.fastly.net/armls/orig_boomver_1_7095934-2.jpg https://bt-photos.global.ssl.fastly.net/armls/orig_boomver_1_7095934-2.jpg https://bt-photos.global.ssl.fastly.net/armls/orig_boomver_1_7095934-2.jpg
Logo
CANAM Realty Group
4435 E Chandler Blvd. Suite #100
Phoenix AZ, 85048