Skip To Content

1 E Lexington Avenue , #510

Phoenix, AZ 85012
  • $2,500/mo.
  • STATUS: Active
  • ON SITE: 34 Days
  • MLS #: 7092239
Price Reduced
UPDATED: 54 min ago
$2,500/mo.
Rental
  • 2
    BEDS
  • 0.03
    ACRES
  • 2
    BATHS
  • 0
    1/2 BATHS
  • 1,169
    SQFT
Type:
Rentals
Built:
1974
County:
Area:

School Information

Elementary School:
Middle School:
High School:

Description

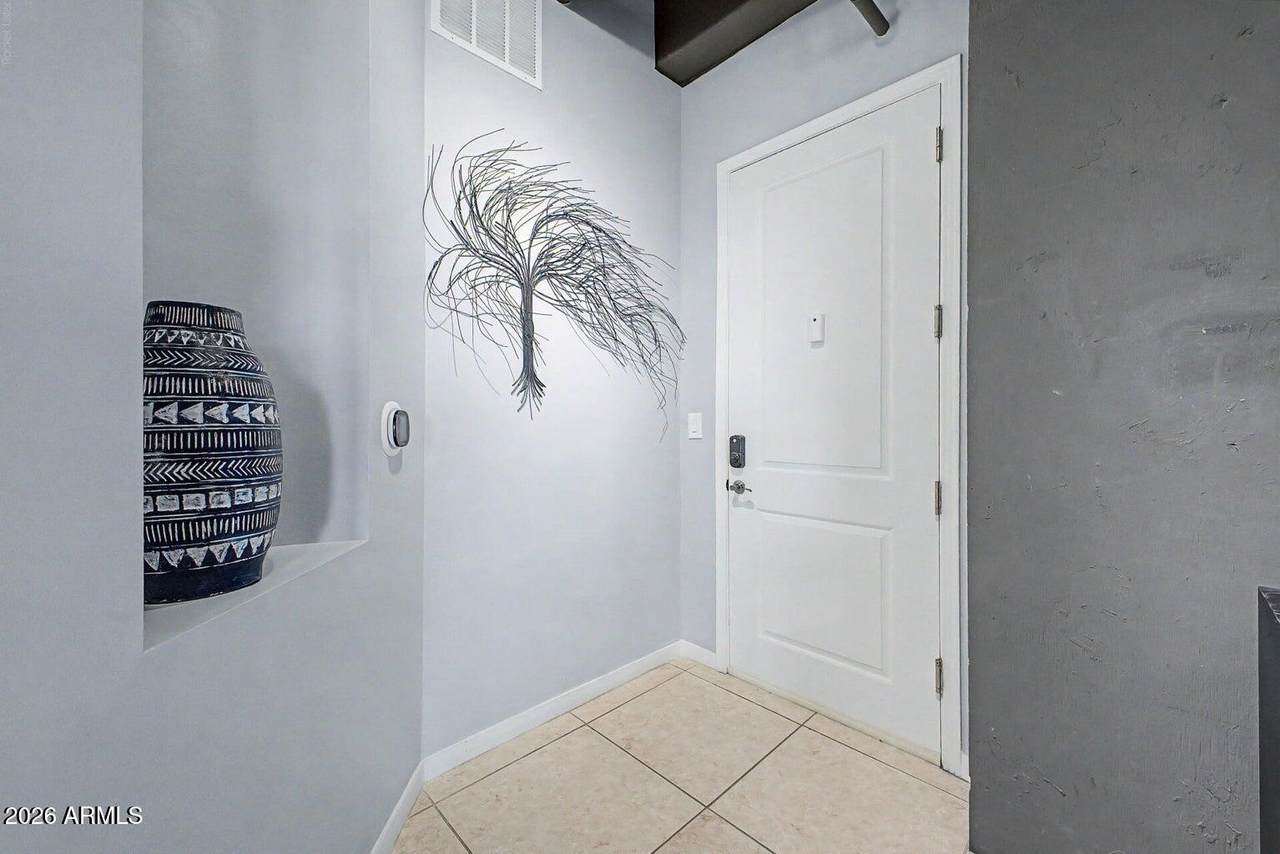
Experience elevated urban living in this beautiful 2-bedroom, 2-bath corner residence at One Lexington in Midtown Phoenix. Enjoy breathtaking sunset views, the Central Avenue skyline, and surrounding cityscape through expansive floor-to-ceiling windows. The open-concept layout offers abundant natural light and modern comfort. Residents enjoy resort-style amenities including a heated pool and spa, fitness center, resident lounge, concierge service, and secured access. Includes 2 reserved parking spaces. Conveniently located just steps from the light rail, restaurants, shopping, and entertainment. Enjoy luxury high-rise living in one of Phoenix's most vibrant locations! FURNITURE INCLUDED!



Arizona Regional MLS logo© 2026 Arizona Regional Multiple Listing Service, Inc. All rights reserved. All information should be verified by the recipient and none is guaranteed as accurate by ARMLS. The ARMLS logo indicates a property listed by a real estate brokerage other than CANAM Realty Group. Data last updated 2026-11-14T00:13:52.12.
www.canamrealty.com/homes/182026232
Print Image

1 E Lexington Avenue , #510 Phoenix, AZ 85012

  • Price: $2,500/mo.
  • Status: Active
  • On Site: 34 Days
  • Updated: 54 min ago
  • MLS #: 7092239
2
Beds
2
Baths
0
½ Baths
0.03
Acres
1,169
SQFT
1974
Built
Neighborhood:
One Lexington Ave Condominiums Aka Century Plaza C
County:
Maricopa
Area:
Phoenix
Elementary School:
Encanto School
Middle School:
Osborn Middle School
High School:
Central High School
Property Description
Experience elevated urban living in this beautiful 2-bedroom, 2-bath corner residence at One Lexington in Midtown Phoenix. Enjoy breathtaking sunset views, the Central Avenue skyline, and surrounding cityscape through expansive floor-to-ceiling windows. The open-concept layout offers abundant natural light and modern comfort. Residents enjoy resort-style amenities including a heated pool and spa, fitness center, resident lounge, concierge service, and secured access. Includes 2 reserved parking spaces. Conveniently located just steps from the light rail, restaurants, shopping, and entertainment. Enjoy luxury high-rise living in one of Phoenix's most vibrant locations! FURNITURE INCLUDED!
Exterior Features

Architectural Style Contemporary Attached Garage YN No Carport Spaces 0 Construction Materials Steel FramePainted Covered Spaces 2 Exterior Features Balcony Fencing None Horse Amenities [] Horse YN No Lot Features NoneNorth/South Exposure Open Parking Spaces 0 Other Structures [] Parking Features Assigned Pool Features [] Pool Private YN No Roof Built-Up Spa Features Heated View []

Interior Features

Basement [] Basement YN No Bedrooms Plus 2 Common Walls 2+ Common WallsNeighbor AboveNeighbor Below Cooling Central Air Cooling YN Yes Fireplace Features [] Fireplace YN No Furnished Unfurnished Great Room Yes Heating Electric Heating YN Yes Interior Features StorageHigh Speed InternetGranite CountersDouble VanityBreakfast BarFull Bth Master BdrmSeparate Shwr & Tub Laundry Features InsideStacked Washer/Dryer Separate Bedroom Exit Yes Separate Den Office YN No Window Features DrapesDual Pane

Property Features

Accessibility Features [] Association YN Yes Builder Name unknown City Services Yes Community Features PoolGatedCommunity SpaCommunity Spa HtdNear Light Rail StopNear Bus StopGuarded EntryConciergeClubhouseFitness Center Community Pool YN Yes Disclosures Agency Discl Req Flooring TileWood Green Energy Efficient [] Green Water Conservation [] North South Exposure Yes Pets Allowed Yes Property Attached YN Yes Property Condition [] Property Sub Type Apartment Rent Includes [] Security Features Security Guard Sewer Public Sewer Special Listing Conditions N/A Special Listing Conditions None Yes Structure Type High Rise Unit Style All On One Level Yes Unit Style Neighbor Above Yes Unit Style Neighbor Below Yes Unit Style Two Common Walls Yes Utilities [] Water Source Public

Arizona Regional MLS logo Listing provided by My Home Group Real Estate: 480-685-2760. .


Arizona Regional MLS logo© 2026 Arizona Regional Multiple Listing Service, Inc. All rights reserved. All information should be verified by the recipient and none is guaranteed as accurate by ARMLS. The ARMLS logo indicates a property listed by a real estate brokerage other than CANAM Realty Group. Data last updated 2026-11-14T00:13:52.12.
 
https://bt-photos.global.ssl.fastly.net/armls/1280_boomver_1_7092239-2.jpg https://bt-photos.global.ssl.fastly.net/armls/1280_boomver_1_7092239-2.jpg https://bt-photos.global.ssl.fastly.net/armls/1280_boomver_1_7092239-2.jpg
Logo
CANAM Realty Group
4435 E Chandler Blvd. Suite #100
Phoenix AZ, 85048